Beautiful, brand-new home located in the highly desirable West Valley community of Laveen, offering convenient access to Loop 202 and I-10. This thoughtfully designed home features an open-concept floorplan with a spacious, homey layout ideal for both everyday living and entertaining. Enjoy 9' ceilings, White Shaker cabinetry, Shaw 17x17 tile throughout the main living areas, and plush carpet in the bedrooms and closets.
The kitchen is complete with granite countertops and a full stainless steel appliance package, including a refrigerator, washer, and dryer, making this home truly move-in ready. The spacious primary suite offers a large walk-in closet, while the separate laundry room includes a window for added natural light and functionality.
Energy-efficient features include Low-E dual-pane windows and a WiFi-programmable thermostat for added comfort and savings. Outside, you'll find low-maintenance desert landscaping with irrigation, a covered patio, and a large private backyard perfect for relaxing, entertaining, or enjoying the gorgeous mountain views. The home's desirable north-south exposure enhances energy efficiency and natural light throughout the day.
The community offers a playground, picnic areas, and scenic walking paths. Ideally located near schools, shopping, dining, and Estrella Mountain Regional Park, this home combines comfort, convenience, and lifestyle in one exceptional package.
For sale
$419,990
7736 W APOLLO Road, Laveen, AZ 85339
3beds
1,662sqft
Single Family Residence
Built in 2026
5,172 Square Feet Lot
$-- Zestimate®
$253/sqft
$78/mo HOA
What's special
Covered patioOpen-concept floorplanSpacious homey layoutWhite shaker cabinetryWifi-programmable thermostatLarge walk-in closetGranite countertops
- 14 hours
- 25
- 2
Zillow last checked:
Listing updated:
Listed by:
Danny Kallay 480-694-8571,
Compass
Source: ARMLS,MLS#: 7107296
Facts & features
Interior
Bedrooms & bathrooms
- Bedrooms: 3
- Bathrooms: 2
- Full bathrooms: 2
Heating
- Electric
Cooling
- Central Air
Appliances
- Included: Dryer, Washer, Refrigerator, Built-in Microwave, Dishwasher, Disposal, Electric Range, Electric Oven
- Laundry: Inside
Features
- High Speed Internet, Breakfast Bar, 9+ Flat Ceilings, Kitchen Island, Pantry, 3/4 Bath Master Bdrm
- Windows: Double Pane Windows
- Has basement: No
- Has fireplace: No
Interior area
- Total structure area: 1,662
- Total interior livable area: 1,662 sqft
Property
Parking
- Total spaces: 2
- Parking features: Garage
- Garage spaces: 2
Features
- Stories: 1
- Patio & porch: Covered, Patio
- Exterior features: Private Yard
- Spa features: None
- Fencing: Block
Lot
- Size: 5,172 Square Feet
- Features: North/South Exposure, Sprinklers In Front, Desert Front
Details
- Parcel number: 10487584
Construction
Type & style
- Home type: SingleFamily
- Architectural style: Other,See Remarks
- Property subtype: Single Family Residence
Materials
- Stucco, Wood Frame, Painted
- Roof: Tile
Condition
- Under Construction,Complete Spec Home
- New construction: No
- Year built: 2026
Details
- Builder name: Starlight Homes
Utilities & green energy
- Sewer: Public Sewer
Community & HOA
Community
- Features: Playground, Biking/Walking Path
- Subdivision: LAVEEN FARMS
HOA
- Has HOA: Yes
- Services included: Maintenance Grounds
- HOA fee: $78 monthly
- HOA name: LAVEEN FARMS
- HOA phone: 602-641-5160
Location
- Region: Laveen
Financial & listing details
- Price per square foot: $253/sqft
- Annual tax amount: $101
- Date on market: 11/17/2026
- Listing terms: VA Loan,Cash,Conventional,FHA
- Ownership: Fee Simple
Estimated market value
Not available
Estimated sales range
Not available
Not available
Price history
| Date | Event | Price |
|---|---|---|
| 11/17/2026 | Listed for sale | $419,990$253/sqft |
Source:  ARMLS #7107296 Report a problem | ||
Public tax history
Tax history is unavailable.
Monthly payment
Est. payment
Payment breakdown
Explore the cost of this home by adjusting the details. Changes won't be saved.Climate risks
Neighborhood: Laveen
Nearby schools
Schools provided by the listing agent
- Elementary: Trailside Point Performing Arts Academy
- Middle: Desert Meadows Elementary School
- High: Betty Fairfax High School
- District: Laveen Elementary District
Source: ARMLS. This data may not be complete. We recommend contacting the local school district to confirm school assignments for this home.

Similar homes
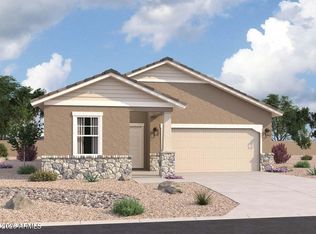
- $477,9904 bd3 ba1.9k sqft7732 W APOLLO Road, Laveen, AZ 85339For Sale
 MLS ID #7107311, Danny Kallay, Compass. ARMLS
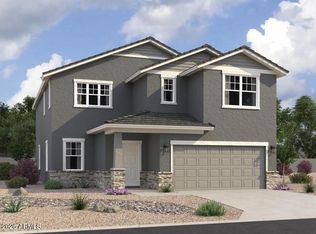
- $424,9903 bd2 ba1.4k sqft7731 W APOLLO Road, Laveen, AZ 85339For Sale
 MLS ID #7099719, Danny Kallay, Compass. ARMLS
- $355,0003 bd2 ba1.5k sqft7547 W IRWIN Avenue, Laveen, AZ 85339For Sale
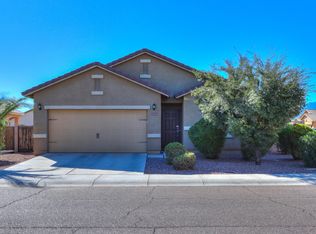 MLS ID #7105288, Kelly G Herrington, Long Realty- ROX Real Estate. ARMLS
- $440,0003 bd2 ba1.7k sqft7043 W BRANHAM Lane, Laveen, AZ 85339For Sale
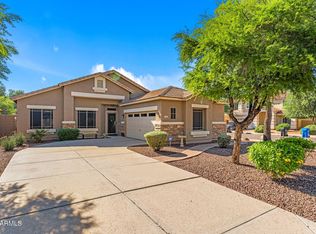 MLS ID #7104573, Julie Jackson, Century 21 Arizona West. ARMLS
