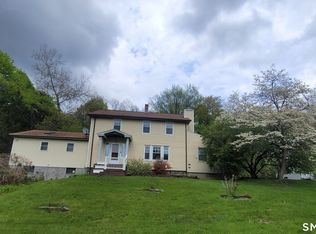
Welcome home to this beautifully maintained vinyl-sided Colonial offering the perfect blend of charm, comfort, and versatility. The main residence features a spacious living room and elegant formal dining room, both showcasing gleaming hardwood floors. The heart of the home is the huge, updated eat-in kitchen featuring butcher block countertop, a tile floor, newer gas range and included washer and dryer. Just off the kitchen, unwind year-round in the stunning solarium, filled with natural light and overlooking the picturesque back yard. The main home offers three generously sized bedrooms, all with hardwood flooring, along with two completely remodeled full baths designed with today's style and convenience in mind. Ideal for extended family or guests, the beautifully updated in-law apartment offers it's own remodeled kitchen complete with range and refrigerator, tile flooring, and a beautifully remodeled full bath. Additional highlights include a two-car attached garage, a circular driveway, and breathtaking grounds enhanced by classic stone walls. The professionally landscaped property creates a private, personal oasis perfect for relaxing or entertaining. This unique property offers exceptional flexibility, timeless appeal, and a setting you'll be proud of to call home. Don't miss this rare opportunity!
For sale
$495,000
774 Hamilton Avenue, Waterbury, CT 06706
4beds
3,014sqft
Single Family Residence
Built in 1919
0.4 Acres Lot
$-- Zestimate®
$164/sqft
$-- HOA
What's special
Vinyl-sided colonialTwo-car attached garageElegant formal dining roomCircular drivewayIncluded washer and dryerProfessionally landscaped propertyBeautifully updated in-law apartment
- 23 days
- 246
- 13
Zillow last checked:
Listing updated:
Listed by:
Marita Calabro (203)879-4973,
Fercodini Properties, Inc. 203-879-4973
Source: Smart MLS,MLS#: 24196833
Facts & features
Interior
Bedrooms & bathrooms
- Bedrooms: 4
- Bathrooms: 3
- Full bathrooms: 3
Rooms
- Room types: Breezeway, Solarium
Primary bedroom
- Features: Hardwood Floor
- Level: Main
Bedroom
- Features: Hardwood Floor
- Level: Upper
Bedroom
- Features: Hardwood Floor
- Level: Upper
Bedroom
- Features: Vinyl Floor
- Level: Lower
Dining room
- Features: Hardwood Floor
- Level: Main
Dining room
- Features: Ceiling Fan(s), Tile Floor
- Level: Lower
Family room
- Features: Vinyl Floor
- Level: Lower
Kitchen
- Features: Tile Floor
- Level: Main
Kitchen
- Features: Remodeled, Tile Floor
- Level: Lower
Living room
- Features: Hardwood Floor
- Level: Main
Living room
- Features: Tile Floor
- Level: Lower
Heating
- Hot Water, Radiator, Natural Gas
Cooling
- Ceiling Fan(s)
Appliances
- Included: Gas Range, Refrigerator, Dishwasher, Washer, Gas Water Heater, Water Heater
- Laundry: Main Level
Features
- Wired for Data, In-Law Floorplan
- Basement: Full,Heated,Finished
- Attic: Floored,Access Via Hatch
- Has fireplace: No
Interior area
- Total structure area: 3,014
- Total interior livable area: 3,014 sqft
- Finished area above ground: 1,833
- Finished area below ground: 1,181
Property
Parking
- Total spaces: 6
- Parking features: Attached, Paved, Driveway, Private
- Attached garage spaces: 2
- Has uncovered spaces: Yes
Features
- Exterior features: Breezeway, Stone Wall
- Has view: Yes
- View description: City
Lot
- Size: 0.4 Acres
- Features: Few Trees, Wooded, Rolling Slope
Details
- Parcel number: 1392206
- Zoning: CA
Construction
Type & style
- Home type: SingleFamily
- Architectural style: Colonial
- Property subtype: Single Family Residence
Materials
- Vinyl Siding
- Foundation: Concrete Perimeter
- Roof: Asphalt
Condition
- New construction: No
- Year built: 1919
Utilities & green energy
- Sewer: Public Sewer
- Water: Public
Community & HOA
Community
- Features: Golf, Medical Facilities, Park, Pool, Shopping/Mall
HOA
- Has HOA: No
Location
- Region: Waterbury
Financial & listing details
- Price per square foot: $164/sqft
- Tax assessed value: $140,770
- Annual tax amount: $6,109
- Date on market: 8/5/2026
Estimated market value
Not available
Estimated sales range
Not available
Not available
Price history
| Date | Event | Price |
|---|---|---|
| 8/5/2026 | Listed for sale | $495,000+54.7%$164/sqft |
Source:  Smart MLS #24196833 Report a problem Smart MLS #24196833 Report a problem | ||
| 10/2/2024 | Sold | $320,000+6.7%$106/sqft |
Source: Smart MLS #24034964 Report a problem | ||
| 7/24/2024 | Listed for sale | $299,900$100/sqft |
Source: Smart MLS #24034964 Report a problem | ||
| 4/8/2014 | Listing removed | $1,000 |
Source: Weichert REALTORS Briotti Group #W1075122 Report a problem | ||
| 1/31/2014 | Listed for rent | $1,000 |
Source: Weichert REALTORS Briotti Group #W1075122 Report a problem | ||
Public tax history
| Year | Property taxes | Tax assessment |
|---|---|---|
| 2025 | $6,332 -9% | $140,770 |
| 2024 | $6,960 -8.8% | $140,770 |
| 2023 | $7,628 +52.4% | $140,770 +69.3% |
| 2022 | $5,006 | $83,150 |
| 2021 | $5,006 +35.4% | $83,150 |
| 2020 | $3,696 -26.2% | $83,150 |
| 2019 | $5,006 | $83,150 |
| 2018 | $5,006 -4.6% | $83,150 -4.6% |
| 2017 | $5,245 | $87,120 |
| 2016 | $5,245 +3.4% | $87,120 |
| 2015 | $5,072 | $87,120 |
| 2014 | $5,072 +2.2% | $87,120 |
| 2013 | $4,964 -10.7% | $87,120 -34.4% |
| 2012 | $5,557 0% | $132,900 |
| 2011 | $5,558 | $132,900 |
| 2010 | $5,558 +4.8% | $132,900 |
| 2009 | $5,305 | $132,900 |
| 2008 | $5,305 +49.9% | $132,900 +102.6% |
| 2005 | $3,540 -1.6% | $65,590 |
| 2002 | $3,598 +80.1% | $65,590 +221% |
| 2001 | $1,998 | $20,430 |
Find assessor info on the county website
Monthly payment
Est. payment
Payment breakdown
Explore the cost of this home by adjusting the details. Changes won't be saved.Climate risks
Neighborhood: Washington Hill
Similar homes
- $475,0004 bd3 ba2.9k sqft130 Woodbine Street, Naugatuck, CT 06770For Sale
 MLS ID #24176476, Melissa Teator, RE/MAX RISE. Smart MLS
 - $524,9005 bd3 ba2.4k sqft77 Pleasant Drive, Bethany, CT 06524For Sale
 MLS ID #24195517, Jeff R. Gardner, Premier Re Group LLC. Smart MLS
 - $499,9996 bd4 ba3.2k sqft66-68 Golden Hill Street, Naugatuck, CT 06770For Sale
 MLS ID #24196972, Barbara A. Yaworowski, Berkshire Hathaway NE Prop.. Smart MLS
 - $499,9996 bd4 ba3.3k sqft57 Lounsbury Street, Naugatuck, CT 06770For Sale
 MLS ID #24196663, Barbara A. Yaworowski, Berkshire Hathaway NE Prop.. Smart MLS
 - $505,0003 bd3 ba1.7k sqft40 Stony Corners Lane, Southbury, CT 06488For SaleMLS ID #24198279, Jessica Patterson-Kibbe, IMT Realty. Smart MLS
- $449,9007 bd3 ba2.2k sqft163 Ward Street, Naugatuck, CT 06770For SaleMLS ID #24201869, David Andres Solis-Dominguez, Whitestone Real Estate Group. Smart MLS
- $376,0004 bd2 ba1.5k sqft124 Woodbine Street, Waterbury, CT 06705For SaleMLS ID #24192952, Carmen Santos, Santos Realty Group, LLC. Smart MLS
- $480,0004 bd3 ba1.8k sqft32 Forest Court North, Hamden, CT 06518For SaleMLS ID #24196926, Angie Caban, Realty ONE Group Connect. Smart MLS
- $390,0004 bd3 ba1.9k sqft38 City Hill Court, Naugatuck, CT 06770For SaleMLS ID #24197963, Charles Harris, CLMA Realty. Smart MLS
- $494,9003 bd2 ba1.9k sqft2 Ellen Drive, Beacon Falls, CT 06403For SaleMLS ID #24186813, Katherine Colwell, Berkshire Hathaway NE Prop.. Smart MLS
- $475,0004 bd3 ba1.8k sqft45 Nepaug Road, Burlington, CT 06013For SaleMLS ID #24177388, Cathy Poehler, Century 21 AllPoints Realty. Smart MLS
- $580,0007 bd3 ba3.5k sqft125 Clematis Avenue, Waterbury, CT 06708For SaleMLS ID #24199537, Jonathan Minerick, Homecoin.com. Smart MLS
- $477,0004 bd3 ba2.1k sqft45 Quail Hollow Drive, Southington, CT 06489For SaleMLS ID #24190171, Eli Joseph, eXp Realty. Smart MLS
- $589,9004 bd3 ba2.1k sqft35 Emerald Pines Road, Waterbury, CT 06704For SaleMLS ID #24174959, Joe Moreira, Clearview Realty LLC. Smart MLS
- $520,0003 bd2 ba1.5k sqft326 Lake Shore Drive, Middlebury, CT 06762For SaleMLS ID #24191194, Lauren Cavallo, Lauren Ashley Homes LLC. Smart MLS
- $525,0003 bd2 ba1.8k sqft208 Strongtown Road, Southbury, CT 06488For SaleMLS ID #24194206, Sadiki A. Thames, Weichert Realtors MRG. Smart MLS
- $699,9004 bd3 ba2.9k sqft22 Cole Drive, Wolcott, CT 06716For SaleMLS ID #24194990, Lynn Lombardi, Fercodini Properties, Inc.. Smart MLS
- $525,0003 bd3 ba1.7k sqft120 Tyler Way, Bristol, CT 06010For SaleMLS ID #24154162, Christopher Valenzuela, King Realty Group LLC. Smart MLS
- $450,0005 bd2 ba1.5k sqft110 Green Hill Lane, Cheshire, CT 06410For SaleMLS ID #24190599, Derek Greene, Derek Greene. Smart MLS
- $279,9003 bd2 ba1.9k sqft(Undisclosed Address), Waterbury, CT 06708For SaleMLS ID #24199031, David McDuff, West View Properties, LLC. Smart MLS
