Welcome home to 774 Moment Street! This inviting 3-bedroom, 2-bath Cocoa home features an open floor plan, vaulted ceilings, and a 2-car garage. Ceramic tile flows throughout the main living areas, while carpet adds comfort to the bedrooms. The kitchen offers stainless steel appliances, ample cabinetry, a pantry, and a generous island with breakfast bar seating, opening to the living and dining areas for easy entertaining. The split-bedroom layout provides privacy for the spacious primary suite, complete with a walk-in closet, dual sinks, a soaking tub, and a separate shower. An indoor laundry room adds convenience, and the washer and dryer convey! Enjoy morning coffee on the covered patio overlooking the PVC-fenced backyard, with space to garden, play, or relax. Home is where your story begins—start your next chapter here!
For sale
$349,900
774 Moment St, Cocoa, FL 32926
3beds
1,507sqft
Single Family Residence
Built in 2022
5,662 Square Feet Lot
$344,000 Zestimate®
$232/sqft
$40/mo HOA
What's special
Indoor laundry roomOpen floor planWasher and dryer conveySpacious primary suiteVaulted ceilingsSoaking tubSeparate shower
- 13 days
- 365
- 25
Likely to sell faster than
Zillow last checked:
Listing updated:
Listed by:
Toni L Maupin 321-749-0591,
Charles Rutenberg Realty
Source: Space Coast AOR,MLS#: 1090827
Facts & features
Interior
Bedrooms & bathrooms
- Bedrooms: 3
- Bathrooms: 2
- Full bathrooms: 2
Heating
- Electric
Cooling
- Electric
Appliances
- Included: Disposal, Dryer, Electric Oven, Electric Range, Microwave, Refrigerator, Washer
- Laundry: In Unit
Features
- Ceiling Fan(s), Entrance Foyer, Kitchen Island, Open Floorplan, Pantry, Split Bedrooms
- Flooring: Carpet, Tile
- Has fireplace: No
Interior area
- Total interior livable area: 1,507 sqft
Property
Parking
- Total spaces: 2
- Parking features: Garage Door Opener
- Garage spaces: 2
Features
- Stories: 1
- Fencing: Privacy,Vinyl
Lot
- Size: 5,662 Square Feet
- Features: Other
Details
- Additional parcels included: 3023384
- Parcel number: 243606770000d.00012.00
- Special conditions: Standard
Construction
Type & style
- Home type: SingleFamily
- Property subtype: Single Family Residence
Materials
- Concrete, Stucco
Condition
- New construction: No
- Year built: 2022
Utilities & green energy
- Sewer: Public Sewer
- Water: Public
- Utilities for property: Electricity Connected, Sewer Connected, Water Connected
Community & HOA
Community
- Subdivision: Hickory Ridge
HOA
- Has HOA: Yes
- Services included: Other
- HOA fee: $475 annually
- HOA name: Keys Property Management
- HOA phone: 321-784-8011
Location
- Region: Cocoa
Financial & listing details
- Price per square foot: $232/sqft
- Tax assessed value: $266,660
- Annual tax amount: $3,563
- Date on market: 10/24/2026
- Listing terms: Cash,Conventional,FHA,VA Loan
Estimated market value
$344,000
$327,000 - $361,000
$2,259/mo
Price history
| Date | Event | Price |
|---|---|---|
| 10/24/2026 | Listed for sale | $349,900+3.7%$232/sqft |
Source: Space Coast AOR #1090827 Report a problem | ||
| 12/2/2022 | Sold | $337,500-0.5%$224/sqft |
Source: Space Coast AOR #941782 Report a problem | ||
| 8/20/2022 | Contingent | $339,100$225/sqft |
Source: Space Coast AOR #941782 Report a problem | ||
| 8/17/2022 | Price change | $339,100-0.6%$225/sqft |
Source: Space Coast AOR #941782 Report a problem | ||
| 7/26/2022 | Listed for sale | $341,100$226/sqft |
Source: Space Coast AOR #941782 Report a problem | ||
Public tax history
| Year | Property taxes | Tax assessment |
|---|---|---|
| 2025 | $3,563 +0% | $266,660 -3.6% |
| 2024 | $3,562 +1.3% | $276,480 +3% |
| 2023 | $3,517 +722% | $268,430 +666.9% |
| 2022 | $428 +1074.7% | $35,000 +1246.2% |
| 2021 | $36 | $2,600 |
Find assessor info on the county website
Monthly payment
Est. payment
Payment breakdown
Explore the cost of this home by adjusting the details. Changes won't be saved.Climate risks
Neighborhood: 32926
Nearby schools
Schools provided by the listing agent
- Elementary: Fairglen
- High: Cocoa
Source: Space Coast AOR. This data may not be complete. We recommend contacting the local school district to confirm school assignments for this home.

Similar homes
- $359,9003 bd2 ba1.6k sqft124 Silver Hill Ln, Cocoa, FL 32926For Sale
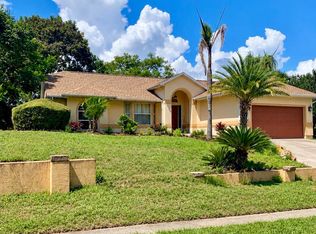 MLS ID #1087463, Brita Howlett. Space Coast AOR
- $--2 bd2 ba1.8k sqft823 Phillis Way, Cocoa, FL 32926Auction
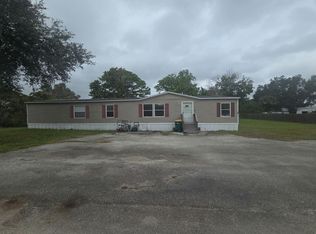 Auction.com 2
- $345,0003 bd2 ba1.6k sqft2127 OTTERBEIN AVENUE, COCOA, FL 32926For Sale
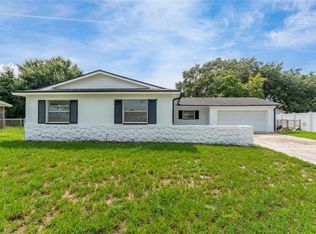
 MLS ID #O6450038, Jonathan Encarnacion Santos, MY REALTY GROUP, LLC.. Stellar MLS
- $345,0003 bd2 ba1.6k sqft3958 Judith Ave #17, Merritt Island, FL 32953For Sale
 MLS ID #1091500, Theresa Lynn Novak. Space Coast AOR
- $359,0003 bd2 ba1.7k sqft5061 Bridge Rd, Cocoa, FL 32927For Sale
 MLS ID #1232442, Matthew Soltis, Jason Mitchell Real Estate Florida LLC. DBAMLS
