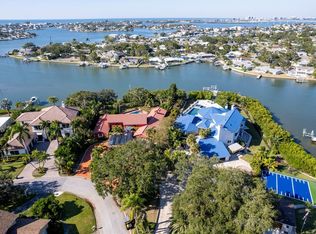
A rare waterfront masterpiece offering unparalleled luxury, privacy, and breathtaking panoramic views of the Gulf. Constructed entirely of solid block and poured concrete across all three levels, this exceptional estate is ideally positioned on a coveted double lot with over 88 feet of pristine water frontage—delivering unobstructed, open-water sunsets across Tampa Bay. Spanning over 25,000 square feet under roof, this architecturally refined residence showcases six expansive bedroom suites, each thoughtfully designed with custom walk-in wardrobes and spa-inspired en-suite baths. The chef’s kitchen is a true statement, adorned with exotic emerald granite countertops and backsplash, dual sinks, professional-grade gas range, and top-tier luxury appliances. An additional entertainer’s kitchen—complete with matte black marble finishes, butler’s pantry, and wine refrigeration—elevates hosting to an art form. The grand formal living space is anchored by a dramatic floor-to-ceiling fireplace and seamlessly transitions through expansive sliders to a second-level waterfront lounge deck—perfectly capturing the home’s effortless indoor-outdoor lifestyle. Throughout the residence, meticulous craftsmanship is evident in tray ceilings with custom wood inlays and intricate crown molding, The primary retreat is a private sanctuary featuring an opulent dressing room with bespoke cabinetry and glass display showcases. Dual spa-like primary bathrooms offer water closets, oversized vanities, soaking tubs, and frameless glass showers—designed for ultimate comfort and indulgence. For the boating enthusiast, this property delivers deep water access with no fixed bridges, providing seamless passage to the Gulf. The newly updated seawall and expansive dock with lift accommodate luxury vessels with ease. An impressive 8-car garage with dedicated workshop space ensures ample room for vehicles, toys, and storage. Located just minutes from world-renowned beaches and less than 35 minutes to Tampa International Airport, this extraordinary residence offers the perfect blend of refined coastal living and convenience. This is more than a home; it is a statement of lifestyle, design, and waterfront excellence.
For sale
Price cut: $500K (7/2)
$7,499,999
774 NINA DRIVE, TIERRA VERDE, FL 33715
6beds
13,711sqft
:
Get pre-qualified$51,984/mo
Single Family Residence
Built in 2003
0.69 Acres Lot
$6,632,900 Zestimate®
$547/sqft
$183/mo HOA
What's special
Six expansive bedroom suitesCustom walk-in wardrobesNewly updated seawallProfessional-grade gas rangeIntricate crown moldingDual spa-like primary bathroomsMatte black marble finishes
- 142 days |
- 1,507 |
- 90 |
Zillow last checked:
Listing updated:
Listed by:
Bailey Vasti 813-917-7139,
NEXTHOME LUXE COASTAL 727-315-0315,
Madelyn Spiegel 727-452-9659,
SPIEGEL LUXURY GROUP
Source: Stellar MLS,MLS#: TB8487995 Originating MLS: Suncoast Tampa
Originating MLS: Suncoast Tampa
Facts & features
Interior
Bedrooms & bathrooms
- Bedrooms: 6
- Bathrooms: 10
- Full bathrooms: 8
- 1/2 bathrooms: 2
Rooms
- Room types: Bonus Room, Breakfast Room Separate, Den/Library/Office, Dining Room, Living Room, Great Room, Utility Room
Primary bedroom
- Features: Walk-In Closet(s)
- Level: First
- Area: 780 Square Feet
- Dimensions: 26x30
Primary bathroom
- Level: First
- Area: 306 Square Feet
- Dimensions: 18x17
Den
- Level: First
- Area: 900 Square Feet
- Dimensions: 30x30
Family room
- Level: First
- Area: 396 Square Feet
- Dimensions: 22x18
Great room
- Level: First
- Area: 729 Square Feet
- Dimensions: 27x27
Kitchen
- Level: First
- Area: 285 Square Feet
- Dimensions: 19x15
Heating
- Central, Propane
Cooling
- Central Air, Humidity Control, Zoned
Appliances
- Included: Oven, Cooktop, Dishwasher, Microwave, Range, Range Hood, Refrigerator, Washer, Wine Refrigerator
- Laundry: Inside
Features
- Cathedral Ceiling(s), Ceiling Fan(s), Central Vacuum, Coffered Ceiling(s), Crown Molding, Dry Bar, Eating Space In Kitchen, Elevator, High Ceilings, Living Room/Dining Room Combo, Open Floorplan, Primary Bedroom Main Floor, PrimaryBedroom Upstairs, Smart Home, Split Bedroom, Stone Counters, Tray Ceiling(s), Vaulted Ceiling(s), Walk-In Closet(s)
- Flooring: Marble, Travertine, Hardwood
- Windows: Window Treatments
- Has fireplace: Yes
- Fireplace features: Family Room
- Common walls with other units/homes: Corner Unit
Interior area
- Total structure area: 25,364
- Total interior livable area: 13,711 sqft
Video & virtual tour
Property
Parking
- Total spaces: 8
- Parking features: Garage - Attached
- Attached garage spaces: 8
Features
- Levels: Multi/Split
- Patio & porch: Covered, Deck, Rear Porch
- Exterior features: Balcony, Irrigation System, Rain Gutters
- Has private pool: Yes
- Pool features: Gunite, In Ground
- Has spa: Yes
- Spa features: Heated, In Ground
- Fencing: Vinyl
- Has view: Yes
- View description: Water, Bay/Harbor - Full, Beach, Gulf/Ocean - Full, Gulf/Ocean to Bay
- Has water view: Yes
- Water view: Water,Bay/Harbor - Full,Beach,Gulf/Ocean - Full,Gulf/Ocean to Bay
- Waterfront features: Bay/Harbor, Beach, Bay/Harbor Access, Beach Access, Gulf/Ocean Access, Gulf/Ocean to Bay Access, Bridges - No Fixed Bridges, Lift, Seawall
Lot
- Size: 0.69 Acres
- Dimensions: 98 x 213
- Features: Corner Lot, FloodZone
- Residential vegetation: Trees/Landscaped
Details
- Parcel number: 193216909020170260
- Zoning: R-3
- Special conditions: None
Construction
Type & style
- Home type: SingleFamily
- Architectural style: Mediterranean
- Property subtype: Single Family Residence
Materials
- Block
- Foundation: Block
- Roof: Tile
Condition
- New construction: No
- Year built: 2003
Utilities & green energy
- Sewer: Public Sewer
- Water: Public
- Utilities for property: Public
Community & HOA
Community
- Security: Fire Alarm, Security System
- Pet fee: $0 monthly
- Subdivision: TIERRA VERDE UNIT 1 4TH REP TR B REP
HOA
- Has HOA: No
- HOA fee: $183 monthly
- HOA name: Tierra Verde Master
- Second HOA name: Tierra verde master associaion
Location
- Region: Tierra Verde
Financial & listing details
- Price per square foot: $547/sqft
- Tax assessed value: $10,410,456
- Annual tax amount: $129,875
- Date on market: 3/18/2026
- Cumulative days on market: 142 days
- Listing terms: Cash,Conventional
- Ownership: Fee Simple
- Total actual rent: 0
- Road surface type: Paved
Estimated market value
$6,632,900
$6.30M - $7.03M
$5,904/mo
Price history
| Date | Event | Price |
|---|---|---|
| 7/2/2026 | Price change | $7,499,999-6.3%$547/sqft |
Source:  Stellar MLS #TB8487995 Report a problem Stellar MLS #TB8487995 Report a problem | ||
| 3/18/2026 | Listed for sale | $7,999,999$583/sqft |
Source: Stellar MLS #TB8487995 Report a problem | ||
| 1/2/2026 | Listing removed | $7,999,999$583/sqft |
Source: Stellar MLS #U8254146 Report a problem | ||
| 11/1/2025 | Price change | $7,999,999-11.1%$583/sqft |
Source: Stellar MLS #U8254146 Report a problem | ||
| 7/1/2025 | Price change | $8,999,999-5.3%$656/sqft |
Source: Stellar MLS #U8254146 Report a problem | ||
| 6/3/2025 | Price change | $9,500,000-5%$693/sqft |
Source: Stellar MLS #U8254146 Report a problem | ||
| 4/2/2025 | Price change | $9,999,999-8.3%$729/sqft |
Source: Stellar MLS #U8254146 Report a problem | ||
| 2/28/2025 | Price change | $10,900,000-8.4%$795/sqft |
Source: Stellar MLS #U8254146 Report a problem | ||
| 8/20/2024 | Listed for sale | $11,900,000+213.2%$868/sqft |
Source: Stellar MLS #U8254146 Report a problem | ||
| 4/11/2024 | Sold | $3,800,000-70.8%$277/sqft |
Source: Public Record Report a problem | ||
| 5/23/2023 | Listing removed | -- |
Source: Stellar MLS #U8165992 Report a problem | ||
| 9/29/2022 | Listed for sale | $12,999,000$948/sqft |
Source: Stellar MLS #U8165992 Report a problem | ||
| 9/6/2022 | Listing removed | -- |
Source: Stellar MLS #U8165992 Report a problem | ||
| 7/18/2022 | Price change | $12,999,0000%$948/sqft |
Source: Stellar MLS #U8165992 Report a problem | ||
| 6/14/2022 | Listed for sale | $13,000,000+165.3%$948/sqft |
Source: Stellar MLS #U8165992 Report a problem | ||
| 3/24/2021 | Listing removed | -- |
Source: Owner Report a problem | ||
| 12/18/2019 | Sold | $4,900,000-29.9%$357/sqft |
Source: Public Record Report a problem | ||
| 10/1/2019 | Price change | $6,995,000+16.7%$510/sqft |
Source: Owner Report a problem | ||
| 5/15/2019 | Listed for sale | $5,995,000+0.8%$437/sqft |
Source: Owner Report a problem | ||
| 12/3/2015 | Listing removed | $5,950,000$434/sqft |
Source: Coldwell Banker Residential Real Estate - St Pete Beach #U7726228 Report a problem | ||
| 2/20/2015 | Listed for sale | $5,950,000+0.8%$434/sqft |
Source: Coldwell Banker Residential Real Estate - St Pete Beach #U7726228 Report a problem | ||
| 11/6/2014 | Listing removed | $5,900,000$430/sqft |
Source: Premier Sotheby's International Realty #T2600423 Report a problem | ||
| 8/27/2014 | Price change | $5,900,000-9.2%$430/sqft |
Source: Premier Sotheby's International Realty #T2600423 Report a problem | ||
| 4/3/2014 | Price change | $6,495,000-6.5%$474/sqft |
Source: Premier Sotheby's International Realty #T2600423 Report a problem | ||
| 11/10/2013 | Listed for sale | $6,950,000$507/sqft |
Source: PREMIER SOTHEBYS INTERNATIONAL #T2600423 Report a problem | ||
| 12/6/2012 | Listing removed | $6,950,000+3557.9%$507/sqft |
Source: Engel & Voelkers South Tampa #T2485702 Report a problem | ||
| 1/28/2000 | Sold | $190,000$14/sqft |
Source: Public Record Report a problem | ||
Public tax history
| Year | Property taxes | Tax assessment |
|---|---|---|
| 2025 | $175,989 +142.9% | $7,990,975 +81.4% |
| 2024 | $72,440 +0.1% | $4,405,552 +3% |
| 2023 | $72,352 +1.5% | $4,277,235 +3% |
| 2022 | $71,271 -2.2% | $4,152,655 +3% |
| 2021 | $72,848 -4.8% | $4,031,704 -3.4% |
| 2020 | $76,504 -10.9% | $4,173,033 -6.6% |
| 2019 | $85,898 | $4,468,856 +10% |
| 2018 | $85,898 +12.2% | $4,062,596 +27.8% |
| 2017 | $76,568 +27.8% | $3,178,825 +2.1% |
| 2016 | $59,915 -1.7% | $3,113,443 +0.7% |
| 2015 | $60,938 -0.4% | $3,091,800 +0.8% |
| 2014 | $61,187 +1.1% | $3,067,262 +1.5% |
| 2013 | $60,526 +3% | $3,021,933 +1.7% |
| 2012 | $58,739 | $2,971,419 +3% |
| 2011 | -- | $2,884,873 +1.5% |
| 2010 | -- | $2,842,239 -15.6% |
| 2009 | -- | $3,367,383 -6.3% |
| 2008 | $67,524 | $3,593,050 +3% |
| 2007 | -- | $3,488,398 -7.3% |
| 2005 | -- | $3,762,900 +34.2% |
| 2004 | $87,670 +2222.1% | $2,804,900 +1451.4% |
| 2003 | $3,776 +48.7% | $180,800 +33.6% |
| 2002 | $2,539 | $135,300 +9.2% |
| 2001 | $2,539 +45.2% | $123,900 +44.9% |
| 2000 | $1,748 | $85,500 |
Find assessor info on the county website
Monthly payment
Est. payment
Payment breakdown
Explore the cost of this home by adjusting the details. Changes won't be saved.Climate risks
Neighborhood: 33715
Nearby schools
GreatSchools rating
- 4/10Gulfport Montessori Elementary SchoolGrades: PK-5Distance: 5.2 mi
- 4/10Bay Point Middle SchoolGrades: 6-8Distance: 4.8 mi
- 4/10Lakewood High SchoolGrades: 9-12Distance: 5.4 mi
- $---- bd-- ba-- sqft774 Nina Dr, Saint Petersburg, FL 33715Off Market
- $4,975,0690.36 acres924 Monte Cristo Blvd, Tierra Verde, FL 33715Off Market
- $---- bd-- ba-- sqft924 Monte Cristo Blvd, Saint Petersburg, FL 33715Off Market
- $5,906,5004 bd6 ba6k sqft798 Nina Dr, Tierra Verde, FL 33715Off Market

- $1,247,6003 bd2 ba2.3k sqft761 Nina Dr, Tierra Verde, FL 33715Off Market
- $2,651,5004 bd5 ba7.9k sqft932 Monte Cristo Blvd, Tierra Verde, FL 33715Off Market
- $1,557,300-- bd4 ba3.4k sqft773 Nina Dr, Tierra Verde, FL 33715Off Market
- $2,107,0003 bd4 ba4.6k sqft785 Nina Dr, Tierra Verde, FL 33715Off Market
A local agent can set up tours, give advice and negotiate with sellers.
Similar homes
- $6,500,0005 bd5 ba7k sqft611 1ST AVENUE S, TIERRA VERDE, FL 33715For Sale

 MLS ID #TB8504393, Blanka Prusova White, COASTAL PROPERTIES GROUP. Stellar MLS
 - $10,999,0005 bd7 ba7.7k sqft1363 OCEANVIEW DRIVE, TIERRA VERDE, FL 33715For Sale
 MLS ID #TB8462413, Brandon Tecklenburg, EXP REALTY. Stellar MLS
 - $11,000,0007 bd11 ba12k sqft1571 OCEANVIEW DRIVE, ST PETERSBURG, FL 33715For Sale
 MLS ID #TB8336934, Robyn Gunn, PREMIER SOTHEBYS INTL REALTY. Stellar MLS
 - $7,750,0006 bd8 ba11k sqft2268 KINGS POINT DRIVE, LARGO, FL 33774For Sale
 MLS ID #TB8436315, Kim Schneider, HIGH POINT REALTY INC. Stellar MLS
 - $7,900,0006 bd10 ba9.1k sqft15041 HARDAGE STREET, LARGO, FL 33774For SaleMLS ID #TB8510766, Chris Stivers, ENGEL & VOLKERS BELLEAIR. Stellar MLS
- $6,577,7774 bd7 ba11k sqft6118 RIVERVIEW BOULEVARD, BRADENTON, FL 34209For SaleMLS ID #A4698309, Steven Sanchez, SUNCOAST GLOBAL REALTY. Stellar MLS
- $9,995,0006 bd7 ba7k sqft1707 71ST STREET NW, BRADENTON, FL 34209For SaleMLS ID #A4693529, Jay Travis, PA, RE/MAX ALLIANCE GROUP. Stellar MLS
- $4,650,0004 bd8 ba9.2k sqft2107 4th Street Ct W, Palmetto, FL 34221For Sale
 MLS ID #225041436, Jessica Steinberg, Keller Williams Realty Fort Myers and the Islands. Florida Gulf Coast MLS
 - $4,900,0004 bd6 ba6.9k sqft5708 INSPIRATION TERRACE, BRADENTON, FL 34210For SaleMLS ID #A4688279, Adam Cuffaro, MICHAEL SAUNDERS & COMPANY. Stellar MLS
- $8,950,0006 bd9 ba8k sqft70 GULF BOULEVARD, INDIAN ROCKS BEACH, FL 33785New ConstructionMLS ID #TB8464856, Jennifer Zales, COLDWELL BANKER REALTY. Stellar MLS
