“The Magnificent Grand Colonial Mansion” The Riverfront Estate is an architectural masterpiece on the Manatee River Channel. Breathtaking water views extend the full length of the residence through French doors, sidelights, and arched transoms designed for seamless indoor-outdoor living. Northern exposure fills the interior with natural light while framing expansive views of the Manatee River and Gulf of America. This custom multi-level mansion offers approx. 12,000 sq ft of interior living space and nearly 14,000 sq ft under roof. Nearly every vantage point capture sweeping waterfront scenery, with each bedroom suite positioned for optimal river and canal views. The estate includes approx. 202 feet of prime waterfrontage with direct Gulf access within minutes. Positioned caddy-corner across the Manatee River Channel/Governors Cut from the Bradenton Yacht Club, the estate holds one of the premier locations along the river with direct access north to Tampa Bay. A newly constructed (2025) 400-foot deep-water pier serves as a private bridge to open waters, featuring a 14x12 platform for fishing, entertaining, or launching kayaks. The dock includes a heavy-duty davit system for vessels up to 35 feet, deep-water frontage of 5.5–6.5 ft accommodating yachts up to 70 feet, plus power, water, lighting, and prep station. Rare potential for seaplane access adds exclusivity. The grand master suite offers an 1,100 sq ft ground-floor retreat with river-to-Gulf views and wood-burning fireplace, flowing into a 1,000 sq ft spa bath with dual granite vanities, marble floors, and clawfoot tub overlooking the water. Includes dual-head shower, walk-in closets, and laundry hookups. Originally built in 1973 and renovated in 2009, the estate has been enhanced with modern upgrades including a 2025 roof, chandeliers, 18-inch marble flooring, luxury woodwork, impact windows, updated systems, and multi-zone HVAC. The open-concept design flows into a 1,900+ sq ft Great Room with sunset views, wet bar, wine fridge, chef’s kitchen, and formal dining. Additional features include four fireplaces, Butler’s Kitchen, oversized laundry, custom cabinetry, and curved staircase to upper-level office overlooking the river. The second level includes a luxury suite with panoramic views, spa bath, whirlpool tub, walk-in closet, and a 400 sq ft bonus room. Upper levels feature a mezzanine loft and two additional bedroom suites with private baths and water views. Additional improvements include interior/exterior paint, resurfaced driveway and pool deck, seawall enhancements, and updated electrical and plumbing systems. Move-in ready, this riverfront estate offers rare redevelopment potential, unmatched waterfront depth, direct Gulf access, and exceptional luxury throughout. “The Magnificent Grand Colonial Mansion” is a once-in-a-generation Gulf Coast waterfront opportunity. Schedule your private showing before this rare estate is gone.
For sale
$6,577,777
6118 RIVERVIEW BOULEVARD, BRADENTON, FL 34209
4beds
11,911sqft
:
Get pre-qualified$45,384/mo
Single Family Residence
Built in 1973
0.72 Acres Lot
$-- Zestimate®
$552/sqft
$-- HOA
What's special
Luxury woodworkOversized laundryCustom cabinetryFour fireplacesImpact windowsFormal diningSeawall enhancements
- 34 days |
- 1,273 |
- 46 |
Likely to sell faster than
Zillow last checked:
Listing updated:
Listed by:
Steven Sanchez 941-539-9791,
SUNCOAST GLOBAL REALTY 941-544-4366
Source: Stellar MLS,MLS#: A4698309 Originating MLS: Sarasota - Manatee
Originating MLS: Sarasota - Manatee
Facts & features
Interior
Bedrooms & bathrooms
- Bedrooms: 4
- Bathrooms: 7
- Full bathrooms: 5
- 1/2 bathrooms: 2
Rooms
- Room types: Attic, Bonus Room, Den/Library/Office, Family Room, Florida Room, Dining Room, Living Room, Great Room, Utility Room, Loft, Media Room, Storage Rooms
Primary bedroom
- Features: Dual Closets
- Level: First
- Area: 759 Square Feet
- Dimensions: 33x23
Bedroom 2
- Features: Bath w Spa/Hydro Massage Tub, Bath With Whirlpool, Built-In Shelving, Ceiling Fan(s), En Suite Bathroom, Exhaust Fan, Other, Shower No Tub, Single Vanity, Window/Skylight in Bath, Walk-In Closet(s)
- Level: Second
- Area: 494 Square Feet
- Dimensions: 26x19
Bedroom 3
- Features: Granite Counters, Pantry, Shower No Tub, Water Closet/Priv Toilet, Window/Skylight in Bath, Walk-In Closet(s)
- Level: Upper
- Area: 336 Square Feet
- Dimensions: 16x21
Bedroom 4
- Features: Other, Built-in Closet
- Level: Upper
- Area: 240 Square Feet
- Dimensions: 15x16
Primary bathroom
- Features: Bath w Spa/Hydro Massage Tub, Bath With Whirlpool, Built-In Shelving, Built-In Shower Bench, Claw Foot Tub, Pantry, Kitchen Island, Built-in Features, En Suite Bathroom, Granite Counters, Makeup/Vanity Space, Multiple Shower Heads, Other, Rain Shower Head, Shower No Tub, Split Vanities, Steam Shower, Tub with Separate Shower Stall, Water Closet/Priv Toilet, Window/Skylight in Bath, Dual Closets
- Level: First
- Area: 1518 Square Feet
- Dimensions: 33x46
Bonus room
- Features: Other, Built-in Closet
- Level: First
- Area: 225 Square Feet
- Dimensions: 15x15
Dining room
- Level: First
- Area: 512 Square Feet
- Dimensions: 16x32
Foyer
- Level: First
- Area: 759 Square Feet
- Dimensions: 33x23
Great room
- Features: Granite Counters, Tall Countertops, Wet Bar
- Level: First
- Area: 1887 Square Feet
- Dimensions: 37x51
Kitchen
- Features: Breakfast Bar, Built-In Shelving, Pantry, Kitchen Island, Dual Sinks, Granite Counters, Tall Countertops
- Level: First
- Area: 494 Square Feet
- Dimensions: 19x26
Laundry
- Features: Other, Pantry, Window/Skylight in Bath, Walk-In Closet(s)
- Level: First
- Area: 357 Square Feet
- Dimensions: 21x17
Loft
- Level: Third
- Area: 91 Square Feet
- Dimensions: 7x13
Media room
- Level: First
- Area: 342 Square Feet
- Dimensions: 18x19
Office
- Features: Walk-In Closet(s)
- Level: Second
- Area: 464 Square Feet
- Dimensions: 16x29
Heating
- Central, Electric, Heat Pump, Zoned
Cooling
- Central Air, Zoned
Appliances
- Included: Bar Fridge, Oven, Convection Oven, Cooktop, Dishwasher, Disposal, Dryer, Electric Water Heater, Freezer, Ice Maker, Microwave, None, Other, Refrigerator, Washer, Wine Refrigerator
- Laundry: Electric Dryer Hookup, Inside, Laundry Closet, Laundry Room, Other, Washer Hookup
Features
- Built-in Features, Cathedral Ceiling(s), Chair Rail, Crown Molding, Eating Space In Kitchen, High Ceilings, Kitchen/Family Room Combo, Living Room/Dining Room Combo, Open Floorplan, Pest Guard System, Primary Bedroom Main Floor, Solid Surface Counters, Solid Wood Cabinets, Split Bedroom, Stone Counters, Tray Ceiling(s), Vaulted Ceiling(s), Walk-In Closet(s), Wet Bar, In-Law Floorplan
- Flooring: Carpet, Ceramic Tile, Marble
- Doors: French Doors
- Windows: Window Treatments, Hurricane Shutters
- Has fireplace: Yes
- Fireplace features: Family Room, Living Room, Masonry, Other Room, Master Bedroom, Wood Burning
Interior area
- Total structure area: 14,309
- Total interior livable area: 11,911 sqft
Video & virtual tour
Property
Parking
- Total spaces: 3
- Parking features: Circular Driveway, Curb Parking, Driveway, Garage Door Opener, Guest, Off Street, Oversized
- Attached garage spaces: 3
- Has uncovered spaces: Yes
Accessibility
- Accessibility features: Accessible Bedroom, Accessible Closets, Accessible Common Area, Accessible Hallway(s), Accessible Kitchen, Accessible Kitchen Appliances, Accessible Central Living Area
Features
- Levels: Three Or More
- Stories: 3
- Patio & porch: Covered, Front Porch, Patio, Porch, Rear Porch
- Exterior features: Balcony, Dog Run, Fire Pit, Irrigation System, Other, Private Mailbox, Private Yard
- Has private pool: Yes
- Pool features: Child Safety Fence, Chlorine Free, Deck, Fiber Optic Lighting, Heated, Indoor, Other, Outside Bath Access, Salt Water, Tile
- Has spa: Yes
- Spa features: Other
- Fencing: Chain Link,Masonry,Other
- Has view: Yes
- View description: Water, Gulf/Ocean - Partial, Marina, River
- Has water view: Yes
- Water view: Water,Gulf/Ocean - Partial,Marina,River
- Waterfront features: River Front, River Access, Boat Ramp - Private, Fishing Pier, Lift, Seawall
- Body of water: MANATEE RIVER
Lot
- Size: 0.72 Acres
- Dimensions: 200.0 x 156.0
- Features: Flood Insurance Required, FloodZone, In County, Landscaped, Level, Near Marina, Private, Sidewalk
- Residential vegetation: Oak Trees, Trees/Landscaped
Details
- Parcel number: 3064500006
- Zoning: RSF3/C
- Special conditions: None
Construction
Type & style
- Home type: SingleFamily
- Architectural style: Custom,Other,Patio
- Property subtype: Single Family Residence
- Attached to another structure: Yes
Materials
- Brick
- Foundation: Brick/Mortar, Slab, Stem Wall
- Roof: Shingle
Condition
- Completed
- New construction: No
- Year built: 1973
Utilities & green energy
- Sewer: Public Sewer
- Water: Public, Well
- Utilities for property: BB/HS Internet Available, Cable Connected, Electricity Connected, Phone Available, Public, Sewer Connected, Sprinkler Well, Street Lights
Community & HOA
Community
- Security: Security System, Security System Owned, Smoke Detector(s)
- Pet fee: $0 monthly
- Subdivision: L G BUCK
HOA
- Has HOA: No
Location
- Region: Bradenton
Financial & listing details
- Price per square foot: $552/sqft
- Tax assessed value: $4,456,818
- Annual tax amount: $26,365
- Date on market: 6/30/2026
- Cumulative days on market: 35 days
- Listing terms: Cash,Conventional,FHA,VA Loan
- Ownership: Fee Simple
- Total actual rent: 0
- Electric utility on property: Yes
- Road surface type: Paved, Concrete, Other
Estimated market value
Not available
Estimated sales range
Not available
Not available
Price history
| Date | Event | Price |
|---|---|---|
| 7/1/2026 | Listed for sale | $6,577,777+331.3%$552/sqft |
Source:  Stellar MLS #A4698309 Report a problem Stellar MLS #A4698309 Report a problem | ||
| 8/23/2016 | Sold | $1,525,000-23.8%$128/sqft |
Source: Public Record Report a problem | ||
| 5/28/2015 | Pending sale | $2,000,000$168/sqft |
Source: Michael Saunders & Company - Licensed Real Estate Broker Report a problem | ||
| 5/28/2015 | Listed for sale | $2,000,000-20%$168/sqft |
Source: Michael Saunders & Company - Licensed Real Estate Broker Report a problem | ||
| 11/5/2014 | Listing removed | $2,500,000$210/sqft |
Source: Michael Saunders & Company - Licensed Real Estate Broker Report a problem | ||
| 9/16/2014 | Price change | $2,500,000-15.3%$210/sqft |
Source: Michael Saunders & Company - Licensed Real Estate Broker Report a problem | ||
| 9/18/2013 | Price change | $2,950,000-13.2%$248/sqft |
Source: Michael Saunders & Company - Licensed Real Estate Broker Report a problem | ||
| 10/17/2012 | Price change | $3,400,000-2.9%$285/sqft |
Source: Michael Saunders & Company - Licensed Real Estate Broker Report a problem | ||
| 10/1/2011 | Listed for sale | $3,500,000$294/sqft |
Source: Michael Saunders & Company - Licensed Real Estate Broker Report a problem | ||
Public tax history
| Year | Property taxes | Tax assessment |
|---|---|---|
| 2025 | $26,365 +2.9% | $1,850,591 +2.9% |
| 2024 | $25,626 +1.1% | $1,798,436 +3% |
| 2023 | $25,356 +2.3% | $1,746,054 +3% |
| 2022 | $24,788 -0.4% | $1,695,198 +3% |
| 2021 | $24,890 +0.8% | $1,645,823 +1.4% |
| 2020 | $24,686 +1.2% | $1,623,100 +2.3% |
| 2019 | $24,388 | $1,586,608 +1.9% |
| 2018 | $24,388 +0.6% | $1,557,025 +2.1% |
| 2017 | $24,251 -23.2% | $1,525,000 -38.2% |
| 2016 | $31,557 | $2,469,411 +10.7% |
| 2015 | $31,557 | $2,230,419 +11.1% |
| 2014 | $31,557 +1.5% | $2,006,870 +3% |
| 2013 | $31,078 +3107741% | $1,948,417 +5.1% |
| 2012 | $1 | $1,853,071 +19.6% |
| 2011 | $1 | $1,549,529 +1.5% |
| 2010 | -- | $1,526,630 +2.7% |
| 2009 | $23,430 +3.4% | $1,486,495 +0.1% |
| 2008 | $22,660 +4.3% | $1,485,010 +3% |
| 2007 | $21,736 -5.1% | $1,441,757 +2.5% |
| 2006 | $22,913 -0.2% | $1,406,592 +3% |
| 2005 | $22,956 +1.6% | $1,365,623 +3% |
| 2004 | $22,604 +0.1% | $1,325,848 +1.9% |
| 2003 | $22,571 +2% | $1,301,127 +2.4% |
| 2002 | $22,137 +3.1% | $1,270,632 +1.6% |
| 2001 | $21,465 +1% | $1,250,622 +3% |
| 2000 | $21,255 | $1,214,196 |
Find assessor info on the county website
Monthly payment
Est. payment
Payment breakdown
Explore the cost of this home by adjusting the details. Changes won't be saved.Climate risks
Neighborhood: 34209
Nearby schools
GreatSchools rating
- 9/10Ida M. Stewart Elementary SchoolGrades: PK-5Distance: 1.1 mi
- 4/10Martha B. King Middle SchoolGrades: 6-8Distance: 1.1 mi
- 3/10Manatee High SchoolGrades: 8-12Distance: 2.3 mi
Schools provided by the listing agent
- Elementary: Ida M. Stewart Elementary
- Middle: Martha B. King Middle
- High: Manatee High
Source: Stellar MLS. This data may not be complete. We recommend contacting the local school district to confirm school assignments for this home.
- $1,432,9003 bd2 ba1.9k sqft6204 Riverview Blvd, Bradenton, FL 34209Off Market
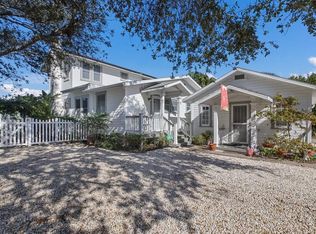
- $2,630,6004 bd4 ba442 sqft6116 Riverview Blvd, Bradenton, FL 34209Off Market
- $387,2003 bd3 ba1.5k sqft6111 Riverview Blvd, Bradenton, FL 34209Off Market
- $397,0003 bd2 ba1.5k sqft6107 Riverview Blvd, Bradenton, FL 34209Off Market

- $500,3004 bd2 ba2.2k sqft6203 Riverview Blvd, Bradenton, FL 34209Off Market
- $895,4002 bd2 ba1.6k sqft6208 Riverview Blvd, Bradenton, FL 34209Off Market
- $685,2003 bd3 ba2k sqft6103 Riverview Blvd, Bradenton, FL 34209Off Market
- $436,8004 bd2 ba2.5k sqft6205 Riverview Blvd, Bradenton, FL 34209Off Market
A local agent can set up tours, give advice and negotiate with sellers.
A local lender can help you make sure your offer is ready when you are.
Similar homes
- $5,495,0004 bd6 ba6.4k sqft7708 DESOTO MEMORIAL HIGHWAY, BRADENTON, FL 34209For Sale

 MLS ID #N6144515, Patrick Brogley, KELLER WILLIAMS ON THE WATER S. Stellar MLS
 - $4,650,0004 bd8 ba9.2k sqft2107 4th Street Ct W, Palmetto, FL 34221For Sale

 MLS ID #225041436, Jessica Steinberg, Keller Williams Realty Fort Myers and the Islands. Florida Gulf Coast MLS
 - $5,999,0006 bd9 ba6.4k sqft10216 46TH AVENUE W, BRADENTON, FL 34210For Sale
 MLS ID #A4666175, Michelle Ward, COMPASS FLORIDA LLC. Stellar MLS
 - $5,500,0006 bd6 ba6.2k sqft7524 WESTMORELAND DRIVE, SARASOTA, FL 34243For Sale
 MLS ID #A4695898, Steve Rider, FLORIDA INTERNET REALTY LLC. Stellar MLS
 - $6,500,0005 bd5 ba7k sqft611 1ST AVENUE S, TIERRA VERDE, FL 33715For SaleMLS ID #TB8504393, Blanka Prusova White, COASTAL PROPERTIES GROUP. Stellar MLS
- $4,900,0004 bd6 ba6.9k sqft5708 INSPIRATION TERRACE, BRADENTON, FL 34210For SaleMLS ID #A4688279, Adam Cuffaro, MICHAEL SAUNDERS & COMPANY. Stellar MLS
- $6,495,0006 bd7 ba6.4k sqft1137 N LAKE SHORE DRIVE, SARASOTA, FL 34231For SaleMLS ID #A4641614, Joel Schemmel, DOUGLAS ELLIMAN. Stellar MLS
- $7,499,9996 bd10 ba13k sqft774 NINA DRIVE, TIERRA VERDE, FL 33715For SaleMLS ID #TB8487995, Bailey Vasti, NEXTHOME LUXE COASTAL. Stellar MLS
- $3,650,0005 bd8 ba7.8k sqft5004 64TH DR W, BRADENTON, FL 34210For SaleMLS ID #A4684201, Sasha Volosevych, CALL IT CLOSED INTL REALTY. Stellar MLS
- $4,249,0004 bd6 ba7.5k sqft7320 BARCLAY COURT, UNIVERSITY PARK, FL 34201For SaleMLS ID #A4665937, Bernadette Caswell, MICHAEL SAUNDERS & COMPANY. Stellar MLS
- $3,495,0005 bd6 ba6.8k sqft6702 CHANCERY PLACE, UNIVERSITY PARK, FL 34201For SaleMLS ID #A4682656, Sylvia Babineau, MY REALTY COMPANY. Stellar MLS
- $5,685,0005 bd7 ba6.9k sqft5132 JUNGLE PLUM ROAD, SARASOTA, FL 34242For SaleMLS ID #A4651663, Joel Schemmel, DOUGLAS ELLIMAN. Stellar MLS
- $6,945,0005 bd6 ba6.7k sqft290 N WASHINGTON DRIVE, SARASOTA, FL 34236For SaleMLS ID #A4652926, ALLEN Smith, IV, RE/MAX ALLIANCE GROUP. Stellar MLS
- $7,500,0004 bd5 ba7k sqft4205 HIGEL AVENUE, SARASOTA, FL 34242For SaleMLS ID #A4675182, Judie Berger, PREMIER SOTHEBY'S INTERNATIONAL REALTY. Stellar MLS
- $7,800,0005 bd7 ba6.5k sqft570 S SPOONBILL DRIVE, SARASOTA, FL 34236For SaleMLS ID #A4679610, jeffrey Rhinelander, COLDWELL BANKER REALTY. Stellar MLS
- $3,400,0004 bd6 ba6.7k sqft1045 FOX CREEK DRIVE, SARASOTA, FL 34240For SaleMLS ID #A4694380, Judi Taulbee, FINE PROPERTIES. Stellar MLS
- $7,985,0007 bd7 ba6k sqft110 10TH STREET S, BRADENTON BEACH, FL 34217For SaleMLS ID #A4683250, Karen McCall, BEACH HOUSE REAL ESTATE LLC. Stellar MLS
- $3,300,0005 bd6 ba6.5k sqft7202 TEAL CREEK GLEN, LAKEWOOD RANCH, FL 34202For SaleMLS ID #A4692032, Matt Bohanon, HOUSE MATCH. Stellar MLS
- $4,995,0004 bd5 ba6.8k sqft1804 N LAKE SHORE DRIVE, SARASOTA, FL 34231For SaleMLS ID #A4679067, Bridget Spiess, PREFERRED SHORE LLC. Stellar MLS
- $3,749,0004 bd5 ba6.3k sqft5264 61ST AVENUE S, ST PETERSBURG, FL 33715For SaleMLS ID #TB8477321, Christopher Wescott, CHARLES RUTENBERG REALTY INC. Stellar MLS
