Virtually Staged. Why wait to build when this nearly new Esplanade at Skye Ranch home is ready now—and the upgrades are already done? Completed in July 2026, this beautifully appointed Monte floor plan offers 1,843 square feet with 2 bedrooms, 2 baths, a private den, and a 2-car garage, combining the advantages of new construction with thoughtful improvements already in place. Step inside to a light, contemporary interior centered on an open-concept great room, dining area, and kitchen. The kitchen features a generous center island, abundant cabinetry, gas cooking, quartz-style surfaces, and an oversized walk-in pantry that provides exceptional storage. Upgraded lighting adds a polished finishing touch, while large sliding glass doors bring natural light into the living area and open to the covered lanai and backyard. The spacious primary suite offers a peaceful retreat with three large windows, a substantial walk-in closet, and an ensuite bath featuring an extended dual-sink vanity and walk-in shower. The second bedroom and full guest bath are privately positioned for visiting family and friends. A separate den with French doors creates valuable additional living space—ideal for a home office, media room, reading room or flex space. Unlike starting over with a new build, several important upgrades are already in place. The home features hurricane-impact windows, upgraded lighting, a whole-house water filtration system and reverse-osmosis drinking water at the kitchen sink. The 19' x 20' garage provides additional room for vehicles and storage. Then there is the lifestyle. Esplanade at Skye Ranch offers access to an exceptional collection of recreational and social amenities. The Hub features a resort-style pool and spa, junior Olympic pool, kids pool and splash pad, fitness center, movement studio, indoor basketball court, rock-climbing wall, café and gathering spaces. Residents can also enjoy miles of trails and extensive outdoor recreation throughout Skye Ranch. Rendezvous Park, exclusive to Esplanade residents, adds another resort-style pool and spa along with pickleball, bocce, a bark park, fireside seating and an event lawn. Turner Park expands the choices even further with tennis, basketball, sand volleyball, baseball/softball and soccer fields, a dog park, playground areas and a community pier overlooking the lake. An unexpected change in plans creates an opportunity to own a home completed only months ago without waiting for construction—and with valuable upgrades already installed. If you've been considering new construction in Skye Ranch, 7740 Blue Moon Run deserves a look before you build.
For sale
Price cut: $25K (10/12)
$550,000
7740 BLUE MOON RUN, SARASOTA, FL 34241
2beds
1,843sqft
Single Family Residence
Built in 2026
8,117 Square Feet Lot
$-- Zestimate®
$298/sqft
$442/mo HOA
What's special
Generous center islandQuartz-style surfacesThree large windowsLight contemporary interiorPrivate denSpacious primary suiteGas cooking
- 41 days
- 264
- 22
Zillow last checked:
Listing updated:
Listed by:
Mark Boehmig 941-807-6936,
MICHAEL SAUNDERS & COMPANY 941-907-9595
Source: Stellar MLS,MLS#: A4706684 Originating MLS: Sarasota - Manatee
Facts & features
Interior
Bedrooms & bathrooms
- Bedrooms: 2
- Bathrooms: 3
- Full bathrooms: 2
- 1/2 bathrooms: 1
Rooms
- Room types: Den/Library/Office
Primary bedroom
- Features: Walk-In Closet(s)
- Level: First
- Area: 159.9 Square Feet
- Dimensions: 13x12.3
Bedroom 2
- Features: Built-in Closet
- Level: First
- Area: 124.32 Square Feet
- Dimensions: 11.2x11.1
Den
- Level: First
- Area: 147.96 Square Feet
- Dimensions: 10.8x13.7
Dinette
- Level: First
- Area: 99 Square Feet
- Dimensions: 11x9
Great room
- Level: First
- Area: 221 Square Feet
- Dimensions: 13x17
Kitchen
- Level: First
- Area: 123.2 Square Feet
- Dimensions: 11.2x11
Heating
- Heat Pump
Cooling
- Central Air
Appliances
- Included: Dishwasher, Disposal, Dryer, Range, Refrigerator, Tankless Water Heater, Washer, Water Filtration System
- Laundry: Inside
Features
- Open Floorplan, Solid Surface Counters
- Flooring: Carpet, Vinyl
- Doors: Sliding Doors
- Windows: Window Treatments
- Has fireplace: No
Interior area
- Total structure area: 2,480
- Total interior livable area: 1,843 sqft
Video & virtual tour
Property
Parking
- Total spaces: 2
- Parking features: Garage - Attached
- Attached garage spaces: 2
- Details: Garage Dimensions: 19x20
Features
- Levels: One
- Stories: 1
- Patio & porch: Covered
- Exterior features: Irrigation System
Lot
- Size: 8,117 Square Feet
- Features: Corner Lot, Sidewalk
Details
- Parcel number: 0305144040
- Zoning: VPD
- Special conditions: None
Construction
Type & style
- Home type: SingleFamily
- Property subtype: Single Family Residence
Materials
- Block, Stone
- Foundation: Slab
- Roof: Tile
Condition
- New construction: No
- Year built: 2026
Details
- Builder model: Monte
- Builder name: Taylor Morrison
Utilities & green energy
- Sewer: Public Sewer
- Water: Public
- Utilities for property: Cable Connected, Electricity Connected, Natural Gas Connected, Public, Sewer Connected, Underground Utilities, Water Connected
Community & HOA
Community
- Features: Clubhouse, Deed Restrictions, Dog Park, Fitness Center, Gated Community - No Guard, Park, Playground, Pool, Sidewalks, Tennis Court(s)
- Security: Fire Alarm, Gated Community, Smoke Detector(s)
- Pet fee: $0 monthly
- Subdivision: SKYE RANCH NBRHD FOUR SOUTH
HOA
- Has HOA: Yes
- Amenities included: Clubhouse, Fitness Center, Gated, Maintenance, Pickleball Court(s), Pool, Spa/Hot Tub, Tennis Court(s), Trail(s)
- Services included: Community Pool, Reserve Fund, Maintenance Grounds, Private Road, Recreational Facilities
- HOA fee: $442 monthly
- HOA name: Brittany Bergeron
- HOA phone: 656-233-8150
Location
- Region: Sarasota
Financial & listing details
- Price per square foot: $298/sqft
- Tax assessed value: $132,700
- Annual tax amount: $5,800
- Date on market: 9/24/2026
- Cumulative days on market: 42 days
- Listing terms: Cash,Conventional
- Ownership: Fee Simple
- Total actual rent: 0
- Electric utility on property: Yes
- Road surface type: Paved, Asphalt
Estimated market value
Not available
Estimated sales range
Not available
Not available
Price history
| Date | Event | Price |
|---|---|---|
| 10/12/2026 | Price change | $550,000-4.3%$298/sqft |
Source:  Stellar MLS #A4706684 Report a problem | ||
| 9/24/2026 | Listed for sale | $575,000+1.6%$312/sqft |
Source: Stellar MLS #A4706684 Report a problem | ||
| 7/17/2026 | Sold | $565,899$307/sqft |
Source: Stellar MLS #J1002884 Report a problem | ||
Public tax history
| Year | Property taxes | Tax assessment |
|---|---|---|
| 2025 | $5,800 +4.6% | $109,890 +10% |
| 2024 | $5,546 | $99,900 |
Find assessor info on the county website
Monthly payment
Est. payment
Payment breakdown
Explore the cost of this home by adjusting the details. Changes won't be saved.Climate risks
Neighborhood: 34241

Similar homes
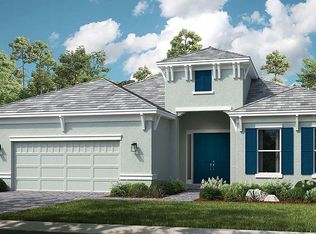
- $550,0003 bd4 ba2.2k sqft8278 VELDA TRAIL, SARASOTA, FL 34241For Sale

 MLS ID #TB8498656, Leza Sharipoff, DALTON WADE INC. Stellar MLS
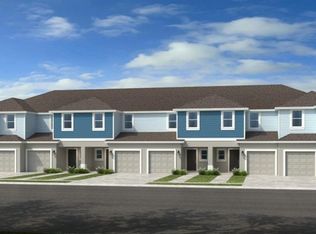
- from $545,9993 bd3 ba2k sqftMarino Plan, Esplanade at Skye Ranch, Sarasota, FL 34241New Construction
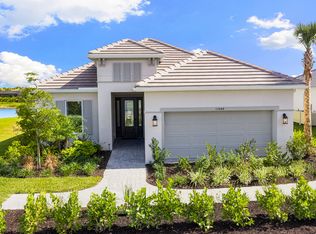 Taylor Morrison
- $454,5832 bd2 ba1.5k sqft7512 MOONBEAM AVENUE, SARASOTA, FL 34241New Construction
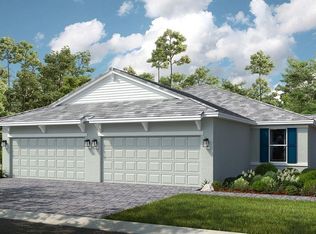 Stellar MLS
- $456,8382 bd2 ba1.5k sqft7508 MOONBEAM AVENUE, SARASOTA, FL 34241New ConstructionStellar MLS
- $599,9744 bd3 ba2.1k sqft10836 ECLIPSE STREET, SARASOTA, FL 34241New ConstructionStellar MLS
- $454,9002 bd2 ba1.5k sqft7782 WANING MOON WAY, SARASOTA, FL 34241For SaleMLS ID #A4709466, Melissa Rogier, BRIGHT REALTY. Stellar MLS
- $429,0002 bd2 ba1.5k sqft10254 MORNING MIST LANE, SARASOTA, FL 34241For SaleMLS ID #A4691925, Andrew Azzarello, PREFERRED SHORE LLC. Stellar MLS
- $599,9843 bd2 ba1.8k sqft10847 ECLIPSE STREET, SARASOTA, FL 34241New ConstructionStellar MLS
- $797,4292 bd3 ba1.8k sqft7736 BLUE MOON RUN, SARASOTA, FL 34241New ConstructionStellar MLS
- $763,7243 bd4 ba2.3k sqft7728 BLUE MOON RUN, SARASOTA, FL 34241New ConstructionStellar MLS
- $549,0005 bd3 ba2.5k sqft9175 TEQUILA SUNRISE DRIVE, SARASOTA, FL 34241For SaleMLS ID #A4699557, Valerie Esposito, PREMIER SOTHEBY'S INTERNATIONAL REALTY. Stellar MLS
- $766,6393 bd4 ba2.3k sqft7641 MOONBEAM AVENUE, SARASOTA, FL 34241New ConstructionStellar MLS
- $649,8742 bd3 ba1.8k sqft7416 MOONBEAM AVENUE, SARASOTA, FL 34241New ConstructionStellar MLS
- $529,0002 bd2 ba1.6k sqft10012 LAKE WALES CIRCLE, SARASOTA, FL 34241For SaleMLS ID #A4701175, Jami Kellogg, MICHAEL SAUNDERS & COMPANY. Stellar MLS
