Experience the pinnacle of coastal luxury in this exquisite new construction masterpiece, perfectly situated within the prestigious and serene Loblolly community. This architectural gem offers a rare opportunity to own a bespoke estate designed for the most discerning homeowner. Location Highlights Boater's Paradise: Enjoy the significant upside of being moments away from the pristine waters of Pecks Lake, a hidden jewel for fishing, paddleboarding, and tranquil exploration. This 5 bedroom 5.5 bath coastal modern home includes a den/office on the main level, upstairs loft for guests and entertaining and a myriad of upgrades. Thermador & Sub Zero appliances throughout, Impact windows & doors & every interior finish is thoughtfully curated by a design team with over 20 years of experience
New construction
$7,500,000
7741 SE Loblolly Bay Drive, Hobe Sound, FL 33455
5beds
4,640sqft
Single Family Residence
Built in 2027
0.43 Acres Lot
$7,021,900 Zestimate®
$1,616/sqft
$-- HOA
What's special
Impact windows and doors
- 70 days |
- 480 |
- 4 |
Zillow last checked:
Listing updated:
Listed by:
Hunter Watley 772-631-4979,
Illustrated Properties/Hobe So,
Ryan Watley 561-722-3938,
Illustrated Properties/Hobe So
Source: BeachesMLS,MLS#: B26028030 Originating MLS: BeachesMLS
Originating MLS: BeachesMLSFacts & features
Interior
Bedrooms & bathrooms
- Bedrooms: 5
- Bathrooms: 6
- Full bathrooms: 5
- 1/2 bathrooms: 1
- Main level bathrooms: 2
- Main level bedrooms: 3
Primary bedroom
- Level: Main
- Area: 3168
- Dimensions: 198 X 16
Primary bedroom
- Level: Main
- Area: 3168
- Dimensions: 198 X 16
Bedroom 2
- Level: Main
- Area: 1932
- Dimensions: 14 X 138
Bedroom 2
- Level: Main
- Area: 1932
- Dimensions: 14 X 138
Bedroom 3
- Level: Second
- Area: 271170
- Dimensions: 207 X 1310
Bedroom 3
- Level: Second
- Area: 271170
- Dimensions: 207 X 1310
Bedroom 4
- Level: Second
- Area: 153180
- Dimensions: 138 X 1110
Bedroom 4
- Level: Second
- Area: 153180
- Dimensions: 138 X 1110
Bedroom 5
- Level: Second
- Area: 18120
- Dimensions: 1510 X 12
Bedroom 5
- Level: Second
- Area: 18120
- Dimensions: 1510 X 12
Den
- Level: Main
- Area: 1848
- Dimensions: 154 X 12
Den
- Level: Main
- Area: 1848
- Dimensions: 154 X 12
Kitchen
- Level: Main
- Area: 2009100
- Dimensions: 1810 X 1110
Kitchen
- Level: Main
- Area: 2009100
- Dimensions: 1810 X 1110
Living room
- Level: Main
- Area: 783120
- Dimensions: 312 X 2510
Living room
- Level: Main
- Area: 783120
- Dimensions: 312 X 2510
Loft
- Level: Second
- Area: 2509
- Dimensions: 193 X 13
Loft
- Level: Second
- Area: 2509
- Dimensions: 193 X 13
Heating
- Radiant
Cooling
- Central Air, Ceiling Fan(s)
Appliances
- Included: Cooktop, Dryer, Dishwasher, Freezer, Gas Cooktop, Disposal, Gas Range, Gas Water Heater, Ice Maker, Microwave, Oven, Refrigerator, Vented Exhaust Fan, Water Heater, Wine Refrigerator, Washer
- Laundry: Inside, Lower Level, Laundry Room, Laundry Tub, Sink
Features
- Wet Bar, Breakfast Bar, Built-in Features, Bedroom on Main Level, Bathtub, Closet Cabinetry, Central Vacuum, Dining Area, Separate/Formal Dining Room, Dual Sinks, Garden Tub/Roman Tub, High Ceilings, Kitchen Island, Custom Mirrors, Pantry, Soaking Tub, Separate Shower, Bar, Walk-In Closet(s)
- Flooring: Engineered Hardwood, Tile
- Has fireplace: No
Interior area
- Total structure area: 5,946
- Total interior livable area: 4,640 sqft
Video & virtual tour
Property
Parking
- Total spaces: 3
- Parking features: Attached, Driveway, Garage, Garage Door Opener
- Attached garage spaces: 3
- Has uncovered spaces: Yes
Accessibility
- Accessibility features: None
Features
- Levels: Two
- Stories: 2
- Exterior features: Built-in Barbecue, Barbecue, Outdoor Kitchen
- Has private pool: Yes
- Pool features: In Ground, Private
- Has spa: Yes
- Spa features: Heated, In Ground
- Has view: Yes
- View description: Water
- Has water view: Yes
- Water view: Water
- Waterfront features: Intracoastal Access, No Fixed Bridges, Ocean Access
Lot
- Size: 0.43 Acres
- Features: Landscaped, 1/4 to 1/2 Acre Lot, Sprinklers Automatic, Sprinkler System
Details
- Parcel number: 343842160000004904
- Zoning: wetland
- Special conditions: Standard
Construction
Type & style
- Home type: SingleFamily
- Architectural style: Other
- Property subtype: Single Family Residence
Materials
- Block, Concrete
- Foundation: Block, Pillar/Post/Pier
- Roof: Metal
Condition
- New Construction
- New construction: Yes
- Year built: 2027
Utilities & green energy
- Sewer: Private Sewer
- Water: Public
- Utilities for property: Electricity Connected, Propane, Sewer Connected, Water Connected
Community & HOA
Community
- Features: Gated
- Security: Carbon Monoxide Detector(s), Security Gate, Gated with Guard, Gated Community, Smoke Detector(s)
- Subdivision: LOBLOLLY BAY
HOA
- Has HOA: No
Location
- Region: Hobe Sound
Financial & listing details
- Price per square foot: $1,616/sqft
- Tax assessed value: $180,376
- Annual tax amount: $3,461
- Date on market: 5/13/2026
- Cumulative days on market: 71 days
- Listing terms: Cash,Conventional,VA Loan
- Electric utility on property: Yes
- Road surface type: Asphalt, Paved
Estimated market value
$7,021,900
$6.67M - $7.37M
$7,154/mo
Price history
| Date | Event | Price |
|---|---|---|
| 5/13/2026 | Listed for sale | $7,500,000+1954.8%$1,616/sqft |
Source:  BeachesMLS #B26028030 Report a problem BeachesMLS #B26028030 Report a problem | ||
| 2/28/2025 | Sold | $365,000-2.7%$79/sqft |
Source: BeachesMLS #R10985970 Report a problem | ||
| 2/20/2025 | Pending sale | $375,000$81/sqft |
Source: BeachesMLS #RX-10985970 Report a problem | ||
| 7/12/2024 | Listed for sale | $375,000$81/sqft |
Source: BeachesMLS #RX-10985970 Report a problem | ||
| 6/26/2024 | Pending sale | $375,000$81/sqft |
Source: BeachesMLS #RX-10985970 Report a problem | ||
| 5/9/2024 | Listed for sale | $375,000+150%$81/sqft |
Source: BeachesMLS #RX-10985970 Report a problem | ||
| 6/2/2011 | Sold | $150,000+33.9%$32/sqft |
Source: Public Record Report a problem | ||
| 6/22/2005 | Sold | $112,000$24/sqft |
Source: Public Record Report a problem | ||
Public tax history
| Year | Property taxes | Tax assessment |
|---|---|---|
| 2025 | $3,461 -0.3% | $180,376 +10% |
| 2024 | $3,472 +7.4% | $163,979 +10% |
| 2023 | $3,231 +21.1% | $149,072 +10% |
| 2022 | $2,669 +16% | $135,520 +10% |
| 2021 | $2,301 +17.7% | $123,200 +10% |
| 2020 | $1,955 +2.9% | $112,000 +6.2% |
| 2019 | $1,899 | $105,415 -5.9% |
| 2018 | $1,899 +6.2% | $112,000 |
| 2017 | $1,789 +51.3% | $112,000 |
| 2016 | $1,182 | $112,000 +55.6% |
| 2015 | $1,182 | $72,000 |
| 2014 | $1,182 | $72,000 -10% |
| 2013 | -- | $80,000 -11.1% |
| 2012 | -- | $90,000 -23.9% |
| 2011 | -- | $118,300 -45.3% |
| 2010 | -- | $216,130 -13.3% |
| 2009 | -- | $249,380 |
| 2008 | -- | $249,380 -1% |
| 2007 | $2,520 | $252,000 -28% |
| 2006 | $2,520 | $350,000 +157.4% |
| 2005 | -- | $136,000 |
Find assessor info on the county website
Monthly payment
Est. payment
Payment breakdown
Explore the cost of this home by adjusting the details. Changes won't be saved.Climate risks
Neighborhood: 33455
Nearby schools
GreatSchools rating
- 4/10Sea Wind Elementary SchoolGrades: PK-5Distance: 3.5 mi
- 4/10Murray Middle SchoolGrades: 6-8Distance: 3.3 mi
- 5/10South Fork High SchoolGrades: 9-12Distance: 6.8 mi
Schools provided by the listing agent
- Elementary: SeaWind
- Middle: Murray
- High: South Fork
Source: BeachesMLS. This data may not be complete. We recommend contacting the local school district to confirm school assignments for this home.
- $3,186,9004 bd4 ba4.9k sqft7739 SE Loblolly Bay Dr, Hobe Sound, FL 33455Off Market
- $1,505,3002 bd3 ba3.2k sqft7743 SE Loblolly Bay Dr, Hobe Sound, FL 33455Off Market
- $1,208,2003 bd3 ba2.1k sqft7900 SE Little Harbor Dr APT E2, Hobe Sound, FL 33455Off Market
- $2,057,7003 bd3 ba2.7k sqft7744 SE Loblolly Bay Dr, Hobe Sound, FL 33455Off Market
- $2,325,0003 bd3 ba1.9k sqft8029 SE Little Harbor Dr #4, Hobe Sound, FL 33455Sold
- $1,435,0003 bd4 ba2.1k sqft7810 SE Little Harbor Dr #B-2, Hobe Sound, FL 33455Sold
- $1,445,2003 bd3 ba2.7k sqft8029 SE Little Harbor Dr APT G2, Hobe Sound, FL 33455Off Market
- $1,193,3003 bd-- ba2.5k sqft8040 SE Little Harbor Dr #H-4, Hobe Sound, FL 33455Off Market
A local agent can set up tours, give advice and negotiate with sellers.
A local lender can help you make sure your offer is ready when you are.
Similar homes
- $5,250,0005 bd6 ba4.7k sqft6140 SE Morning Dove Way, Hobe Sound, FL 33455For Sale
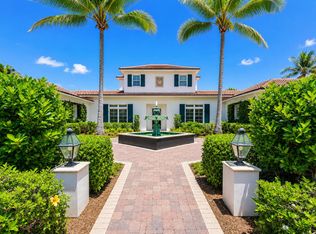
 MLS ID #B26046787, Jill W. Christu, The Corcoran Group. BeachesMLS
 - $8,100,0004 bd3 ba3.4k sqft113 N Beach Road, Jupiter Island, FL 33455For Sale
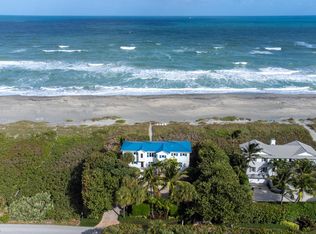 MLS ID #R11150339, Patricia H Prose, Donohue Real Estate, LLC. BeachesMLS
 - $7,900,0007 bd5 ba3k sqftJupiter Island, Hobe Sound, FL 33455For Sale
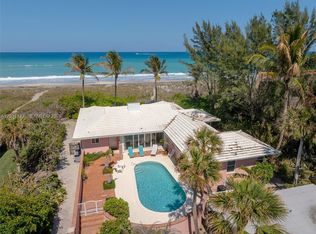
 MLS ID #A12011133, Leila Kallop, William Raveis Real Estate. MIAMI
 - $3,865,0005 bd8 ba6.1k sqft7107 SE Golfhouse Drive, Hobe Sound, FL 33455For Sale
 MLS ID #B26048633, Cathleen Carr, Water Pointe Realty Group. BeachesMLS
 - $7,500,0003 bd3 ba4.6k sqftHeritage Oaks, Jupiter, FL 33469For SaleMLS ID #A12010781, Linda Degrave, One Sotheby's International Realty. MIAMI
- $6,395,0004 bd5 ba4.7k sqft8309 SE RIVERS EDGE Street, Jupiter, FL 33458New ConstructionMLS ID #B26054828, Sean Hegarty, Lost Tree Realty. BeachesMLS
- $6,200,0004 bd5 ba6.3k sqft9741 SE Gomez Avenue, Hobe Sound, FL 33455For SaleMLS ID #B26038591, Tara Fontana-Goldstein, William Raveis Florida, LLC. BeachesMLS
- $3,750,0003 bd2 ba2.4k sqft8884 SE Pelican Island Way, Hobe Sound, FL 33455For SaleMLS ID #B26051067, Kimberley L Jenard, Serhant. BeachesMLS
- $4,999,9994 bd4 ba3.4k sqft162 N Beach Road, Jupiter Island, FL 33455For SaleMLS ID #R11033155, Andrew Ciraldo, William Raveis Real Estate. BeachesMLS
- $6,700,0005 bd7 ba4k sqft7900 S Ocean Dr, Jensen Beach, FL 34957For Sale
 MLS ID #M20056004, Keri Burgess, RE/MAX of Stuart - Palm City. Martin County REALTORS® of the Treasure Coast (MCRTC)
 - $4,385,0004 bd5 ba3.8k sqft8967 SE Star Island Way, Hobe Sound, FL 33455New ConstructionMLS ID #26-926, ROBERT B THOMSON, Waterfront Properties & Club Communities 6621. Palm Beach BOR
- $7,250,0004 bd7 ba6.3k sqft6968 SE Harbor Circle, Stuart, FL 34996For SaleMLS ID #R11142055, Clay Emery Asplundh, The Corcoran Group. BeachesMLS
- $6,500,0004 bd6 ba5.3k sqft6460 SE Harbor Cir, Stuart, FL 34996For SaleMLS ID #M20053128, Lauren Purkey, Illustrated Properties - SP Collective. Martin County REALTORS® of the Treasure Coast (MCRTC)
- $5,699,0004 bd5 ba4.7k sqft3491 SE Kubin Ave, Stuart, FL 34997For SaleMLS ID #M20056179, Stephen Dutcher, Illustrated Properties LLC / S. Martin County REALTORS® of the Treasure Coast (MCRTC)
- $5,200,0005 bd8 ba5.7k sqft8120 SE Old Plantation Circle, Jupiter, FL 33458For SaleMLS ID #B26051776, John A DelPrete, Douglas Elliman Jupiter. BeachesMLS
- $7,950,0004 bd4 ba3.6k sqft47 River Drive, Tequesta, FL 33469For SaleMLS ID #B26036288, Sean Mooney, Compass Florida LLC. BeachesMLS
- $4,695,0004 bd6 ba4.9k sqft114 Sota Drive, Jupiter, FL 33458For SaleMLS ID #B26053572, Traci DeGeorge, Douglas Elliman. BeachesMLS
- $4,199,0004 bd6 ba5k sqft6841 SE Harbor Circle, Stuart, FL 34996For SaleMLS ID #B26048227, Zachary J. Leider, One Sotheby's Intl. Realty. BeachesMLS
- $8,500,0005 bd6 ba5.5k sqft469 Mariner Drive, Jupiter, FL 33477For SaleMLS ID #B26022234, Bradley Ball, Frankel Ball Realty LLC. BeachesMLS
- $4,399,0004 bd6 ba4.9k sqft115 Echo Lane, Jupiter, FL 33458For SaleMLS ID #R11136594, John Holland, Holland Real Estate & Home Advisory. BeachesMLS
