Offering an exceptional blend of refined living, generous space, and privacy, this distinctive estate is set on an expansive .70-acre homesite and features 5,113 square feet of air-conditioned living space, complemented by inviting outdoor entertaining areas. The main residence showcases an open-concept design anchored by a recently renovated eat-in kitchen, creating a welcoming setting for both everyday living and effortless entertaining. Thoughtfully designed with a desirable split floor plan, the main house features a generously proportioned primary suite with a spacious, spa-inspired bath, along with two additional well-appointed bedrooms, each offering the privacy and convenience of an en-suite bath.
Enhancing the property's versatility, a detached guest house provides exceptional accommodations for guests, complete with two bedrooms, two full baths, a comfortable seating area, and a convenient kitchenette.
Outdoors, a screened loggia overlooks the sparkling pool and spa, creating a tranquil retreat for relaxing or entertaining year-round. A rare offering that combines spacious indoor and outdoor living with the added luxury of a private guest residence, this property delivers an exceptional setting for the Florida lifestyle.
For sale
$5,000,000
7185 SE GOLFHOUSE Drive, Hobe Sound, FL 33455
6beds
3,827sqft
Single Family Residence
Built in 1990
0.7 Acres Lot
$4,790,500 Zestimate®
$1,307/sqft
$2,079/mo HOA
What's special
Recently renovated eat-in kitchenTwo additional well-appointed bedroomsInviting outdoor entertaining areasGenerously proportioned primary suiteOpen-concept designDesirable split floor planSpacious spa-inspired bath
- 9 days
- 244
- 12
Likely to sell faster than
Zillow last checked:
Listing updated:
Listed by:
Elizabeth A Bourque 561-379-9446,
Loblolly Realty LLC
Source: BeachesMLS,MLS#: B26096830 Originating MLS: BeachesMLS
Facts & features
Interior
Bedrooms & bathrooms
- Bedrooms: 6
- Bathrooms: 6
- Full bathrooms: 6
- Main level bathrooms: 6
- Main level bedrooms: 6
Heating
- Central
Cooling
- Central Air, Ceiling Fan(s)
Appliances
- Included: Cooktop, Dryer, Dishwasher, Electric Water Heater, Gas Cooktop, Oven, Water Heater, Washer
- Laundry: Inside
Features
- Bathtub, Dining Area, Separate/Formal Dining Room, Dual Sinks, Eat-in Kitchen, Garden Tub/Roman Tub, High Ceilings, Kitchen Island, Main Level Primary, Sitting Area in Primary, Split Bedrooms, Soaking Tub, Separate Shower
- Flooring: Carpet, Tile, Wood
- Has fireplace: Yes
- Fireplace features: Propane
Interior area
- Total structure area: 5,301
- Total interior livable area: 3,827 sqft
Video & virtual tour
Property
Parking
- Total spaces: 6
- Parking features: Attached, Garage
- Attached garage spaces: 2
Accessibility
- Accessibility features: None
Features
- Levels: One
- Stories: 1
- Has private pool: Yes
- Has spa: Yes
- Spa features: In Ground
Lot
- Size: 0.7 Acres
Details
- Additional structures: Guest House
- Parcel number: 343842230000005204
- Zoning: PUD
- Special conditions: Standard
Construction
Type & style
- Home type: SingleFamily
- Architectural style: Traditional
- Property subtype: Single Family Residence
Materials
- CBS (Concrete Block Structure), Block, Concrete, Stucco
- Roof: Concrete
Condition
- Resale
- New construction: No
- Year built: 1990
Utilities & green energy
- Sewer: Public Sewer
- Water: Public
- Utilities for property: Cable Connected, Electricity Connected, Natural Gas Not Available, Propane, Phone Connected, Sewer Connected, Water Connected
Community & HOA
Community
- Features: Home Owners Association, Gated, Property Manager On-Site, Street Lights
- Security: Gated Community
- Subdivision: LOBLOLLY PINES
HOA
- Has HOA: Yes
- Amenities included: Management, Security, Sidewalks
- Services included: Common Areas, Security, Trash
- HOA fee: $2,079 monthly
Location
- Region: Hobe Sound
Financial & listing details
- Price per square foot: $1,307/sqft
- Tax assessed value: $2,734,637
- Annual tax amount: $41,901
- Date on market: 11/5/2026
- Cumulative days on market: 13 days
- Listing terms: Cash,Conventional
- Electric utility on property: Yes
Estimated market value
$4,790,500
$4.55M - $5.03M
Not available
Price history
| Date | Event | Price |
|---|---|---|
| 11/5/2026 | Listed for sale | $5,000,000$1,307/sqft |
Source:  BeachesMLS #B26096830 Report a problem | ||
Public tax history
| Year | Property taxes | Tax assessment |
|---|---|---|
| 2025 | $41,902 +4.2% | $2,486,034 +10% |
| 2024 | $40,212 +4.5% | $2,260,031 +10% |
| 2023 | $38,478 +10.9% | $2,054,574 +10% |
| 2022 | $34,688 +13.1% | $1,867,795 +10% |
| 2021 | $30,683 +11.9% | $1,697,996 +10% |
| 2020 | $27,425 +4.7% | $1,543,633 +10% |
| 2019 | $26,203 | $1,403,303 +10% |
| 2018 | $26,203 +15.7% | $1,275,730 -7% |
| 2017 | $22,644 -15.6% | $1,371,180 +12.6% |
| 2016 | $26,840 | $1,217,720 -2.4% |
| 2015 | $26,840 | $1,247,650 -22.9% |
| 2014 | $26,840 | $1,617,430 +5.6% |
| 2013 | -- | $1,532,210 -3.7% |
| 2012 | -- | $1,590,560 +12.4% |
| 2011 | -- | $1,415,590 -5.5% |
| 2010 | -- | $1,498,230 -7.6% |
| 2008 | -- | $1,621,110 -0.9% |
| 2007 | $16,353 +3.7% | $1,635,270 +3.7% |
| 2006 | $15,775 | $1,577,520 +11.7% |
| 2005 | -- | $1,412,860 |
Find assessor info on the county website
Monthly payment
Est. payment
Payment breakdown
Explore the cost of this home by adjusting the details. Changes won't be saved.Climate risks
Neighborhood: 33455
Nearby schools
Schools provided by the listing agent
- Elementary: SeaWind
- Middle: Murray
- High: South Fork
Source: BeachesMLS. This data may not be complete. We recommend contacting the local school district to confirm school assignments for this home.
- $3,951,9004 bd4 ba4.3k sqft7159 SE Golfhouse Dr, Hobe Sound, FL 33455Off Market
- $3,867,7004 bd3 ba8.8k sqft7211 SE Golfhouse Dr, Hobe Sound, FL 33455Off Market
- $3,911,2004 bd7 ba5.5k sqft7160 SE Golfhouse Dr, Hobe Sound, FL 33455Off Market

- $4,941,7006 bd7 ba6.5k sqft7133 SE Golfhouse Dr, Hobe Sound, FL 33455Off Market

Similar homes
- $4,700,0004 bd4 ba4.3k sqft8095 SE GOLFHOUSE Drive, Hobe Sound, FL 33455For Sale
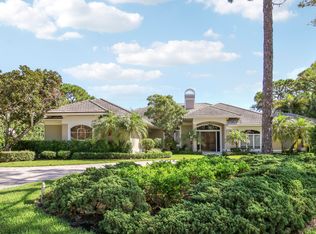
 MLS ID #B26096942, Elizabeth A Bourque, Loblolly Realty LLC. BeachesMLS
- $3,250,0005 bd5 ba4.1k sqftMedalist Club, Hobe Sound, FL 33455For Sale
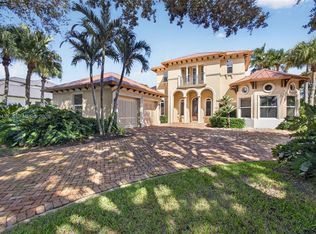
 MLS ID #A12120430, Jeanne DeSanctis, Illustrated Properties/Hobe So. MIAMI
- $4,999,9994 bd4 ba3.4k sqft162 N Beach Road, Jupiter Island, FL 33455For Sale
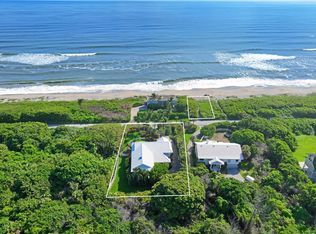 MLS ID #R11033155, Andrew Ciraldo, William Raveis Real Estate. BeachesMLS
- $4,999,0004 bd3 ba4k sqft8601 SE SOMERSET ISLAND Way, Jupiter, FL 33458For Sale
 MLS ID #B26097446, Michele Stacy Cronin, Madison Allied LLC. BeachesMLS
- $2,695,0003 bd5 ba3.7k sqft6283 SE Moss Ridge Pointe, Hobe Sound, FL 33455For SaleMLS ID #B26094540, Denice M Sexton, Lost Tree Realty. BeachesMLS
- $5,295,0003 bd3 ba2.2k sqft116 N BEACH Road, Jupiter Island, FL 33455For SaleMLS ID #B26091806, Andrew Ciraldo, William Raveis Real Estate. BeachesMLS
- $3,250,0004 bd3 ba4k sqft8460 SE SABAL Street, Hobe Sound, FL 33455For SaleMLS ID #B26089685, Rachel Cramer, Illustrated Properties/Hobe So. BeachesMLS
- $3,650,0003 bd2 ba2.4k sqft8884 SE Pelican Island Way, Hobe Sound, FL 33455For SaleMLS ID #B26051067, Kimberley L Jenard, Serhant. BeachesMLS
- $4,995,0005 bd5 ba4.9k sqftSailfish Cove, Jensen Beach, FL 34957For SaleMLS ID #A12050904, Pamela Kuhn, LoKation. MIAMI
- $4,000,0004 bd5 ba4.2k sqft19 Island Road, Stuart, FL 34996For SaleMLS ID #B26088554, Mindy M Heilman, Compass Florida LLC. BeachesMLS
- $4,985,0004 bd6 ba4.5k sqft12900 Hammock Crossing, Palm Beach Gardens, FL 33418For SaleMLS ID #B26058169, Craig Alan Bretzlaff, Compass Florida LLC. BeachesMLS
- $5,250,0003 bd5 ba3.9k sqft3349 BRIDGEGATE Drive, Jupiter, FL 33477For SaleMLS ID #B26097299, Paul Thomas Stockall, Compass Florida LLC. BeachesMLS
- $4,495,0003 bd5 ba3.8k sqft484 Savoie Drive, Palm Beach Gardens, FL 33410For SaleMLS ID #B26097745, Lori McAlear, Illustrated Properties. BeachesMLS
- $3,799,0003 bd3 ba1.9k sqft1031 SE Macarthur Boulevard, Stuart, FL 34996For SaleMLS ID #R11164240, Lillian Claire Ojea Loveland, Paradise Real Estate Intl. BeachesMLS
- $4,490,0004 bd5 ba3.9k sqft938 Turner Quay, Jupiter, FL 33458For SaleMLS ID #B26018829, Brandon Solomon, Douglas Elliman. BeachesMLS
- $4,895,0004 bd6 ba4.8k sqft18411 SE Lakeside Drive, Jupiter, FL 33469For SaleMLS ID #B26046792, Jill A Stone, Illustrated Properties. BeachesMLS
- $5,899,0003 bd4 ba4.3k sqft171 SPYGLASS Lane, Jupiter, FL 33477For SaleMLS ID #B26096958, Angelina Martinsen, RE/MAX Ocean Properties. BeachesMLS
- $5,575,0005 bd6 ba5.6k sqft18519 SE Palm Island Lane, Jupiter, FL 33458For SaleMLS ID #B26078578, Denise Torres, Serhant. BeachesMLS
- $2,599,0006 bd5 ba4.3k sqft1009 NW Terrace Road, Stuart, FL 34994For SaleMLS ID #B26095553, Corey Jason Kovalsky, One Sotheby's International Realty. BeachesMLS
- $3,000,0004 bd6 ba3.7k sqft8176 SE RED ROOT Way, Jupiter, FL 33458For SaleMLS ID #B26095500, Devin Kai Vitella, Douglas Elliman Jupiter. BeachesMLS
