Private courtyard living distinguishes this extensively redesigned modern residence in Admirals Cove. Set on a private landscaped lot surrounded by mature trees and tropical greenery, the four-bedroom, four-and-one-half-bath home offers 3,825 square feet under air and 4,520 square feet overall, including the garage and covered entry.
The courtyard pool forms the heart of the home, with views from the great room and a separate VIP guest suite. Expansive sliding glass doors connect the interiors to waterfalls, fire bowls and secluded outdoor entertaining spaces. A summer kitchen with built-in grill, refrigerator, sink and NatureKast cabinetry sits beneath a slatted pergola. White stucco, black-framed impact glass, natural brown wood finishes and distinctive stone create a refined architectural palette. Inside, custom millwork, wood-beamed ceilings, illuminated ceiling details and integrated lighting complement large-format porcelain flooring and designer wallcoverings.
The dining room features a dramatic backlit Obsidian Extra Onyx wall framed by custom wood detailing, paired sconces and a sculptural glass chandelier. The kitchen centers on a Cristallo waterfall island with under-island lighting, a full-height stone backsplash, integrated wood-paneled refrigeration, gas cooking and floor-to-ceiling cabinetry within charcoal surrounds. An adjoining butler's pantry provides a separate sink and additional storage.
The primary suite combines textured finishes, architectural lighting and custom his-and-hers walk-in closets. Its bath features exceptional white agate stone, a freestanding soaking tub, illuminated mirrors and a spacious shower. The VIP guest suite offers a private en-suite bath and direct courtyard pool views. Additional bedrooms feature wide-plank white oak flooring. An uplit Cristallo stone vanity creates a distinctive focal point in the powder room.
Admirals Cove's Platinum-recognized private club offers 45 holes of championship golf, extensive practice facilities, a private marina, tennis and pickleball. Fitness and Pilates studios, swimming facilities, Bluewater spa and salon services, multiple dining venues, children's programming and a private boutique hotel complete the club experience.
Modern architectural detail, a private courtyard retreat and an exceptional club lifestyle come together in this distinctive Jupiter residence.
For sale
$7,000,000
315 Eagle Drive, Jupiter, FL 33477
4beds
3,825sqft
Single Family Residence
Built in 1992
0.3 Acres Lot
$3,182,800 Zestimate®
$1,830/sqft
$1,143/mo HOA
What's special
Private courtyard livingPrivate courtyard retreatDesigner wallcoveringsWood-beamed ceilingsCustom millworkNatural brown wood finishesLarge-format porcelain flooring
- 6 days
- 540
- 31
Likely to sell faster than
Zillow last checked:
Listing updated:
Listed by:
Dan Igo 561-346-9210,
The Corcoran Group
Source: BeachesMLS,MLS#: B26097844 Originating MLS: BeachesMLS
Facts & features
Interior
Bedrooms & bathrooms
- Bedrooms: 4
- Bathrooms: 5
- Full bathrooms: 4
- 1/2 bathrooms: 1
- Main level bathrooms: 4
- Main level bedrooms: 4
Primary bedroom
- Level: Main
- Area: 280
- Dimensions: 20 X 14
Kitchen
- Description: Includes Kitchen
- Level: Main
- Area: 990
- Dimensions: 33 X 30
Living room
- Description: Includes Kitchen
- Level: Main
- Area: 990
- Dimensions: 33 X 30
Heating
- Central
Cooling
- Central Air, Ceiling Fan(s)
Appliances
- Included: Dryer, Dishwasher, Gas Range, Microwave, Refrigerator, Tankless Water Heater, Water Heater, Wine Refrigerator, Washer
- Laundry: Laundry Room
Features
- Bedroom on Main Level, Bathtub, Closet Cabinetry, Dining Area, Separate/Formal Dining Room, Dual Sinks, Entrance Foyer, High Ceilings, Kitchen Island, Main Level Primary, Split Bedrooms, Soaking Tub, Separate Shower, Bar, Walk-In Closet(s)
- Flooring: Tile, Wood
- Has fireplace: No
Interior area
- Total structure area: 4,510
- Total interior livable area: 3,825 sqft
Video & virtual tour
Property
Parking
- Total spaces: 6
- Parking features: Attached, Driveway, Garage, Golf Cart Garage
- Attached garage spaces: 2
- Uncovered spaces: 4
Accessibility
- Accessibility features: None
Features
- Levels: One
- Stories: 1
- Exterior features: Awning(s), Courtyard, Lighting, Outdoor Kitchen, Outdoor Living Area, Uncovered Courtyard
- Has private pool: Yes
- Pool features: Heated, In Ground, Outside Bath Access
- Has view: Yes
- View description: Garden, Pool
Lot
- Size: 0.3 Acres
- Features: 1/4 to 1/2 Acre Lot, Sprinklers Automatic
Details
- Parcel number: 30434118110006510
- Zoning: R1 (city)
- Special conditions: Standard
Construction
Type & style
- Home type: SingleFamily
- Architectural style: Ranch
- Property subtype: Single Family Residence
Materials
- CBS (Concrete Block Structure), Block
- Roof: Flat,Tile
Condition
- Resale,Updated/Remodeled
- New construction: No
- Year built: 1992
Utilities & green energy
- Sewer: Public Sewer
- Water: Public
- Utilities for property: Cable Available, Electricity Connected, Sewer Connected, Water Connected
Community & HOA
Community
- Features: Home Owners Association, Boat Facilities, Gated, Street Lights
- Security: Security Gate, Gated Community, Security Guard
- Membership fee: $550,000
- Subdivision: Admirals Cove
HOA
- Has HOA: Yes
- Amenities included: Boating, Clubhouse, Dog Park, Fitness Center, Golf Course, Gated, Playground, Pickleball, Putting Green(s), Recreation Facilities, Restaurant, Sauna, Spa/Hot Tub, Security, Sidewalks, Tennis Court(s)
- Services included: Common Areas, Cable TV, Security
- HOA fee: $1,143 monthly
- HOA name: Admirals Cove
- HOA phone: 561-746-7769
- Additional fee info: Membership Fee: 550000
Location
- Region: Jupiter
Financial & listing details
- Price per square foot: $1,830/sqft
- Tax assessed value: $2,019,098
- Annual tax amount: $33,723
- Date on market: 11/8/2026
- Cumulative days on market: 6 days
- Listing terms: Cash,Conventional
- Electric utility on property: Yes
Estimated market value
$3,182,800
$2.77M - $3.69M
Not available
Price history
| Date | Event | Price |
|---|---|---|
| 11/8/2026 | Listed for sale | $7,000,000+191.7%$1,830/sqft |
Source:  BeachesMLS #B26097844 Report a problem | ||
| 7/18/2024 | Sold | $2,400,000-15.8%$627/sqft |
Source: BeachesMLS #R10968284 Report a problem | ||
| 5/24/2024 | Pending sale | $2,849,995$745/sqft |
Source: BeachesMLS #RX-10968284 Report a problem | ||
| 4/3/2024 | Price change | $2,849,995-4.9%$745/sqft |
Source: BeachesMLS #RX-10968284 Report a problem | ||
| 3/13/2024 | Listed for sale | $2,997,500+503.1%$784/sqft |
Source: BeachesMLS #RX-10968284 Report a problem | ||
| 4/11/2017 | Sold | $497,000-9.3%$130/sqft |
Source: Public Record Report a problem | ||
| 4/2/2017 | Pending sale | $547,900$143/sqft |
Source: Golden Bear Realty #RX-10277962 Report a problem | ||
| 11/30/2016 | Price change | $547,900-0.2%$143/sqft |
Source: Golden Bear Realty #RX-10277962 Report a problem | ||
| 11/13/2016 | Listed for sale | $549,000$144/sqft |
Source: Golden Bear Realty #RX-10277962 Report a problem | ||
| 11/5/2016 | Pending sale | $549,000$144/sqft |
Source: Golden Bear Realty #RX-10277962 Report a problem | ||
| 10/25/2016 | Price change | $549,000-0.2%$144/sqft |
Source: Golden Bear Realty #RX-10277962 Report a problem | ||
| 7/8/2016 | Price change | $550,000-12%$144/sqft |
Source: Waterfront Properties & Club C #RX-10179829 Report a problem | ||
| 6/20/2016 | Price change | $625,000-3.8%$163/sqft |
Source: Waterfront Properties & Club C #RX-10179829 Report a problem | ||
| 4/4/2016 | Price change | $650,000-6.5%$170/sqft |
Source: Waterfront Properties & Club C #RX-10179829 Report a problem | ||
| 2/2/2016 | Price change | $695,000-4.1%$182/sqft |
Source: Waterfront Properties & Club C #RX-10179829 Report a problem | ||
| 10/28/2015 | Listed for sale | $725,000+98.6%$190/sqft |
Source: Waterfront Properties & Club C #RX-10179829 Report a problem | ||
| 2/8/1999 | Sold | $365,000-26.3%$95/sqft |
Source: Public Record Report a problem | ||
| 7/14/1993 | Sold | $495,000$129/sqft |
Source: Public Record Report a problem | ||
Public tax history
| Year | Property taxes | Tax assessment |
|---|---|---|
| 2025 | $33,817 +124% | $2,019,098 +308.8% |
| 2024 | $15,096 +25.3% | $493,873 +10% |
| 2023 | $12,051 +27.4% | $448,975 +10% |
| 2022 | $9,462 +26.6% | $408,159 +10% |
| 2021 | $7,474 +15.2% | $371,054 +10% |
| 2020 | $6,488 -11.1% | $337,322 -10.2% |
| 2019 | $7,299 | $375,599 -19.8% |
| 2018 | $7,299 -17.1% | $468,198 +2.2% |
| 2017 | $8,804 0% | $458,300 -6.5% |
| 2016 | $8,805 -0.6% | $490,034 +0.7% |
| 2015 | $8,856 -3.8% | $486,628 +0.8% |
| 2014 | $9,210 +1.6% | $482,766 +1.5% |
| 2013 | $9,062 +0.1% | $475,632 +1.7% |
| 2012 | $9,053 +1% | $467,681 +3% |
| 2011 | $8,965 +0.5% | $454,059 +1.5% |
| 2010 | $8,924 +8.2% | $447,349 +2.7% |
| 2009 | $8,248 +7.1% | $435,588 +0.1% |
| 2008 | $7,701 +5.3% | $435,153 +3% |
| 2007 | $7,312 -5.5% | $422,479 +2.5% |
| 2006 | $7,734 | $412,175 +3% |
| 2005 | -- | $400,170 +3% |
| 2004 | $2,469 +2273.7% | $388,515 +1.9% |
| 2003 | $104 -98.6% | $381,271 +2.4% |
| 2002 | $7,498 -0.1% | $372,335 +1.6% |
| 2001 | $7,504 +1% | $366,471 |
| 2000 | $7,428 -3.4% | $366,471 |
| 1999 | $7,689 | $366,471 |
Find assessor info on the county website
Monthly payment
Est. payment
Payment breakdown
Explore the cost of this home by adjusting the details. Changes won't be saved.Climate risks
Neighborhood: Admirals Cove

Similar homes
- $6,950,0006 bd6 ba5.6k sqft3540 Jonathans Harbour Drive, Jupiter, FL 33477For Sale
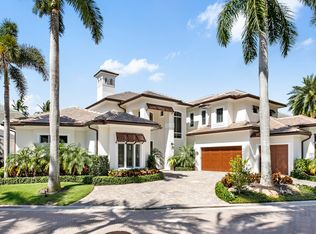
 MLS ID #B26066603, Andrew W Russo, Illustrated Properties. BeachesMLS
- $6,500,0004 bd5 ba4.2k sqft3667 Toulouse Drive, Palm Beach Gardens, FL 33410For Sale
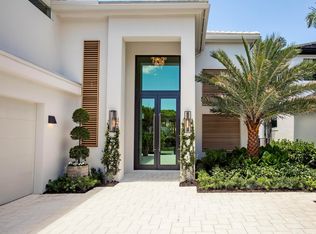 MLS ID #B26026836, Dana Pearsall, Pear Properties LLC. BeachesMLS
- $4,999,5005 bd6 ba5k sqftNone, Jupiter, FL 33477For Sale
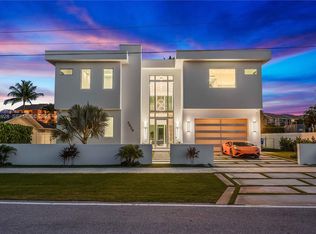
 MLS ID #A12104928, Bohdan Mastykaz, Douglas Elliman. MIAMI
- $5,999,0004 bd5 ba4.3k sqft17296 SE Conch Bar Avenue, Tequesta, FL 33469For Sale
 MLS ID #B26033125, Julie Marie Duffy, Illustrated Properties. BeachesMLS
- $7,900,0004 bd5 ba5k sqft2783 Rhone Drive, Palm Beach Gardens, FL 33410For SaleMLS ID #R11096505, Franklin M Hinzman, The Keyes Company. BeachesMLS
- $4,495,0003 bd5 ba3.8k sqft484 Savoie Drive, Palm Beach Gardens, FL 33410For SaleMLS ID #B26097745, Lori McAlear, Illustrated Properties. BeachesMLS
- $6,750,0004 bd5 ba4.4k sqft115 W Village Way, Jupiter, FL 33458New ConstructionMLS ID #B26013134, Allan Meyerson, Admirals Cove Realty Co Inc. BeachesMLS
- $7,995,0005 bd6 ba5.7k sqft2338 Flamingo Road, Palm Beach Gardens, FL 33410For SaleMLS ID #B26090376, William Volpe, Serhant. BeachesMLS
- $8,000,0004 bd5 ba4.1k sqft942 Pompano Drive, Jupiter, FL 33458For SaleMLS ID #B26024743, Nicholas Lambros, Realty One Group Engage. BeachesMLS
- $6,295,0006 bd5 ba5.4k sqft1950 Portage Landing N, North Palm Beach, FL 33408For SaleMLS ID #B26086395, Kevin M Spina, The Keyes Company. BeachesMLS
- $4,995,0004 bd5 ba4.9k sqft13220 Sabal Chase, Palm Beach Gardens, FL 33418For SaleMLS ID #B26023336, Lynn Boda-Menery, United Realty Group, Inc. BeachesMLS
- $4,249,0004 bd6 ba4.7k sqft737 Cote Azur Drive, Palm Beach Gardens, FL 33410For SaleMLS ID #B26097284, Lori McAlear, Illustrated Properties. BeachesMLS
- $9,950,0005 bd6 ba5.1k sqft2, Jupiter, FL 33458For SaleMLS ID #B26095723, John Holland, Holland Real Estate & Home Advisory. BeachesMLS
- $5,750,0005 bd5 ba5.5k sqft481 OCEAN RIDGE Way, Juno Beach, FL 33408For SaleMLS ID #B26077356, Sean Hegarty, Lost Tree Realty. BeachesMLS
- $3,650,0005 bd5 ba3.3k sqft204 BIRKDALE Lane, Jupiter, FL 33458For SaleMLS ID #B26081556, Gray Welton, Nicklaus Vance. BeachesMLS
- $4,200,0005 bd5 ba4.1k sqft5682 Delacroix Terrace, Palm Beach Gardens, FL 33418New ConstructionMLS ID #B26098964, Jolie Yvette Woodard, Realty Hub. BeachesMLS
- $4,795,0004 bd4 ba2.9k sqft934 N Loxahatchee Drive, Jupiter, FL 33458For SaleMLS ID #B26078991, Laurie Elliott, Illustrated Properties. BeachesMLS
- $5,550,0004 bd4 ba2.5k sqft170 Beacon Lane, Jupiter Inlet Colony, FL 33469For SaleMLS ID #R11044902, Matthias Jay Fretz, Douglas Elliman Jupiter. BeachesMLS
- $8,895,0005 bd6 ba4.5k sqft12898 S Shore Drive, Palm Beach Gardens, FL 33410For SaleMLS ID #B26076193, Michael Harrison Korman, Compass Florida LLC. BeachesMLS
