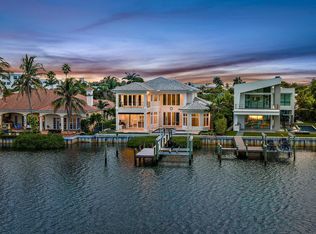
Custom-built waterfront home in Jupiter/Tequesta in the manned security gated community of Heritage Oaks. Features Mediterranean architecture with a rotunda entry, arched details, and a well-designed floor plan. Interior spaces offer high ceilings, marble finishes, and large windows providing natural light and expansive water views. Main living areas open to the outdoor space, ideal for everyday living and entertaining. The backyard is designed for entertaining with a summer kitchen, heated infinity pool with swim-up bar, fire pit, and a private waterfront setting. Has 113 Ft water frontage, positioned on a no-wake zone, offering calm water and added privacy. The primary suite includes a fireplace and expansive balcony. Additional features include an elevator, Wolf & Subzero appliances with gas range, wet bar, marble driveway pavers, generator, gas lanterns, hand carved fire place and a temperature-controlled wine cellar for approximately 300 bottles. Four-car garage, a detached workroom opening to a courtyard, suitable for conversion to a in-law suite. Boat Lift 3,000 lb and floating dock for easy access to swimming. Located on oak tree-lined streets in a quiet residential setting, with convenient access to beaches, golf, tennis, marinas, shopping, dining, and approximately 20 minutes to Palm Beach International Airport.
For sale
$7,500,000
10433 SE Banyan Way, Jupiter, FL 33469
3beds
4,619sqft
Single Family Residence
Built in 2017
0.48 Acres Lot
$6,664,300 Zestimate®
$1,624/sqft
$460/mo HOA
What's special
Hand carved fireplaceSummer kitchenFour-car garageHigh ceilingsCustom-built waterfront homeRotunda entryMarble finishes
- 158 days
- 465
- 54
Zillow last checked:
Listing updated:
Listed by:
Linda Degrave 561-972-0700,
One Sotheby's International Realty
Source: MIAMI,MLS#: A12010781 Originating MLS: A-Miami Association of REALTORS
Originating MLS: A-Miami Association of REALTORSFacts & features
Interior
Bedrooms & bathrooms
- Bedrooms: 3
- Bathrooms: 3
- Full bathrooms: 2
- 1/2 bathrooms: 1
Rooms
- Room types: Attic, Den/Library/Office, Great Room
Other
- Area: 529 Square Feet
- Dimensions: 23X23
Other
- Area: 225 Square Feet
- Dimensions: 15X15
Other
- Area: 456 Square Feet
- Dimensions: 19X24
Other
- Area: 224 Square Feet
- Dimensions: 14X16
Other
- Area: 195 Square Feet
- Dimensions: 15X13
Other
- Area: 396 Square Feet
- Dimensions: 18X22
Other
- Area: 392 Square Feet
- Dimensions: 28X14
Heating
- Central
Cooling
- Ceiling Fan(s), Central Air
Appliances
- Included: Bottled Gas, Dishwasher, Dryer, Gas Range, Gas Water Heater, Refrigerator, Oven, Washer
- Laundry: Sink, Laundry Room
Features
- Built-in Features, Kitchen Island, Elevator, Exclusions, Entrance Foyer, Pantry, Volume Ceilings, Walk-In Closet(s), Wet Bar, Separate Guest/In-Law Quarters, Maid/In-Law Quarters
- Flooring: Marble, Tile, Wood
- Windows: Clear Impact Glass, Complete Impact Glass, Arched Windows, Blinds, Impact Glass
- Has fireplace: Yes
Interior area
- Total structure area: 6,963
- Total interior livable area: 4,619 sqft
Video & virtual tour
Property
Parking
- Total spaces: 4
- Parking features: Attached Carport, Driveway, Golf Cart Parking, Paver Block, No Trucks/Trailers, Garage Door Opener
- Attached garage spaces: 4
- Has carport: Yes
- Has uncovered spaces: Yes
Accessibility
- Accessibility features: Accessible Elevator Installed, Accessible
Features
- Stories: 2
- Entry location: First Floor Entry,Foyer
- Patio & porch: Open Porch, Patio, Screened Porch
- Exterior features: Built-in Barbecue, Balcony, Outdoor Shower, Tennis Court(s)
- Has private pool: Yes
- Pool features: In Ground, Free Form, Heated
- Has spa: Yes
- Has view: Yes
- View description: River, Water
- Has water view: Yes
- Water view: River,Water
- Waterfront features: Ocean Access, River, WF/Pool/Ocean Access
- Frontage length: 113
Lot
- Size: 0.48 Acres
- Features: 1/2 To Less Than 3/4 Acre Lot
Details
- Additional structures: Workshop
- Parcel number: 234042001001008802
- Zoning: RES
- Other equipment: Whole House Permanent Generator
Construction
Type & style
- Home type: SingleFamily
- Architectural style: Mediterranean
- Property subtype: Single Family Residence
Materials
- CBS Construction
- Roof: Barrel Roof
Condition
- Year built: 2017
Details
- Builder model: Custom Home
Utilities & green energy
- Gas: Bottled Gas, Natural Gas
- Sewer: Public Sewer
- Water: Municipal Water
- Utilities for property: Underground Utilities
Community & HOA
Community
- Features: Boating, Clubhouse, Tennis Court(s), Gated, Maintained Community, HOA
- Subdivision: Heritage Oaks,Heritage Oaks
HOA
- Has HOA: Yes
- HOA fee: $460 monthly
Location
- Region: Jupiter
Financial & listing details
- Price per square foot: $1,624/sqft
- Tax assessed value: $3,533,260
- Annual tax amount: $41,191
- Date on market: 5/3/2026
- Listing terms: All Cash,Conventional
- Inclusions: Boat Hoists/Davits
- Ownership: Self Proprietor/Individual
Estimated market value
$6,664,300
$6.33M - $7.00M
Not available
Price history
| Date | Event | Price |
|---|---|---|
| 5/15/2026 | Listed for sale | $7,500,000-8.5%$1,624/sqft |
Source:  MIAMI #A12010781 Report a problem MIAMI #A12010781 Report a problem | ||
| 3/12/2026 | Listing removed | $8,200,000$1,775/sqft |
Source:  Martin County REALTORS® of the Treasure Coast (MCRTC) #M20052626 Report a problem Martin County REALTORS® of the Treasure Coast (MCRTC) #M20052626 Report a problem | ||
| 3/2/2026 | Pending sale | $8,200,000$1,775/sqft |
Source: Martin County REALTORS® of the Treasure Coast (MCRTC) #M20052626 Report a problem | ||
| 3/2/2026 | Listed for sale | $8,200,000$1,775/sqft |
Source: Martin County REALTORS® of the Treasure Coast (MCRTC) #M20052626 Report a problem | ||
| 3/2/2026 | Pending sale | $8,200,000$1,775/sqft |
Source:  Stellar MLS #O6351672 Report a problem Stellar MLS #O6351672 Report a problem | ||
| 2/16/2026 | Listing removed | $8,200,000$1,775/sqft |
Source: Martin County REALTORS® of the Treasure Coast (MCRTC) #M20052626 Report a problem | ||
| 11/5/2025 | Listed for sale | $8,200,000-10.9%$1,775/sqft |
Source: Stellar MLS #O6351672 Report a problem | ||
| 11/13/2024 | Listing removed | $9,200,777$1,992/sqft |
Source: Stellar MLS #O6228534 Report a problem | ||
| 8/6/2024 | Listed for sale | $9,200,777-3.7%$1,992/sqft |
Source: Martin County REALTORS® of the Treasure Coast (MCRTC) #M20046110 Report a problem | ||
| 3/18/2024 | Listing removed | -- |
Source:  BeachesMLS #RX-10881927 Report a problem BeachesMLS #RX-10881927 Report a problem | ||
| 6/29/2023 | Price change | $9,555,000-8.4%$2,069/sqft |
Source: BeachesMLS #RX-10881927 Report a problem | ||
| 4/15/2023 | Listed for sale | $10,433,000+2218.4%$2,259/sqft |
Source: BeachesMLS #RX-10881927 Report a problem | ||
| 12/3/2001 | Sold | $450,000+66.7%$97/sqft |
Source: Public Record Report a problem | ||
| 10/23/1997 | Sold | $270,000$58/sqft |
Source: Public Record Report a problem | ||
Public tax history
| Year | Property taxes | Tax assessment |
|---|---|---|
| 2025 | $41,191 -1.1% | $2,627,255 +2.9% |
| 2024 | $41,643 +1.5% | $2,553,212 +3% |
| 2023 | $41,026 +3.3% | $2,478,847 +3% |
| 2022 | $39,727 -0.9% | $2,406,648 +3% |
| 2021 | $40,103 +0.7% | $2,336,552 +1.4% |
| 2020 | $39,807 +1% | $2,304,292 +2.3% |
| 2019 | $39,400 | $2,253,264 +1.8% |
| 2018 | $39,400 +2.3% | $2,214,190 +176.8% |
| 2017 | $38,514 +506.1% | $800,000 +32.2% |
| 2016 | $6,355 | $605,000 |
| 2015 | $6,355 | $605,000 +55.1% |
| 2014 | $6,355 | $390,000 +11.4% |
| 2013 | -- | $350,000 -8.5% |
| 2012 | -- | $382,500 |
| 2011 | -- | $382,500 |
| 2010 | -- | $382,500 -16.7% |
| 2009 | -- | $459,000 -10.5% |
| 2008 | -- | $513,000 -5% |
| 2007 | $5,400 | $540,000 |
| 2006 | $5,400 | $540,000 +30.4% |
| 2005 | -- | $414,000 |
Find assessor info on the county website
Monthly payment
Est. payment
Payment breakdown
Explore the cost of this home by adjusting the details. Changes won't be saved.Climate risks
Neighborhood: 33469
Nearby schools
Schools provided by the listing agent
- Elementary: Hobe Sound
- Middle: Murray
- High: South Fork
Source: MIAMI. This data may not be complete. We recommend contacting the local school district to confirm school assignments for this home.


Similar homes
- $5,149,9004 bd6 ba4.8k sqft18411 SE Lakeside Drive, Jupiter, FL 33469For Sale

 MLS ID #B26046792, Jill A Stone, Illustrated Properties. BeachesMLS
 - $5,999,0004 bd5 ba4.3k sqft17296 SE Conch Bar Avenue, Tequesta, FL 33469For Sale
 MLS ID #B26033125, Julie Marie Duffy, Illustrated Properties. BeachesMLS
 - $8,500,0004 bd6 ba4.4k sqft3433 Harbor Road N, Jupiter, FL 33469For Sale
 MLS ID #B26079391, Holly Meyer Lucas, Compass Florida, LLC (Jupiter). BeachesMLS
 - $6,300,0004 bd6 ba3.6k sqft17727 SE Federal Highway, Jupiter, FL 33469For Sale
 MLS ID #B26059190, Amy Johnson, Jupiter Lighthouse Realty Inc. BeachesMLS
 - $5,625,0005 bd6 ba5.6k sqft18519 SE Palm Island Lane, Jupiter, FL 33458For SaleMLS ID #B26078578, Denise Torres, Serhant. BeachesMLS
- $10,899,0006 bd6 ba4.8k sqftSandy Depths, Jupiter, FL 33469For Sale
 MLS ID #A12093035, Robert Thomson, Waterfront Properties & Club C. MIAMI
 - $4,749,0005 bd6 ba3.8k sqft8 Leeward Circle, Jupiter, FL 33469For SaleMLS ID #F10549204, Shavendra Roopchand, Compass Florida, LLC. BeachesMLS
- $6,950,0006 bd6 ba5.6k sqft3540 Jonathans Harbour Drive, Jupiter, FL 33477For SaleMLS ID #B26066603, Andrew W Russo, Illustrated Properties. BeachesMLS
- $4,350,0004 bd5 ba4.5k sqft192 RIVER Drive, Tequesta, FL 33469New ConstructionMLS ID #B26075371, Charles A Forcucci, Douglas Elliman Jupiter. BeachesMLS
- $7,695,0003 bd4 ba2.8k sqft215 Island Drive, Jupiter, FL 33477For SaleMLS ID #B26038610, Stephen Rockoff, The Corcoran Group. BeachesMLS
- $6,675,0005 bd4 ba3.3k sqft205 Body Court, Jupiter, FL 33477For SaleMLS ID #B26024735, Kimberly Foster PA, Keller Williams Realty Jupiter. BeachesMLS
- $4,850,0005 bd6 ba5k sqft91 Golfview Drive, Jupiter, FL 33469New ConstructionMLS ID #B26074571, Matthias Jay Fretz, Douglas Elliman Jupiter. BeachesMLS
- $8,500,0004 bd5 ba4.1k sqft942 Pompano Drive, Jupiter, FL 33458For SaleMLS ID #B26024743, Nicholas Lambros, Realty One Group Engage. BeachesMLS
- $8,500,0005 bd6 ba5.5k sqft469 Mariner Drive, Jupiter, FL 33477For SaleMLS ID #B26022234, Bradley Ball, Frankel Ball Realty LLC. BeachesMLS
- $5,750,0003 bd3 ba2.5k sqft187 Shelter Lane, Jupiter, FL 33469For SaleMLS ID #B26003439, Kim Armato, Illustrated Properties. BeachesMLS
- $7,900,0004 bd5 ba5k sqft2783 Rhone Drive, Palm Beach Gardens, FL 33410For SaleMLS ID #R11096505, Franklin M Hinzman, The Keyes Company. BeachesMLS
- $4,675,0004 bd5 ba4.6k sqftJupiter River Estates, Jupiter, FL 33458For SaleMLS ID #A12068035, Rodrigo Barbosa, Premier Flat Fee Realty LLC. MIAMI
- $4,200,0004 bd4 ba2.8k sqft60 Colony Road, Jupiter Inlet Colony, FL 33469For SaleMLS ID #B26081900, Jacqueline Molina, Illustrated Properties. BeachesMLS
- $5,795,0003 bd3 ba3.2k sqft5447 Center Street, Jupiter, FL 33458For SaleMLS ID #R11116349, Dennis Byrne PA, Keller Williams Realty Jupiter. BeachesMLS
