Welcome home to 7747 Bronson Rd, a charming brick ranch nestled on a beautiful, flat 2.37-acre lot in Olmsted Township! This home offers the perfect blend of comfortable living, thoughtful updates, and room to spread out and enjoy the outdoors. Mature landscaping, a fully fenced yard, extended driveway with additional parking, and welcoming concrete front patio create a wonderful setting to call home.
Inside, hardwood floors, a tiled fireplace with gas logs and remote, dimmable recessed lighting in the kitchen, living room, and dining room create a warm, inviting atmosphere. The updated kitchen (2023) features quartz countertops and backsplash, a gas range, slow-close cabinetry, and under-cabinet lighting. The owner’s suite offers a walk-in closet with custom shelving, while another bedroom features a cedar closet. A spacious first-floor laundry/mudroom adds everyday convenience. The full basement provides abundant storage and additional living space, with half finished in 2022 featuring a decorative fireplace—perfect for relaxing, entertaining, or creating a space that suits your needs.
Numerous updates offer added peace of mind, including HVAC (2024) with AprilAire humidifier, garage door mechanism (2024), deck (2026), patio (2025), electrical updates (2021), leaf-filter gutter protection (2021), insulated garage doors (2019), driveway (2017), water heater (2014), roof (2011), and windows (2010). Additional features include glass block basement windows, a garage crawl space, garage gas heater, and sump pump system with battery backup and monitoring.
Outside, enjoy the space and flexibility this property provides, whether gardening, entertaining, playing, or simply taking in the peaceful surroundings. With its inviting character, versatile living spaces, and expansive grounds, this special property offers a wonderful opportunity to settle in and make it your own!
Active
$429,900
7747 Bronson Rd, Olmsted Township, OH 44138
3beds
2,324sqft
Single Family Residence
Built in 1960
2.37 Acres Lot
$-- Zestimate®
$185/sqft
$-- HOA
What's special
Charming brick ranchFully fenced yardExpansive groundsVersatile living spacesUnder-cabinet lightingGas rangeHardwood floors
- 2 days
- 794
- 114
Zillow last checked:
Listing updated:
Listed by:
Jeanette Fitzgerald 216-990-9758 jeanettefitz@kw.com,
Keller Williams Elevate
Source: MLS Now,MLS#: 5256588 Originating MLS: Akron Cleveland Association of REALTORS
Facts & features
Interior
Bedrooms & bathrooms
- Bedrooms: 3
- Bathrooms: 2
- Full bathrooms: 2
- Main level bathrooms: 2
- Main level bedrooms: 3
Primary bedroom
- Description: Flooring: Hardwood
- Level: First
- Dimensions: 14 x 17
Bedroom
- Description: Flooring: Hardwood
- Level: First
- Dimensions: 10 x 14
Bedroom
- Description: Flooring: Hardwood
- Level: First
- Dimensions: 12 x 14
Basement
- Description: Flooring: Concrete
- Level: Basement
- Dimensions: 11 x 12
Basement
- Description: Flooring: Concrete
- Level: Basement
- Dimensions: 21 x 12
Basement
- Description: Flooring: Concrete
- Level: Basement
- Dimensions: 20 x 13
Dining room
- Description: Flooring: Hardwood
- Level: First
- Dimensions: 10 x 13
Kitchen
- Description: Flooring: Ceramic Tile
- Level: First
- Dimensions: 16 x 13
Laundry
- Description: Flooring: Ceramic Tile
- Level: First
- Dimensions: 12 x 13
Living room
- Description: Flooring: Hardwood
- Features: Fireplace
- Level: First
- Dimensions: 21 x 13
Recreation
- Description: Flooring: Carpet
- Level: Basement
- Dimensions: 35 x 12
Utility room
- Description: Flooring: Concrete
- Level: Basement
- Dimensions: 27 x 13
Heating
- Forced Air, Fireplace(s), Gas, Hot Water, Steam
Cooling
- Central Air, Ceiling Fan(s)
Appliances
- Included: Dryer, Dishwasher, Freezer, Microwave, Range, Refrigerator, Washer
- Laundry: In Basement, Main Level
Features
- Cedar Closet(s), Ceiling Fan(s), Entrance Foyer, Kitchen Island, Recessed Lighting, Walk-In Closet(s)
- Basement: Partially Finished,Sump Pump
- Number of fireplaces: 2
- Fireplace features: Basement, Decorative, Gas, Wood Burning
Interior area
- Total structure area: 2,324
- Total interior livable area: 2,324 sqft
- Finished area above ground: 1,880
- Finished area below ground: 444
Video & virtual tour
Property
Parking
- Total spaces: 2
- Parking features: Attached, Electricity, Garage Faces Front, Garage, Garage Door Opener
- Attached garage spaces: 2
Features
- Levels: One
- Stories: 1
- Patio & porch: Deck, Front Porch, Patio
- Exterior features: Fire Pit
- Fencing: Chain Link,Invisible
Lot
- Size: 2.37 Acres
- Dimensions: 164 x 631
Details
- Additional structures: Shed(s)
- Parcel number: 26406035
Construction
Type & style
- Home type: SingleFamily
- Architectural style: Ranch
- Property subtype: Single Family Residence
Materials
- Brick
- Roof: Asphalt,Fiberglass
Condition
- Year built: 1960
Utilities & green energy
- Sewer: Public Sewer
- Water: Public
Green energy
- Water conservation: Rain Water Collection
Community & HOA
Community
- Security: Smoke Detector(s)
- Subdivision: Frances Acres
HOA
- Has HOA: No
Location
- Region: Olmsted Township
Financial & listing details
- Price per square foot: $185/sqft
- Tax assessed value: $335,000
- Annual tax amount: $8,965
- Date on market: 10/29/2026
- Cumulative days on market: 2 days
- Listing terms: Cash,Conventional
Estimated market value
Not available
Estimated sales range
Not available
Not available
Price history
| Date | Event | Price |
|---|---|---|
| 10/29/2026 | Listed for sale | $429,900+32.3%$185/sqft |
Source:  MLS Now #5256588 Report a problem | ||
| 6/25/2019 | Listing removed | $324,900$140/sqft |
Source: Keller Williams Grt Cleve West #4089274 Report a problem | ||
| 6/24/2019 | Pending sale | $324,9000%$140/sqft |
Source: Keller Williams Grt Cleve West #4089274 Report a problem | ||
| 6/21/2019 | Sold | $325,000+0%$140/sqft |
Source: MLS Now #4089274 Report a problem | ||
| 4/24/2019 | Listed for sale | $324,900+154.8%$140/sqft |
Source: Keller Williams Grt Cleve West #4089274 Report a problem | ||
| 7/29/2008 | Sold | $127,500$55/sqft |
Source:  MLS Now #2470993 Report a problem | ||
Public tax history
| Year | Property taxes | Tax assessment |
|---|---|---|
| 2025 | $8,072 -0.9% | $117,250 |
| 2024 | $8,142 -15.9% | $117,250 +3.1% |
| 2023 | $9,681 +0.6% | $113,750 |
| 2022 | $9,627 +0.9% | $113,750 |
| 2021 | $9,543 +75.1% | $113,750 +97.6% |
| 2020 | $5,448 +9% | $57,580 |
| 2019 | $4,998 -1% | $57,580 |
| 2018 | $5,048 +22.2% | $57,580 +33.8% |
| 2017 | $4,131 -0.1% | $43,020 |
| 2016 | $4,135 | $43,020 |
| 2015 | $4,135 -1.1% | $43,020 |
| 2014 | $4,183 +5.2% | $43,020 |
| 2013 | $3,975 +7.2% | $43,020 |
| 2012 | $3,709 +0.5% | $43,020 -2.7% |
| 2011 | $3,691 +2.1% | $44,210 |
| 2010 | $3,614 +14.2% | $44,210 |
| 2009 | $3,164 +7.3% | $44,210 |
| 2008 | $2,948 +4.1% | $44,210 |
| 2007 | $2,830 +2.8% | $44,210 |
| 2006 | $2,753 +9.1% | $44,210 +14.8% |
| 2005 | $2,524 +1.1% | $38,500 |
| 2004 | $2,497 +0.8% | $38,500 |
| 2003 | $2,477 -2.5% | $38,500 +0.3% |
| 2002 | $2,540 -49.7% | $38,400 |
| 2001 | $5,050 -0.2% | $38,400 |
| 2000 | $5,061 | $38,400 |
Find assessor info on the county website
Monthly payment
Est. payment
Payment breakdown
Explore the cost of this home by adjusting the details. Changes won't be saved.Climate risks
Neighborhood: 44138
Nearby schools
Schools provided by the listing agent
- District: Olmsted Falls CSD - 1822
Source: MLS Now. This data may not be complete. We recommend contacting the local school district to confirm school assignments for this home.
- $426,6004 bd2 ba3.4k sqft7715 Bronson Rd, Olmsted Township, OH 44138Off Market
- $258,0003 bd1 ba1.3k sqft7795 Bronson Rd, Olmsted Township, OH 44138Off Market
- $260,7003 bd1 ba1.6k sqft7825 Bronson Rd, Olmsted Township, OH 44138Off Market
- $242,0002 bd1 ba1.1k sqft7681 Bronson Rd, Olmsted Township, OH 44138Off Market
Similar homes
- $--3 bd2 ba1.4k sqft6980 Stearns Rd, Olmsted Township, OH 44138Auction
 Auction.com 1
- $399,0004 bd2 ba2.2k sqft27341 Bagley Rd, Olmsted Falls, OH 44138For Sale
 MLS ID #5227059, Sam LoFaso, LoFaso Real Estate Services. MLS Now
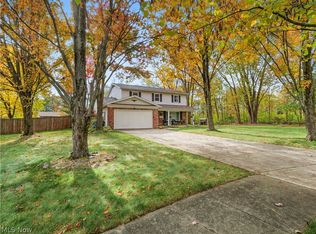
- $399,9004 bd3 ba2.1k sqft30901 North Ct, North Olmsted, OH 44070For Sale
 MLS ID #5257089, Thomas Garuccio, Real of Ohio. MLS Now
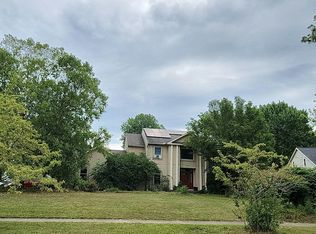
- $--4 bd3 ba2.8k sqft9269 Katherine St, North Ridgeville, OH 44039Auction
 Auction.com 2
