Tasteful Newly Remodeled Home with Newer ADU in the Heart of Panorama City! Featuring 4 Bedrooms (including ADU), 3 Bathrooms, Spacious Driveway, and Private Serene Backyard with Covered Patio, Greenery, and Fruit Trees. Newer Kitchen with Stainless Steel Appliances and Marble Counter Tops, Upgraded Shaker Style Cabinetry, and Chef Quality 6 Burner Gas Range. Throughout the Home Are Upgrades Such As Larger Marble Tiles, Real Hardwood Oak and Mahogany Flooring, Newer Windows, Tank-less Water Heater, Newer HVAC System, and Paint Throughout Interior and Exterior. The Living and Family Areas Are Massive and Open, Perfect For Entertaining and Hosting Your Family, Friends, and Guests. The Living Area Also Opens To The Secluded Backyard. Just Adjacent to the Living Area are 3 Ample Sized Bedrooms, and 2 Remodeled Bathrooms, with A Primary Suite Containing It's Own Primary Bathroom. It's A Gorgeous Day, Every Day as Each Room has Plenty of Natural Light. Save On Utilities with the Efficient Solar Panel System and Windows. This Pristine Home Awaits You To Live Your Best Life Within Close Distance to Local Amenities While Having Your Own Peaceful Retreat. This is also an Ideal Opportunity To Produce Rental Income Every Month.
The Recently Completed Attached ~400 Sq Ft ADU has it's Own Separate Entrance On The Right Side of the Home with Kitchen, Dining, Living, Bathroom, and Bedroom Area. ADU Average Rent is $2,100 per month (approximately $200 above market rates).
Amazing Home To Live In Or Rental Income!
For sale
Listed by: eXp Realty of Southern California, Inc • Justin Yee • Contact: 949-533-1572
$1,500,000
7747 Greenbush Ave, Panorama City, CA 91402
4beds
2,349sqft
Single Family Residence
Built in 1961
6,607 Square Feet Lot
$1,478,700 Zestimate®
$639/sqft
$-- HOA
What's special
- 101 days |
- 53 |
- 1 |
Zillow last checked:
Listing updated:
Listed by:
Justin Yee DRE #01904338 949-533-1572,
eXp Realty of Southern California, Inc
Source: CRMLS,MLS#: OC26017272 Originating MLS: California Regional MLS
Originating MLS: California Regional MLSFacts & features
Interior
Bedrooms & bathrooms
- Bedrooms: 4
- Bathrooms: 3
- Full bathrooms: 3
- Main level bathrooms: 3
- Main level bedrooms: 4
Rooms
- Room types: Bedroom, Family Room, Kitchen, Living Room, Primary Bathroom, Primary Bedroom, Other, Dining Room
Primary bedroom
- Features: Main Level Primary
Primary bedroom
- Features: Primary Suite
Bedroom
- Features: All Bedrooms Down
Bedroom
- Features: Bedroom on Main Level
Bathroom
- Features: Bathroom Exhaust Fan, Bathtub, Closet, Dual Sinks, Full Bath on Main Level, Granite Counters, Remodeled, Separate Shower, Tub Shower, Upgraded
Kitchen
- Features: Built-in Trash/Recycling, Granite Counters, Kitchen/Family Room Combo, Pots & Pan Drawers, Remodeled, Self-closing Cabinet Doors, Self-closing Drawers, Updated Kitchen
Other
- Features: Walk-In Closet(s)
Heating
- Central
Cooling
- Central Air
Appliances
- Included: 6 Burner Stove, Convection Oven, Dishwasher, Electric Oven, Free-Standing Range, Freezer, Disposal, Gas Range, Ice Maker, Microwave, Refrigerator, Range Hood, Tankless Water Heater
- Laundry: Washer Hookup, Electric Dryer Hookup, Inside
Features
- Built-in Features, Breakfast Area, Block Walls, Separate/Formal Dining Room, Granite Counters, In-Law Floorplan, Living Room Deck Attached, Open Floorplan, Recessed Lighting, All Bedrooms Down, Bedroom on Main Level, Main Level Primary, Primary Suite, Walk-In Closet(s)
- Flooring: Wood
- Doors: Double Door Entry, Sliding Doors
- Windows: Insulated Windows, Low-Emissivity Windows, Plantation Shutters, Screens
- Has fireplace: Yes
- Fireplace features: Gas, Living Room
- Common walls with other units/homes: No Common Walls
Interior area
- Total interior livable area: 2,349 sqft
Property
Parking
- Total spaces: 8
- Parking features: Attached Carport, Concrete, Driveway, Driveway Up Slope From Street, Paved, RV Potential, Side By Side
- Carport spaces: 4
- Uncovered spaces: 4
Accessibility
- Accessibility features: No Stairs, Parking, Accessible Entrance
Features
- Levels: One
- Stories: 1
- Entry location: 1
- Patio & porch: Rear Porch, Concrete, Covered, Patio
- Exterior features: Awning(s), Lighting
- Pool features: None
- Spa features: None
- Fencing: Block,Good Condition
- Has view: Yes
- View description: Neighborhood
Lot
- Size: 6,607 Square Feet
- Features: Back Yard, Front Yard, Lawn, Landscaped, Near Park, Near Public Transit, Paved, Rectangular Lot, Sprinkler System, Yard
Details
- Additional structures: Guest House Attached, Shed(s)
- Parcel number: 2301021020
- Zoning: LAR1
- Special conditions: Standard
Construction
Type & style
- Home type: SingleFamily
- Architectural style: Custom
- Property subtype: Single Family Residence
Materials
- Concrete, Stone, Stucco
- Foundation: Slab
- Roof: Shingle
Condition
- Additions/Alterations,Building Permit,Updated/Remodeled
- New construction: No
- Year built: 1961
Utilities & green energy
- Electric: Standard
- Sewer: Public Sewer
- Water: Public
- Utilities for property: Cable Connected, Electricity Connected, Phone Connected, Sewer Connected, Water Connected
Green energy
- Energy efficient items: Construction, HVAC, Incentives, Water Heater, Windows
- Energy generation: Solar
Community & HOA
Community
- Features: Curbs, Gutter(s), Storm Drain(s), Street Lights, Suburban, Sidewalks, Park
- Security: Security System, Carbon Monoxide Detector(s), Fire Detection System, Smoke Detector(s), Security Lights
Location
- Region: Panorama City
Financial & listing details
- Price per square foot: $639/sqft
- Tax assessed value: $323,368
- Date on market: 1/23/2026
- Cumulative days on market: 102 days
- Listing terms: Cash,Conventional,FHA,Submit,VA Loan
- Road surface type: Paved
Estimated market value
$1,478,700
$1.40M - $1.55M
$5,017/mo
Price history
| Date | Event | Price |
|---|---|---|
| 8/13/2026 | Listed for sale | $1,500,000$639/sqft |
Source:  CRMLS #OC26017272 Report a problem CRMLS #OC26017272 Report a problem | ||
| 7/23/2026 | Listing removed | $1,500,000$639/sqft |
Source: eXp Realty #OC26017272 Report a problem | ||
| 7/11/2026 | Listed for sale | $1,500,000$639/sqft |
Source: CRMLS #OC26017272 Report a problem | ||
| 6/11/2026 | Listing removed | $1,500,000$639/sqft |
Source: eXp Realty #OC26017272 Report a problem | ||
| 6/9/2026 | Listed for sale | $1,500,000$639/sqft |
Source: CRMLS #OC26017272 Report a problem | ||
| 5/18/2026 | Listing removed | $1,500,000$639/sqft |
Source: eXp Realty #OC26017272 Report a problem | ||
| 5/16/2026 | Listed for sale | $1,500,000$639/sqft |
Source: CRMLS #OC26017272 Report a problem | ||
| 5/1/2026 | Listing removed | $1,500,000$639/sqft |
Source: eXp Realty #OC26017272 Report a problem | ||
| 1/24/2026 | Price change | $1,500,000-4.8%$639/sqft |
Source: CRMLS #OC26017272 Report a problem | ||
| 12/5/2025 | Listed for sale | $1,575,000+350.1%$670/sqft |
Source: Owner Report a problem | ||
| 4/23/2014 | Listing removed | $349,900$149/sqft |
Source: Exclusive Estate Properties, Inc. #SR14060786 Report a problem | ||
| 4/8/2014 | Pending sale | $349,900$149/sqft |
Source: Exclusive Estate Properties, Inc. #SR14060786 Report a problem | ||
| 3/26/2014 | Listed for sale | $349,900+125.7%$149/sqft |
Source: Exclusive Estate Properties, Inc. #SR14060786 Report a problem | ||
| 2/11/1997 | Sold | $155,000+12.3%$66/sqft |
Source: Public Record Report a problem | ||
| 11/8/1996 | Sold | $138,000$59/sqft |
Source: Public Record Report a problem | ||
Public tax history
| Year | Property taxes | Tax assessment |
|---|---|---|
| 2026 | -- | $323,368 +24.9% |
| 2025 | $14,451 +0.3% | $258,891 +2% |
| 2024 | $14,403 +0.4% | $253,815 +2% |
| 2023 | $14,342 +1% | $248,839 +2% |
| 2022 | $14,197 +0.8% | $243,960 +4.6% |
| 2021 | $14,079 -0.2% | $233,197 +1% |
| 2020 | $14,103 | $230,807 +2% |
| 2019 | $14,103 +397.7% | $226,283 +2% |
| 2018 | $2,834 | $221,847 +2% |
| 2017 | $2,834 +2.2% | $217,498 +2% |
| 2016 | $2,771 +3.1% | $213,234 +1.5% |
| 2015 | $2,689 +0.8% | $210,032 +2% |
| 2014 | $2,667 | $205,919 +2.5% |
| 2012 | -- | $200,971 +2% |
| 2011 | -- | $197,031 +0.8% |
| 2010 | -- | $195,560 -0.2% |
| 2009 | -- | $196,026 +2% |
| 2008 | -- | $192,183 +2% |
| 2007 | -- | $188,416 +2% |
| 2006 | -- | $184,723 |
| 2005 | -- | $184,723 +4% |
| 2004 | -- | $177,552 +1.9% |
| 2003 | -- | $174,298 +2% |
| 2002 | -- | $170,881 +4% |
| 2000 | -- | $164,248 |
Find assessor info on the county website
Monthly payment
Est. payment
Payment breakdown
Explore the cost of this home by adjusting the details. Changes won't be saved.Climate risks
Neighborhood: Arleta
Getting around
63 / 100
Somewhat WalkableNearby schools
GreatSchools rating
- 4/10Ranchito Avenue Elementary SchoolGrades: K-5Distance: 0.5 mi
- 6/10James Madison Middle SchoolGrades: 6-8Distance: 1.2 mi
- 6/10John H. Francis PolytechnicGrades: 9-12Distance: 1.6 mi
- $965,3004 bd3 ba2.5k sqft7753 Greenbush Ave, Panorama City, CA 91402Off Market
- $667,5002 bd1 ba992 sqft7737 Greenbush Ave, Panorama City, CA 91402Off Market
- $904,7004 bd2 ba1.8k sqft7744 Allott Ave, Panorama City, CA 91402Off Market
- $898,1003 bd3 ba1.8k sqft7759 Greenbush Ave, Panorama City, CA 91402Off Market
- $895,1003 bd2 ba1.9k sqft7750 Allott Ave, Panorama City, CA 91402Off Market
- $995,7005 bd2 ba2.7k sqft7738 Allott Ave, Panorama City, CA 91402Off Market
- $810,0003 bd2 ba1.4k sqft7731 Greenbush Ave, Panorama City, CA 91402Off Market
- $893,4004 bd2 ba1.8k sqft7732 Allott Ave, Panorama City, CA 91402Off Market
A local agent can set up tours, give advice and negotiate with sellers.
Similar homes
- $1,349,9507 bd5 ba3.2k sqft14657 Novice St, Panorama City, CA 91402For Sale
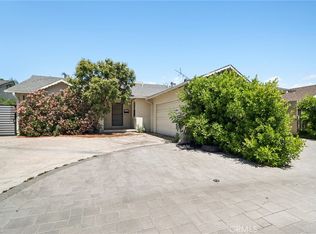 MLS ID #SR26074668, Gary Keshishyan, Pinnacle Estate Properties. CRMLS
 - $1,399,9504 bd3 ba2.5k sqft6301 Yarmouth Ave, Encino, CA 91316For Sale
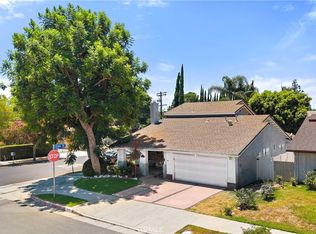 MLS ID #SR26171650, Cynthia Miller, Berkshire Hathaway HomeServices California Properties. CRMLS
 - $1,500,0004 bd3 ba2.4k sqft18810 Kirkcolm Ln, Porter Ranch, CA 91326For Sale
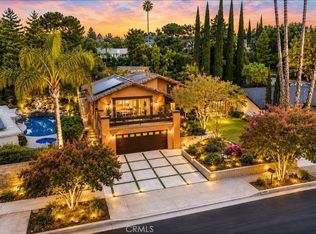 MLS ID #GD26109005, Harout Aloyan, Coldwell Banker Hallmark. CRMLS
 - $1,595,0005 bd3 ba2.8k sqft17177 Superior St, Northridge, CA 91325For Sale
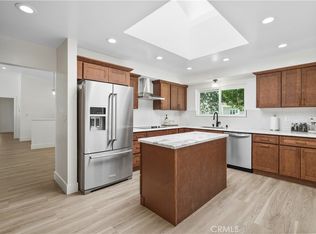 MLS ID #SR26111229, Jillane Kapirin, Alta Realty Group CA, Inc.. CRMLS
 - $1,159,0005 bd3 ba2.1k sqft6624 Farmdale Ave, North Hollywood, CA 91606New ConstructionMLS ID #SR26090788, Lourdes Price, Unique Realty Corp.. CRMLS
- $1,379,0005 bd4 ba2.1k sqft18216 Hartland St, Reseda, CA 91335For SaleMLS ID #SR26161578, Allen Alon Tubi, Keller Williams Luxury. CRMLS
- $849,0003 bd2 ba1.4k sqft8133 Brimfield Ave, Panorama City, CA 91402For SaleMLS ID #GD26165624, Theodore Arakelian, Home Land Brokers. CRMLS
- $1,195,0004 bd4 ba2.3k sqft6127 Denny Ave, North Hollywood, CA 91606For SaleMLS ID #GD26078769, Michelle Tripodi, Keller Williams R. E. Services. CRMLS
- $1,200,0004 bd3 ba2.5k sqft7725 Loma Verde Ave, Canoga Park, CA 91304For SaleMLS ID #SR26174874, Ilona Harutyunyan, JohnHart Real Estate. CRMLS
- $1,099,7774 bd2 ba1.5k sqft7446 Dempsey Ave, Van Nuys, CA 91406For SaleMLS ID #SR26161956, Angel Nova, LPT Realty, Inc. CRMLS
- $1,075,0004 bd2 ba1.8k sqft11904 Gager St, Sylmar, CA 91342For SaleMLS ID #GD26174915, Patricia Sarkisyan, JohnHart Real Estate. CRMLS
- $1,149,0004 bd3 ba2.4k sqft18952 Victory Blvd, Tarzana, CA 91335For SaleMLS ID #SR26171121, Nick Nekoo, Prestige Beverly Hills. CRMLS
- $1,595,0004 bd4 ba2.5k sqft22459 Venido Rd, Woodland Hills, CA 91364For SaleMLS ID #SR26129379, Joe Morales, HomeBased Realty. CRMLS
- $1,350,0006 bd4 ba3k sqft18646 Ingomar St, Reseda, CA 91335For SaleMLS ID #OC26142732, Justin Tarkeshian, Kase Real Estate. CRMLS
- $1,300,0006 bd4 ba3k sqft6101 Denny Ave, North Hollywood, CA 91606For SaleMLS ID #SR26170762, Haik Bokhchalian, JohnHart Real Estate. CRMLS
- $1,499,9504 bd3 ba3.3k sqft3851 Cazador St, Los Angeles, CA 90065For SaleMLS ID #PW26117887, David Belasco, Keller Williams Realty. CRMLS
- $1,248,0005 bd3 ba1.8k sqft6413 Wystone Ave, Reseda, CA 91335For SaleMLS ID #SR26089385, Lior Bitan, Keller Williams Luxury. CRMLS
- $899,9995 bd3 ba2.3k sqft10036 Arleta Ave, Pacoima, CA 91331For SaleMLS ID #PW26159456, Michael Santos, Santos & Co.. CRMLS
- $1,239,0003 bd2 ba1.6k sqft9780 Sombra Ter, Sunland, CA 91040For SaleMLS ID #SR26109585, Jared Erfle, Select Service Realty. CRMLS
- $1,100,0003 bd2 ba1.2k sqft16001 Tulsa St, Granada Hills, CA 91344For SaleMLS ID #GD26167159, Izabell Manukyan, JohnHart Real Estate. CRMLS
Local buyer's agents are ready to help
