Beautifully updated 3/2 with huge den (can serve as a home office, workout studio or, add a closet, to make it a 4th bedroom! The culinary kitchen has new quartz countertops, both a breakfast nook and breakfast bar and is opened to the cozy family room with fireplace and glass doors that lead to the outdoor dining area. The fabulous living/dining room with custom fireplace, built-in entertainment center has sliding glass doors that open to the sunny backyard oasis. Two nicely-sized bedrooms and a full bath are perfect for the kids and/or guests. Both the front and back yards have been professionally landscaped with seasonal color, multiple fruit trees, mature native plants and a raised bed garden! Located on a quiet, family-friendly cul-de-sac; walking distance to Maxwell Farms Park, the scenic bike path and the historic Sonoma Plaza. You don't want to miss this special home!
Active
$1,150,000
775 W Istvan Road, Sonoma, CA 95476
3beds
2,057sqft
Single Family Residence
Built in 1987
9,125 Square Feet Lot
$-- Zestimate®
$559/sqft
$-- HOA
What's special
Raised bed gardenMultiple fruit treesQuiet family-friendly cul-de-sacSunny backyard oasisBuilt-in entertainment centerBreakfast barMature native plants
- 21 days
- 1,554
- 69
Likely to sell faster than
Zillow last checked:
Listing updated:
Listed by:
Rebecca A Jepsen DRE #01908462 408-357-3990,
Golden Gate Sotheby's 707-255-0845
Source: BAREIS,MLS#: 326090022 Originating MLS: Napa
Facts & features
Interior
Bedrooms & bathrooms
- Bedrooms: 3
- Bathrooms: 2
- Full bathrooms: 2
Rooms
- Room types: Baths Other, Den, Family Room, Kitchen, Living Room, Master Bathroom, Master Bedroom, Storage
Primary bedroom
- Features: Closet, Walk-In Closet(s)
- Level: Main
Bedroom
- Level: Main
Primary bathroom
- Features: Shower Stall(s), Tile
Bathroom
- Features: Tile, Tub w/Shower Over, Window
- Level: Main
Dining room
- Features: Dining/Living Combo
Family room
- Level: Main
Kitchen
- Features: Breakfast Area, Kitchen/Family Combo, Quartz Counter, Breakfast Nook
- Level: Main
Living room
- Level: Main
Heating
- Central, Fireplace(s)
Cooling
- Ceiling Fan(s)
Appliances
- Included: Dishwasher, Disposal, Free-Standing Electric Range, Free-Standing Refrigerator, Microwave, Dryer, Washer
- Laundry: In Garage
Features
- Flooring: Carpet, Tile
- Windows: Window Coverings
- Basement: None
- Number of fireplaces: 2
- Fireplace features: Family Room, Living Room
Interior area
- Total structure area: 2,057
- Total interior livable area: 2,057 sqft
Property
Parking
- Total spaces: 4
- Parking features: Attached, Garage Door Opener, Garage Faces Front, Paved
- Attached garage spaces: 2
- Has uncovered spaces: Yes
Features
- Levels: One
- Stories: 1
- Fencing: Back Yard,Wood
Lot
- Size: 9,125 Square Feet
- Features: Auto Sprinkler F&R, Corner Lot, Cul-De-Sac, Landscaped, Landscape Front, Shape Regular
Details
- Parcel number: 127440020000
- Special conditions: Standard
Construction
Type & style
- Home type: SingleFamily
- Architectural style: Traditional
- Property subtype: Single Family Residence
Materials
- Brick Veneer, Stucco
- Foundation: Concrete Perimeter
- Roof: Composition
Condition
- Year built: 1987
Utilities & green energy
- Sewer: Public Sewer
- Water: Public
- Utilities for property: Public, Sewer Connected
Community & HOA
Community
- Security: Carbon Monoxide Detector(s), Double Strapped Water Heater, Smoke Detector(s)
HOA
- Has HOA: No
Location
- Region: Sonoma
Financial & listing details
- Price per square foot: $559/sqft
- Tax assessed value: $1,040,400
- Date on market: 10/27/2026
Estimated market value
Not available
Estimated sales range
Not available
Not available
Price history
| Date | Event | Price |
|---|---|---|
| 10/27/2026 | Listed for sale | $1,150,000+15%$559/sqft |
Source:  BAREIS #326090022 Report a problem | ||
| 6/27/2024 | Sold | $1,000,000-4.8%$486/sqft |
Source: BAREIS #324035638 Report a problem | ||
| 6/12/2024 | Pending sale | $1,050,000$510/sqft |
Source: BAREIS #324035638 Report a problem | ||
| 6/11/2024 | Contingent | $1,050,000$510/sqft |
Source: BAREIS #324035638 Report a problem | ||
| 6/1/2024 | Price change | $1,050,000-4.5%$510/sqft |
Source: BAREIS #324035638 Report a problem | ||
| 5/15/2024 | Listed for sale | $1,100,000+69.5%$535/sqft |
Source: BAREIS #324035638 Report a problem | ||
| 5/29/2014 | Sold | $649,000$316/sqft |
Source:  SFAR #21403991 Report a problem | ||
| 4/30/2014 | Pending sale | $649,000$316/sqft |
Source: Laurel Realty & Investment #21403991 Report a problem | ||
| 4/4/2014 | Price change | $649,000-5.8%$316/sqft |
Source: Laurel Realty & Investment #21403991 Report a problem | ||
| 3/12/2014 | Price change | $689,000-1.4%$335/sqft |
Source: Laurel Realty & Investment #21403991 Report a problem | ||
| 2/28/2014 | Listed for sale | $699,000+742.2%$340/sqft |
Source: Laurel Realty & Investment #21403991 Report a problem | ||
| 1/24/2014 | Sold | $83,000-88.1%$40/sqft |
Source: Public Record Report a problem | ||
| 6/28/2007 | Sold | $700,000$340/sqft |
Source: Public Record Report a problem | ||
Public tax history
| Year | Property taxes | Tax assessment |
|---|---|---|
| 2026 | -- | $1,040,400 +2% |
| 2025 | $13,473 +29.1% | $1,020,000 +30.8% |
| 2024 | $10,434 +1.1% | $779,976 +2% |
| 2023 | $10,322 +0.7% | $764,683 +2% |
| 2022 | $10,248 -1.6% | $749,690 +2% |
| 2021 | $10,417 +5% | $734,991 +1% |
| 2020 | $9,918 +5% | $727,455 +2% |
| 2019 | $9,446 -2.2% | $713,192 +2% |
| 2018 | $9,655 +6.8% | $699,209 +2% |
| 2017 | $9,038 +5% | $685,500 +2% |
| 2016 | $8,609 +2.9% | $672,060 +1.5% |
| 2015 | $8,366 +18.5% | $661,966 +19% |
| 2014 | $7,061 -99% | $556,500 |
| 2013 | $702,142 | $556,500 +21.1% |
| 2012 | -- | $459,500 -8.8% |
| 2011 | -- | $504,000 +5.4% |
| 2010 | -- | $478,000 -34.4% |
| 2009 | -- | $728,273 +2% |
| 2008 | -- | $713,994 +197.5% |
| 2007 | -- | $240,015 +2% |
| 2006 | -- | $235,310 +2% |
| 2005 | -- | $230,697 +2% |
| 2004 | -- | $226,175 +1.9% |
| 2003 | -- | $222,024 +2% |
| 2002 | -- | $217,672 +2% |
| 2001 | -- | $213,405 +2% |
| 2000 | -- | $209,220 |
Find assessor info on the county website
Monthly payment
Est. payment
Payment breakdown
Explore the cost of this home by adjusting the details. Changes won't be saved.Climate risks
Neighborhood: 95476
Similar homes
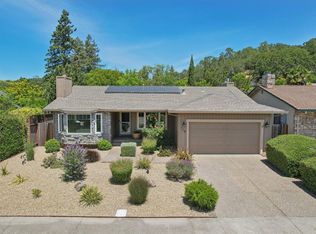
- $985,0003 bd2 ba1.5k sqft661 Verano Avenue, Sonoma, CA 95476For Sale
 MLS ID #326084757, Ryan K Dailey, Compass. BAREIS
- $940,0003 bd3 ba1.4k sqft585 Mitchell Way, Sonoma, CA 95476For Sale
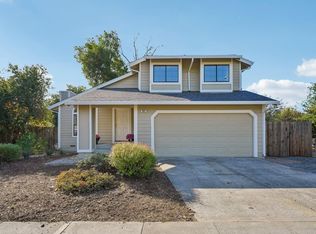 MLS ID #326046732, Bill Wagner, RE/MAX Gold Napa. BAREIS
- $1,399,0003 bd1 ba1.9k sqft19420 Goin Ln, Sonoma, CA 95476For Sale By Owner

- $999,9504 bd2 ba1.5k sqft296 W Thomson Avenue, Sonoma, CA 95476For Sale
 MLS ID #326083018, Morgan- Sullivan Group RE, eXp Realty of California Inc. BAREIS
