Meticulously maintained and quietly refined, this exceptional Wine Country retreat is set amidst park-like grounds with mature landscaping that provides remarkable privacy. The property unfolds like a private garden sanctuary, with fruit trees, meandering pathways, and thoughtfully designed outdoor entertaining areas creating an atmosphere that feels worlds away. Tucked at the end of a peaceful lane, the setting offers the best of both worlds: a serene country ambiance with the convenience of an easy commute via nearby Arnold Drive, while remaining just a couple of miles from Sonoma's historic Plaza. Popular local favorites including Juanita Juanita, Buck's Place, and Picazo Cafe are all nearby. The residence features timeless, high-end finishes that embody the relaxed sophistication of classic Wine Country living. Interiors are light-filled and inviting, with an open kitchen, fireplace, wide-plank wood flooring, custom tilework, soaring ceilings, and expansive sliding doors that seamlessly blend indoor and outdoor living. Even the garage reflects the home's character - playful yet polished with vibrant yellow walls and abundant built-in storage. A true private oasis, this property offers an exceptional opportunity as either an elegant weekend retreat or a full-time residence in the heart of Sonoma Valley.
Active
Price cut: $45K (7/28)
$950,000
19071 Hickory Street, Sonoma, CA 95476
3beds
1,659sqft
:
Get pre-qualified$6,143/mo
Single Family Residence
Built in 2007
6,690 Square Feet Lot
$940,700 Zestimate®
$573/sqft
$-- HOA
What's special
Fruit treesMeticulously maintainedMature landscapingTimeless high-end finishesOpen kitchenQuietly refinedMeandering pathways
- 99 days |
- 1,545 |
- 110 |
Zillow last checked:
Listing updated:
Listed by:
Daniel Casabonne DRE #01221013 707-494-3130,
Sotheby's International Realty 707-939-4460
Source: BAREIS,MLS#: 326016520 Originating MLS: Sonoma
Originating MLS: SonomaFacts & features
Interior
Bedrooms & bathrooms
- Bedrooms: 3
- Bathrooms: 3
- Full bathrooms: 2
- 1/2 bathrooms: 1
Primary bedroom
- Features: Closet, Sitting Area, Walk-In Closet(s)
Primary bathroom
- Features: Shower Stall(s), Tub
Bathroom
- Level: Main
Dining room
- Features: Dining/Family Combo, Dining/Living Combo
Family room
- Features: Deck Attached, Great Room, View
- Level: Main
Kitchen
- Features: Ceramic Counter, Kitchen Island, Kitchen/Family Combo, Slab Counter, Breakfast Nook
- Level: Main
Living room
- Features: Deck Attached, Great Room, View
- Level: Main
Heating
- Central
Cooling
- Central Air
Appliances
- Included: Built-In Gas Range, Built-In Refrigerator, Dishwasher, Disposal, Range Hood, Wine Refrigerator
- Laundry: In Garage
Features
- Formal Entry
- Flooring: Tile, Wood
- Basement: None
- Number of fireplaces: 1
- Fireplace features: Family Room, Gas Log, Gas Starter, Living Room
Interior area
- Total structure area: 1,659
- Total interior livable area: 1,659 sqft
Video & virtual tour
Property
Parking
- Total spaces: 4
- Parking features: Attached, Enclosed, Garage Door Opener, Garage Faces Front, Inside Entrance, Side By Side, Level
- Attached garage spaces: 2
Features
- Levels: Two
- Stories: 2
- Patio & porch: Rear Porch, Front Porch
- Fencing: Fenced,Full,Metal,Wood
- Has view: Yes
- View description: Hills
Lot
- Size: 6,690 Square Feet
- Features: Auto Sprinkler F&R, Dead End, Landscaped, Landscape Front, Private, Secluded
Details
- Parcel number: 052362035000
- Special conditions: Standard
Construction
Type & style
- Home type: SingleFamily
- Architectural style: Craftsman
- Property subtype: Single Family Residence
Materials
- Wood Siding
- Foundation: Concrete Perimeter
- Roof: Composition
Condition
- Year built: 2007
Utilities & green energy
- Sewer: Public Sewer
- Water: Public
- Utilities for property: Public
Community & HOA
HOA
- Has HOA: No
Location
- Region: Sonoma
Financial & listing details
- Price per square foot: $573/sqft
- Tax assessed value: $910,254
- Annual tax amount: $12,095
- Date on market: 4/21/2026
Estimated market value
$940,700
$894,000 - $988,000
$4,230/mo
Price history
| Date | Event | Price |
|---|---|---|
| 7/28/2026 | Price change | $950,000-4.5%$573/sqft |
Source:  BAREIS #326016520 Report a problem BAREIS #326016520 Report a problem | ||
| 6/25/2026 | Price change | $995,000-6.6%$600/sqft |
Source: BAREIS #326016520 Report a problem | ||
| 5/27/2026 | Price change | $1,065,000-8.6%$642/sqft |
Source: BAREIS #326016520 Report a problem | ||
| 4/21/2026 | Listed for sale | $1,165,000+68.1%$702/sqft |
Source: BAREIS #326016520 Report a problem | ||
| 8/3/2007 | Sold | $693,000+222.3%$418/sqft |
Source: Public Record Report a problem | ||
| 8/1/2006 | Sold | $215,000$130/sqft |
Source: Public Record Report a problem | ||
Public tax history
| Year | Property taxes | Tax assessment |
|---|---|---|
| 2025 | $12,095 +1.5% | $910,254 +2% |
| 2024 | $11,915 +2% | $892,406 +2% |
| 2023 | $11,685 +1.8% | $874,909 +2% |
| 2022 | $11,473 +8.2% | $857,754 +9.3% |
| 2021 | $10,601 -0.1% | $785,000 |
| 2020 | $10,617 +1.6% | $785,000 |
| 2019 | $10,449 +9.4% | $785,000 +10.4% |
| 2018 | $9,550 | $711,000 +0.9% |
| 2017 | -- | $705,000 +5.5% |
| 2016 | $8,846 | $668,000 +13.6% |
| 2015 | -- | $588,000 +22.5% |
| 2014 | -- | $480,000 +17.9% |
| 2013 | $550,392 | $407,000 |
| 2012 | -- | $407,000 +1.8% |
| 2011 | -- | $400,000 -17.5% |
| 2010 | -- | $485,000 -19.6% |
| 2009 | -- | $603,000 |
| 2008 | -- | $603,000 +73.9% |
| 2007 | -- | $346,800 +1536.2% |
| 2006 | -- | $21,196 +2% |
| 2005 | -- | $20,781 +2% |
| 2004 | -- | $20,374 |
Find assessor info on the county website
Monthly payment
Est. payment
Payment breakdown
Explore the cost of this home by adjusting the details. Changes won't be saved.Climate risks
Neighborhood: 95476
Nearby schools
GreatSchools rating
- 4/10El Verano Elementary SchoolGrades: K-5Distance: 0.6 mi
- 2/10Altimira Middle SchoolGrades: 6-8Distance: 1 mi
- 7/10Sonoma Valley High SchoolGrades: 9-12Distance: 2.1 mi
Schools provided by the listing agent
- District: Sonoma Valley Union
Source: BAREIS. This data may not be complete. We recommend contacting the local school district to confirm school assignments for this home.
- $965,2003 bd3 ba1.5k sqft864 Laurel Ave, Sonoma, CA 95476Off Market
- $1,212,8005 bd4 ba2.7k sqft910 Laurel Ave, Sonoma, CA 95476Off Market
- $920,8005 bd3 ba-- sqft19085 Hickory St, Sonoma, CA 95476Off Market

- $675,3003 bd1 ba840 sqft915 Grove St, El Verano, CA 95433Off Market
- $803,7002 bd2 ba2.5k sqft930 Laurel Ave, Sonoma, CA 95476Off Market
- $839,0002 bd2 ba-- sqft19031 Hickory St, Sonoma, CA 95476Sold
- $597,0004 bd2 ba1.7k sqft864 Grove St, El Verano, CA 95433Sold
- $869,7005 bd3 ba2.3k sqft919 Grove St, Sonoma, CA 95476Off Market
A local agent can set up tours, give advice and negotiate with sellers.
A local lender can help you make sure your offer is ready when you are.
Similar homes
- $995,0003 bd3 ba1.8k sqft1257 Nash Street, Sonoma, CA 95476For Sale
 MLS ID #326063421, Beth Reilly, Compass. BAREIS
 - $945,0003 bd3 ba1.6k sqft1203 Alberca Road, Sonoma, CA 95476For Sale
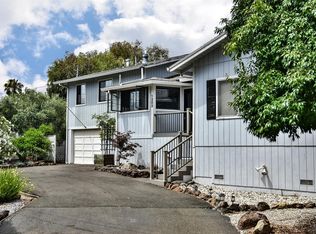 MLS ID #326033634, Ellen Lesher, Compass. BAREIS
 - $949,9502 bd1 ba1.2k sqft19229 Orange Avenue, Sonoma, CA 95476For Sale
 MLS ID #326046203, Ben LeBerthon, Coldwell Banker Realty. BAREIS
 - $949,0003 bd3 ba2k sqft637 1st St W, Sonoma, CA 95476For Sale
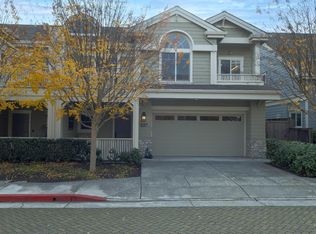 MLS ID #326063843, Michael Freethy DRE #01076577, Compass. SFAR
 - $850,0003 bd2 ba2.2k sqft19489 Laurelbrook Court, Sonoma, CA 95476For SaleMLS ID #326057510, Deirdre M Evershed, Golden Gate Sotheby's. BAREIS
- $1,195,0003 bd2 ba1.5k sqft300 Hatchery Lane, Sonoma, CA 95476New ConstructionMLS ID #326024767, Daniel Casabonne, Sotheby's International Realty. BAREIS
- $895,0003 bd4 ba2.2k sqft1004 Princeton Drive, Boyes Hot Springs, CA 95476For SaleMLS ID #326060759, Jenny Gass, Coldwell Banker Brokers of the. BAREIS
- $998,0003 bd2 ba1.2k sqft17340 Keaton Avenue, Sonoma, CA 95476For SaleMLS ID #326038403, Maurice Tegelaar, Compass. BAREIS
- $895,0003 bd4 ba1.9k sqft961 Central Avenue, Sonoma, CA 95476For SaleMLS ID #326037845, Dave Fahrner, Corcoran Icon Properties. BAREIS
- $875,0003 bd3 ba1.8k sqft512 Bokman Place, Sonoma, CA 95476For SaleMLS ID #326052448, Golly McGinty, Century 21 Epic Wine Country. BAREIS
- $899,0003 bd2 ba1.3k sqft19036 Junipero Serra Dr, Sonoma, CA 95476For SaleMLS ID #41135536, Grant Alvernaz. CCAR
- $995,0003 bd1 ba1.3k sqft369 W Napa Street, Sonoma, CA 95476For SaleMLS ID #326028399, Daniel Casabonne, Sotheby's International Realty. BAREIS
- $795,0002 bd2 ba1k sqft18935 Robinson Road, Sonoma, CA 95476For SaleMLS ID #326063927, Evan Shone, Sotheby's International Realty. BAREIS
- $865,0003 bd2 ba1.1k sqft19295 Junipero Serra Drive, Sonoma, CA 95476For SaleMLS ID #326052681, Juan C Ramirez, W Real Estate. BAREIS
- $869,0003 bd3 ba1.7k sqft1375 Bainbridge Ln, Sonoma, CA 95476For SaleMLS ID #326034763, Shaun Hill. MetroList Services of CA
- $810,0003 bd2 ba1.3k sqft18782 Polley Lane, Sonoma, CA 95476For SaleMLS ID #325102100, Valerie Caccia, Sotheby's International Realty. BAREIS
- $1,100,0003 bd3 ba1.8k sqft1378 Lubeck Street, Sonoma, CA 95476For SaleMLS ID #326017504, Matthew R Martinez, Diamond Real Estate Group. BAREIS
- $975,0004 bd4 ba1.7k sqft17326 - 17328 Hillside Avenue, Sonoma, CA 95476For SaleMLS ID #326038982, Helaine Forte, Sotheby's International Realty. BAREIS
- $795,0003 bd2 ba1.6k sqft400 Arroyo Rd, Sonoma, CA 95476For SaleMLS ID #326053872, Suzan L. Reily DRE #01448807, Vanguard Properties. SFAR
- $885,0002 bd2 ba1.5k sqft21246 Via Colombard, Sonoma, CA 95476For SaleMLS ID #326060192, Erin George, Sotheby's International Realty. BAREIS
Local buyer's agents are ready to help
