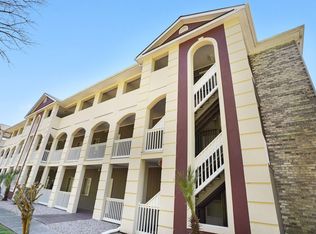
This large 2-bedroom, two-story townhome is being sold fully furnished and is in immaculate condition. This spacious unit features large tile placed diagonally in the foyer, kitchen and dining area, sliding glass door to the large screened in porch with attached storage room, powder room downstairs, and full size washer and dryer upstairs. Both bedrooms are oversized with a king bed in one bedroom and two queen beds in the second bedroom. Each owner has two parking spaces and one is designated in front of the unit Baytree III has a large community pool and tennis courts for owners and guests. This community is conveniently located to medical facilities, recreational facilities, great restaurants, shopping and entertainment. And, greatest of all, it is only a few minutes drive to the Atlantic Ocean and beaches in North Myrtle Beach. Call for an appointment soon as this townhome will sell fast!! SQUARE FOOTAGE IS NOT GUARANTEED. IT IS THE RESPONSIBILITY OF THE BUYER(S) TO MEASURE IF DESIRED.
Pending
$169,900
775 Plantation Dr. #50, Little River, SC 29566
2beds
1,468sqft
:
Get pre-qualified$1,255/mo
Townhouse, Condominium
Built in 1995
-- sqft lot
$164,200 Zestimate®
$116/sqft
$212/mo HOA
What's special
Fully furnishedImmaculate conditionLarge community poolLarge screened in porchPowder room downstairsSpacious unitAttached storage room
- 23 days |
- 504 |
- 27 |
Likely to sell faster than
Zillow last checked:
Listing updated:
Listed by:
John W Blanton 919-740-2987,
White Shoreline Realty,
Joyce L White 843-385-7299,
White Shoreline Realty
Source: CCAR,MLS#: 2616941 Originating MLS: Coastal Carolinas Association of Realtors
Originating MLS: Coastal Carolinas Association of RealtorsFacts & features
Interior
Bedrooms & bathrooms
- Bedrooms: 2
- Bathrooms: 3
- Full bathrooms: 2
- 1/2 bathrooms: 1
Rooms
- Room types: Screened Porch
Primary bedroom
- Features: Walk-In Closet(s)
Primary bathroom
- Features: Tub Shower, Vanity
Dining room
- Features: Living/Dining Room
Kitchen
- Features: Breakfast Bar, Ceiling Fan(s), Dishwasher, Pantry
Living room
- Features: Ceiling Fan(s)
Heating
- Central, Electric
Cooling
- Central Air
Appliances
- Included: Dishwasher, Microwave, Range, Refrigerator, Dryer, Washer
- Laundry: Washer Hookup
Features
- Entrance Foyer, Furnished, Tub Shower, Vanity, Walk-In Closet(s), Window Treatments, Breakfast Bar
- Flooring: Carpet, Vinyl
- Furnished: Yes
Interior area
- Total structure area: 1,628
- Total interior livable area: 1,468 sqft
Property
Parking
- Total spaces: 2
- Parking features: Two Spaces
Features
- Levels: Two
- Stories: 2
- Patio & porch: Patio, Porch, Screened
- Exterior features: Patio, Storage
- Pool features: Community, Outdoor Pool
Lot
- Features: Outside City Limits
Details
- Additional parcels included: ,
- Parcel number: 31311010009
- Zoning: RES
- Special conditions: None
Construction
Type & style
- Home type: Townhouse
- Architectural style: Low Rise
- Property subtype: Townhouse, Condominium
Materials
- Wood Frame
- Foundation: Slab
Condition
- Resale
- Year built: 1995
Utilities & green energy
- Water: Public
- Utilities for property: Cable Available, Electricity Available, Phone Available, Sewer Available, Water Available, Trash Collection
Community & HOA
Community
- Features: Tennis Court(s), Long Term Rental Allowed, Pool, Short Term Rental Allowed
- Security: Smoke Detector(s)
- Subdivision: Baytree III
HOA
- Has HOA: Yes
- Amenities included: Pet Restrictions, Tennis Court(s), Trash, Maintenance Grounds
- Services included: Association Management, Common Areas, Legal/Accounting, Maintenance Grounds, Pool(s), Sewer, Trash, Water
- HOA fee: $212 monthly
Location
- Region: Little River
Financial & listing details
- Price per square foot: $116/sqft
- Tax assessed value: $250,197
- Annual tax amount: $1,338
- Date on market: 7/6/2026
- Listing terms: Cash,Conventional,FHA,VA Loan
- Electric utility on property: Yes
Estimated market value
$164,200
$156,000 - $172,000
$1,728/mo
Price history
| Date | Event | Price |
|---|---|---|
| 7/15/2026 | Pending sale | $169,900$116/sqft |
Source:  CCAR #2616941 Report a problem CCAR #2616941 Report a problem | ||
| 7/6/2026 | Listed for sale | $169,900-25.5%$116/sqft |
Source: CCAR #2616941 Report a problem | ||
| 2/1/2025 | Listing removed | $228,000$155/sqft |
Source: CCAR #2402286 Report a problem | ||
| 12/4/2024 | Price change | $228,000-0.9%$155/sqft |
Source: CCAR #2402286 Report a problem | ||
| 11/6/2024 | Price change | $230,000-0.9%$157/sqft |
Source: CCAR #2402286 Report a problem | ||
| 7/31/2024 | Price change | $232,000-0.4%$158/sqft |
Source: CCAR #2402286 Report a problem | ||
| 5/12/2024 | Price change | $233,000-0.4%$159/sqft |
Source: CCAR #2402286 Report a problem | ||
| 4/24/2024 | Price change | $234,000-0.4%$159/sqft |
Source: CCAR #2402286 Report a problem | ||
| 1/27/2024 | Listed for sale | $235,000+161.1%$160/sqft |
Source: CCAR #2402286 Report a problem | ||
| 2/2/1999 | Sold | $90,000$61/sqft |
Source: Public Record Report a problem | ||
Public tax history
| Year | Property taxes | Tax assessment |
|---|---|---|
| 2025 | $1,338 | $103,419 |
| 2024 | $1,338 +6.4% | $103,419 +15% |
| 2023 | $1,257 +1.5% | $89,930 |
| 2022 | $1,238 | $89,930 |
| 2021 | $1,238 +7.5% | -- |
| 2020 | $1,152 | -- |
| 2019 | -- | -- |
| 2018 | $1,042 | $4,690 0% |
| 2017 | -- | $4,692 |
| 2016 | -- | $4,692 |
| 2015 | -- | $4,692 |
| 2014 | $1,027 | $4,692 |
| 2013 | -- | -- |
| 2012 | -- | -- |
| 2010 | -- | $5,160 +7.5% |
| 2009 | -- | $4,800 |
| 2008 | -- | $4,800 |
| 2007 | -- | $4,800 +50% |
| 2005 | -- | $3,200 |
| 2004 | $563 +6.7% | $3,200 +6.7% |
| 2003 | $527 | $3,000 |
| 2002 | -- | -- |
| 2001 | -- | -- |
| 2000 | -- | -- |
Find assessor info on the county website
Monthly payment
Est. payment
Payment breakdown
Explore the cost of this home by adjusting the details. Changes won't be saved.Climate risks
Neighborhood: 29566
Nearby schools
GreatSchools rating
- 7/10Waterway ElementaryGrades: PK-5Distance: 1.7 mi
- 9/10North Myrtle Beach Middle SchoolGrades: 6-8Distance: 1.6 mi
- 6/10North Myrtle Beach High SchoolGrades: 9-12Distance: 0.6 mi
Schools provided by the listing agent
- Elementary: Waterway Elementary
- Middle: North Myrtle Beach Middle School
- High: North Myrtle Beach High School
Source: CCAR. This data may not be complete. We recommend contacting the local school district to confirm school assignments for this home.
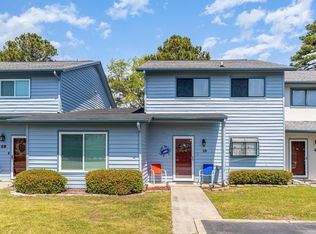
- $235,0003 bd4 ba1.7k sqft775 Plantation Dr UNIT 59, Little River, SC 29566Sold
- $197,0002 bd3 ba1.2k sqft951 Plantation Dr UNIT F1, Little River, SC 29566Off Market

- $180,0002 bd3 ba1.4k sqft775 Plantation Dr UNIT 73, Little River, SC 29566Sold
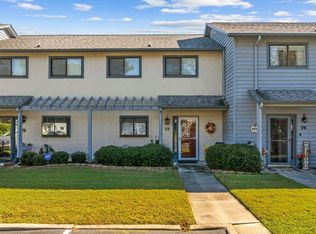
- $205,0002 bd3 ba1.2k sqft951 Plantation Dr UNIT E1, Little River, SC 29566Sold

- $--3 bd2 ba1.1k sqft4520 N Plantation Dr #F-18, Little River, SC 29566Off Market
- $163,9003 bd3 ba1.4k sqft951 Plantation Dr UNIT B1, Little River, SC 29566Sold
- $180,0003 bd2 ba1.5k sqft951 Plantation Dr UNIT F8, Little River, SC 29566Sold
- $185,0003 bd3 ba1.5k sqft951 Plantation Dr UNIT F-3, Little River, SC 29566Sold
A local agent can set up tours, give advice and negotiate with sellers.
A local lender can help you make sure your offer is ready when you are.
Similar homes
- $149,9002 bd2 ba930 sqftBaytree IX, Little River, SC 29566For Sale
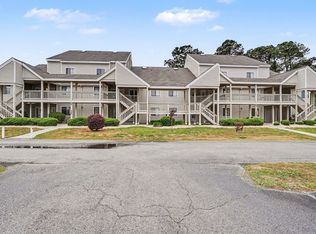
 MLS ID #2611325, Sue Curlett, Redfin Corporation. CCAR
 - $179,9993 bd2 ba1.3k sqft4555 Manitook Dr., Little River, SC 29566For Sale
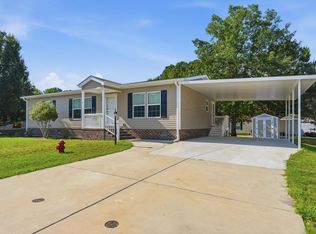 MLS ID #2618136, Trent Spencer, Realty ONE Group Dockside. CCAR
 - $175,0003 bd2 ba1k sqft4506 W Harbour Ct. #U-16, Little River, SC 29566For Sale
 MLS ID #2608784, Adam Levy, Century 21 The Harrelson Group. CCAR
 - $175,0002 bd2 ba1k sqftDupont, Little River, SC 29566For Sale
 MLS ID #2613218, Abe Safa Sales Team, Century 21 The Harrelson Group. CCAR
 - $174,9002 bd2 ba1.2k sqft4242 Pinehurst Circle #N 6, Little River, SC 29566For Sale
 MLS ID #100575990, Rick W Knight, Highgarden Real Estate of NC. Hive MLS
 - $177,0002 bd2 ba1.2k sqft4294 Pinehurst Circle #C6, Little River, SC 29566For SaleMLS ID #2609856, Cyndi J Masters, Realty ONE Group DocksideNorth. CCAR
- $179,0002 bd2 ba900 sqftDupont, Little River, SC 29566For SaleMLS ID #2410855, Pamela Harrelson, Palmetto Coastal Homes. CCAR
- $174,9002 bd2 ba920 sqftSpinnaker Cove, Little River, SC 29566For SaleMLS ID #2601464, The Mills Group Team, Century 21 Barefoot Realty. CCAR
- $159,5002 bd2 ba1.2k sqft4210 Pinehurst Circle #F4, Little River, SC 29566For SaleMLS ID #2518512, Bruce Turman, RE/MAX Southern Shores NMB. CCAR
- $199,9902 bd3 ba1.2k sqft130 Scotch Broom Drive # H-103, Little River, SC 29566For SaleMLS ID #100572463, Anthony J Green, Realty ONE Group Dockside North. Hive MLS
- $184,9002 bd2 ba992 sqft4191 Hibiscus Dr. #301, Little River, SC 29566For SaleMLS ID #2603616, The Mills Group Team, Century 21 Barefoot Realty. CCAR
- $205,0002 bd2 ba944 sqft4648 Greenbriar Dr. #D-3, Little River, SC 29566For SaleMLS ID #2616585, Lu-Anne W Shumate, Navigate Realty. CCAR
- $156,9001 bd2 ba1.1k sqft4242 Pinehurst Circle #N-4, Little River, SC 29566For SaleMLS ID #2613811, Secure Home Finder Team, Secure Home Finder Team at LPT Realty. CCAR
- $147,9001 bd1 ba756 sqftLittle River Inn Resort, Little River, SC 29566For SaleMLS ID #2611223, Holly H Heniford, Keller Williams Innovate South. CCAR
- $204,9002 bd2 ba1k sqft6, Little River, SC 29566For SaleMLS ID #2615040, Adam Levy, Century 21 The Harrelson Group. CCAR
- $145,0002 bd2 ba1k sqft4102 Building#1 - Unit I, Little River, SC 29566For SaleMLS ID #2612071, Marcia B Webb, Grand Strand Homes & Land. CCAR
- $209,0002 bd3 ba1.4k sqft1000 11th Ave. N #128, North Myrtle Beach, SC 29582For SaleMLS ID #2618642, Chris Farrell, Keller Williams Innovate South. CCAR
- $242,0003 bd2 ba1.2k sqft514 Cordgrass Ln., Little River, SC 29566For SaleMLS ID #2613891, Marie Callicoat, Keller Williams Innovate South. CCAR
- $212,5002 bd3 ba1.2k sqft130 Scotch Broom Dr. #H-102, Little River, SC 29566For SaleMLS ID #2605491, Vicki M Calviera, Realty ONE Group Dockside. CCAR
- $243,0002 bd2 ba1.1k sqft4633 Lightkeepers Way #5K, Little River, SC 29566For SaleMLS ID #2606055, Chelsey D Babb, CENTURY 21 Thomas. CCAR
