Perched high along scenic Route 23 with sweeping five-state views, the former Ulla Darní Blue Pearl Gallery offers a rare opportunity to reimagine an iconic Catskills property. Offering breathtaking five-state panoramic views that stretch across the surrounding mountain landscape, this distinctive mixed-use property provides exceptional flexibility, allowing for residential living, commercial use, or a thoughtful combination of both. The space lends itself beautifully to a variety of possibilities from an artist's studio, gallery, boutique retail concept, or creative workspace to a unique mountain residence or live/work retreat in the heart of the Catskills. Positioned just 10 minutes from the Village of Windham and Windham Mountain Club, the property enjoys convenient access to skiing, dining, hiking, and year-round recreation while benefiting from the visibility and accessibility of Route 23. Additional features include parking for up to 10 vehicles. With its historic identity, remarkable views, and flexible potential, 7751 Route 23 presents an exceptional opportunity to create something truly special in one of the Catskills' most sought-after destinations.
2 abutting cottages not included in the sale. A shared well and septic systems (agreement to be established).
Active
Price cut: $20K (5/19)
$375,000
7751 State Route 23, Durham, NY 12423
3beds
2,648sqft
Mixed Use
Built in 1994
0.65 Acres Lot
$-- Zestimate®
$142/sqft
$-- HOA
What's special
Remarkable viewsBreathtaking five-state panoramic viewsSweeping five-state views
- 134 days |
- 402 |
- 22 |
Zillow last checked:
Listing updated:
Listed by:
Century 21 New West 518-943-2620,
Natasha Witka 518-331-1081,
Greg Stewart 518-929-5407,
Century 21 New West
Source: HVCRMLS,MLS#: 20260906
Facts & features
Interior
Bedrooms & bathrooms
- Bedrooms: 3
- Bathrooms: 2
- Full bathrooms: 1
- 1/2 bathrooms: 1
Bedroom
- Level: Second
Bedroom
- Level: Second
Bedroom
- Level: Third
Bathroom
- Level: Third
Other
- Level: Second
Den
- Level: Second
Kitchen
- Level: Second
Living room
- Level: Second
Office
- Level: Second
Other
- Description: Pantry
- Level: Second
Other
- Description: Foyer
- Level: Second
Heating
- Baseboard
Cooling
- Window Unit(s)
Appliances
- Included: Free-Standing Electric Oven
Features
- Pantry, Storage
- Flooring: Hardwood, Tile
- Windows: Wood Frames
- Basement: Partial
- Number of fireplaces: 1
- Fireplace features: Gas, See Through
Interior area
- Total structure area: 2,648
- Total interior livable area: 2,648 sqft
- Finished area above ground: 2,648
- Finished area below ground: 0
Property
Parking
- Parking features: Driveway, Additional Parking
- Has uncovered spaces: Yes
Features
- Levels: Tri-Level
- Patio & porch: Covered, Deck
- Has view: Yes
- View description: Hills, Meadow, Mountain(s), Valley
- Frontage type: See Remarks
Lot
- Size: 0.65 Acres
- Features: Gentle Sloping, Near Golf Course, Rock Outcropping, Views
Details
- Parcel number: 63.00331,63.00333
- Zoning: 483
- Zoning description: Converted Res
Construction
Type & style
- Home type: SingleFamily
- Architectural style: Other
- Property subtype: Mixed Use
Materials
- Foundation: Combination
- Roof: Other
Condition
- New construction: No
- Year built: 1994
Utilities & green energy
- Electric: 200+ Amp Service, Circuit Breakers
- Sewer: Septic Tank
- Water: Shared Well
- Utilities for property: Cable Connected, Electricity Connected, Sewer Connected, Propane
Community & HOA
Community
- Features: None
Location
- Region: East Durham
Financial & listing details
- Price per square foot: $142/sqft
- Tax assessed value: $140,000
- Annual tax amount: $4,085
- Date on market: 3/11/2026
- Electric utility on property: Yes
- Road surface type: Paved
Estimated market value
Not available
Estimated sales range
Not available
$3,114/mo
Price history
| Date | Event | Price |
|---|---|---|
| 5/19/2026 | Price change | $375,000-5.1%$142/sqft |
Source:  HVCRMLS #20260906 Report a problem HVCRMLS #20260906 Report a problem | ||
| 3/11/2026 | Listed for sale | $395,000$149/sqft |
Source: HVCRMLS #20260906 Report a problem | ||
Public tax history
Tax history is unavailable.
Monthly payment
Climate risks
Neighborhood: 12423
Nearby schools
GreatSchools rating
- 6/10Windham Ashland Central SchoolGrades: PK-12Distance: 5.4 mi
- $294,100-- bd-- ba2.6k sqft7751 Route 23, Acra, NY 12405Off Market
- $530,100-- bd-- ba2.6k sqft7751 Route 23, Acra, NY 12405Off Market
- $473,4004 bd3 ba4.8k sqft7761 Route 23, East Windham, NY 12439Off Market
- $223,9004 bd1 ba2k sqft7773 Route 23, Acra, NY 12405Off Market
- $250,0003 bd1 ba1.2k sqft7779 Route 23, East Windham, NY 12439Sold
- $--7,840 Square Feet4153 Route 23, Hensonville, NY 12439Off Market
- $95,500-- bd-- ba-- sqft477 High Peak Rd, East Windham, NY 12439Off Market
- $297,6002 bd1 ba1k sqft7694 Route 23, Acra, NY 12405Off Market
A local agent can set up tours, give advice and negotiate with sellers.
Similar homes
- $299,0003 bd2 ba1.4k sqft5281 Route 67, East Durham, NY 12423Active
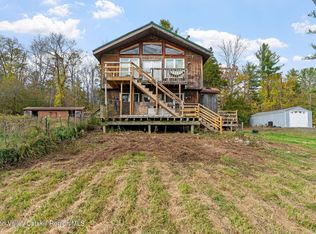
 MLS ID #20264101, Lacey Sala, Listing by: Keller Williams Realty HV Nort. HVCRMLS
 - $449,9003 bd3 ba1.4k sqft328 Woodard Road, East Durham, NY 12423Active
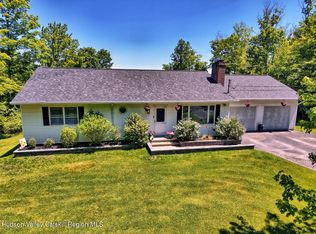 MLS ID #20263084, Theodore Banta III, Listing by: RVW Select Properties. HVCRMLS
 - $349,0003 bd2 ba1.5k sqft751 Mitchell Hollow Road, Windham, NY 12496Active
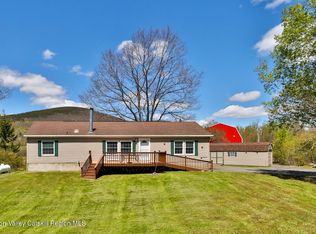 MLS ID #20262597, Kathy Marino, Listing by: Bunce Realty. HVCRMLS
 - $435,7773 bd2 ba1.4k sqft1595 Route 145, East Durham, NY 12423Active
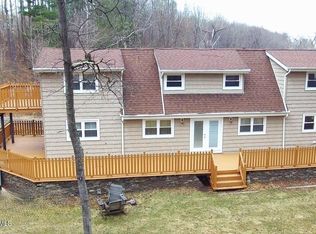 MLS ID #20260776, Douglas Schenk, Listing by: RE/MAX Capital. HVCRMLS
 - $399,0005 bd3 ba2.7k sqft164 Frank Hitchcock Road, Cairo, NY 12413ActiveMLS ID #20261491, Edwin Maldonado, Listing by: Howard Hanna Rand Realty. HVCRMLS
- $315,0002 bd2 ba1.5k sqft689 Old Road, East Windham, NY 12439ActiveMLS ID #20262680, Mark McAlpine, Listing by: Compass Greater New York, LLC. HVCRMLS
- $415,0003 bd4 ba3.6k sqft2914 Route 10, Windham, NY 12496ActiveMLS ID #20262638, Qizhan Jack Yao, Listing by: Realmart Realty, LLC. HVCRMLS
- $410,0004 bd2 ba1.4k sqft52 Loretta Lane, Ashland, NY 12407ActiveMLS ID #20263049, Sharri Cunningham, Listing by: Bunce Realty. HVCRMLS
- $449,0004 bd2 ba2.4k sqft20 Slater Road, Windham, NY 12496ActiveMLS ID #20252531, Brian Cohen, Listing by: RHR Realty Group. HVCRMLS
- $345,0004 bd2 ba1.7k sqft513 County Road 17, Jewett, NY 12444ActiveMLS ID #20264144, Yaroslava Tkachuk, Listing by: Hunter Mountain Realty. HVCRMLS
- $549,0004 bd2 ba1.7k sqft329 County Route 296, Windham, NY 12496ActiveMLS ID #20264151, Regina Tortorella, Listing by: Coldwell Banker Village GreenW. HVCRMLS
- $486,9903 bd3 ba1.7k sqft76 Route 20b, East Durham, NY 12423ActiveMLS ID #20261477, Thomas McDermott, Listing by: Keller Williams Realty HV Nort. HVCRMLS
- $375,0003 bd2 ba1.4k sqft137 Mountain Pond View Road, Gilboa, NY 12076ActiveMLS ID #20262662, Sheila Word, Listing by: Coldwell Banker Village GreenW. HVCRMLS
- $375,0004 bd2 ba1.9k sqft51 Grays Lane, Tannersville, NY 12485ActiveMLS ID #20263168, Jason Dugo, Listing by: Dugo Realty. HVCRMLS
- $479,0003 bd2 ba1.6k sqft177 Mill Street, Windham, NY 12496ActiveMLS ID #20263905, Sharri Cunningham, Listing by: Bunce Realty. HVCRMLS
- $425,0004 bd4 ba2.9k sqft25 Vets Road, Windham, NY 12496ActiveMLS ID #156676, Regina Tortorella, Listing by: Coldwell Banker Village GreenW. HVCRMLS
- $324,9003 bd3 ba1.6k sqft63 Meadow Road, Cairo, NY 12413ActiveMLS ID #20262076, Theodore Banta III, Listing by: RVW Select Properties. HVCRMLS
- $375,0003 bd2 ba1.7k sqft185 Main Street, Catskill, NY 12414ActiveMLS ID #20264141, Wayne West, Listing by: Century 21 New West. HVCRMLS
- $349,9993 bd1 ba1.7k sqft477 Campbell Road, Windham, NY 12496ActiveMLS ID #20255700, Robyn Tricinelli, Listing by: Century 21 Alliance. HVCRMLS
- $449,0004 bd3 ba2.2k sqft18 Maplewood Avenue, Windham, NY 12496ActiveMLS ID #20252508, Fred Mazza, Listing by: Bunce Realty. HVCRMLS
