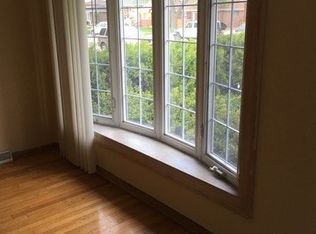
Sunshine's favorite spot is this bright and inviting split-level home featuring a nicely updated, truly move-in-ready interior. Step inside to a welcoming living room highlighted by a large bay window and warm wood-laminate flooring that opens into the brand-new kitchen, complete with modern white cabinetry, quartz countertops, stainless steel appliances, and a bright dining area accented by a second bay window. Upstairs offers three comfortable bedrooms, all with wood-laminate flooring, along with a recently updated full bathroom. The lower level features a relaxing family room, a convenient half bath, and a utility/laundry room equipped with washer and dryer. Additional improvements, per seller, include a furnace and central air approximately four years old, a one-year-old water heater, and windows replaced about three years ago. The privacy-fenced backyard includes a two-car garage with a convenient side "party door" opening to an adjacent patio, perfect for outdoor gatherings. Ideally located just minutes from Midway Airport and within walking distance to schools and parks, this home is easy to see and easy to buy-schedule your private showing before it's gone.
Pending
$324,873
7754 S McVicker Ave, Burbank, IL 60459
3beds
1,080sqft
:
Get pre-qualified$2,447/mo
Single Family Residence
Built in 1967
3,660 Square Feet Lot
$322,700 Zestimate®
$301/sqft
$-- HOA
What's special
Modern white cabinetryThree comfortable bedroomsPrivacy-fenced backyardSecond bay windowPerfect for outdoor gatheringsRelaxing family roomLarge bay window
- 99 days |
- 158 |
- 3 |
Likely to sell faster than
Zillow last checked:
Listing updated:
Listed by:
Thomas Domasik 708-923-0900,
RE/MAX 10 in the Park
Source: MRED as distributed by MLS GRID,MLS#: 12620840
Facts & features
Interior
Bedrooms & bathrooms
- Bedrooms: 3
- Bathrooms: 2
- Full bathrooms: 1
- 1/2 bathrooms: 1
Rooms
- Room types: Foyer
Primary bedroom
- Features: Flooring (Wood Laminate)
- Level: Second
- Area: 140 Square Feet
- Dimensions: 14X10
Bedroom 2
- Features: Flooring (Wood Laminate)
- Level: Second
- Area: 130 Square Feet
- Dimensions: 13X10
Bedroom 3
- Features: Flooring (Wood Laminate)
- Level: Second
- Area: 110 Square Feet
- Dimensions: 11X10
Family room
- Features: Flooring (Ceramic Tile)
- Level: Lower
- Area: 276 Square Feet
- Dimensions: 23X12
Foyer
- Features: Flooring (Ceramic Tile)
- Level: Main
- Area: 32 Square Feet
- Dimensions: 8X4
Kitchen
- Features: Kitchen (Eating Area-Table Space), Flooring (Ceramic Tile)
- Level: Main
- Area: 190 Square Feet
- Dimensions: 19X10
Laundry
- Features: Flooring (Ceramic Tile)
- Level: Lower
- Area: 180 Square Feet
- Dimensions: 18X10
Living room
- Features: Flooring (Wood Laminate)
- Level: Main
- Area: 234 Square Feet
- Dimensions: 18X13
Heating
- Natural Gas, Forced Air
Cooling
- Central Air
Appliances
- Included: Range, Microwave, Dishwasher, Refrigerator, Washer, Dryer, Gas Water Heater
- Laundry: Gas Dryer Hookup, In Unit, Sink
Features
- Flooring: Laminate
- Basement: Finished,Crawl Space,Partial
- Attic: Unfinished
Interior area
- Total structure area: 0
- Total interior livable area: 1,080 sqft
Property
Parking
- Total spaces: 2
- Parking features: Off Alley, Garage Door Opener, Yes, Garage Owned, Detached, Garage
- Garage spaces: 2
- Has uncovered spaces: Yes
Accessibility
- Accessibility features: No Disability Access
Features
- Levels: Tri-Level
- Patio & porch: Patio
- Fencing: Fenced
Lot
- Size: 3,660 Square Feet
- Dimensions: 30x122
- Features: Landscaped
Details
- Additional structures: None
- Parcel number: 19293060380000
- Special conditions: None
- Other equipment: Ceiling Fan(s), Sump Pump
Construction
Type & style
- Home type: SingleFamily
- Property subtype: Single Family Residence
Materials
- Aluminum Siding, Brick
- Foundation: Concrete Perimeter
- Roof: Asphalt
Condition
- New construction: No
- Year built: 1967
- Major remodel year: 2024
Details
- Builder model: SPLIT LEVEL
Utilities & green energy
- Electric: Circuit Breakers, 100 Amp Service
- Sewer: Public Sewer
- Water: Lake Michigan
Community & HOA
Community
- Features: Curbs, Sidewalks, Street Lights, Street Paved
- Security: Carbon Monoxide Detector(s)
HOA
- Services included: None
Location
- Region: Burbank
Financial & listing details
- Price per square foot: $301/sqft
- Annual tax amount: $7,858
- Date on market: 4/16/2026
- Ownership: Fee Simple
Estimated market value
$322,700
$307,000 - $339,000
$2,497/mo
Price history
| Date | Event | Price |
|---|---|---|
| 7/8/2026 | Pending sale | $324,873$301/sqft |
Source:  MRED as distributed by MLS GRID #12620840 Report a problem MRED as distributed by MLS GRID #12620840 Report a problem | ||
| 6/5/2026 | Contingent | $324,873$301/sqft |
Source: MRED as distributed by MLS GRID #12620840 Report a problem | ||
| 4/16/2026 | Listed for sale | $324,873$301/sqft |
Source: MRED as distributed by MLS GRID #12620840 Report a problem | ||
| 4/15/2026 | Listing removed | $324,873$301/sqft |
Source: MRED as distributed by MLS GRID #12545279 Report a problem | ||
| 3/24/2026 | Listed for sale | $324,873$301/sqft |
Source: MRED as distributed by MLS GRID #12545279 Report a problem | ||
| 3/21/2026 | Contingent | $324,873$301/sqft |
Source: MRED as distributed by MLS GRID #12545279 Report a problem | ||
| 3/15/2026 | Price change | $324,873-3%$301/sqft |
Source: MRED as distributed by MLS GRID #12545279 Report a problem | ||
| 1/13/2026 | Listed for sale | $334,873-3.2%$310/sqft |
Source: MRED as distributed by MLS GRID #12545279 Report a problem | ||
| 12/10/2025 | Listing removed | $346,000$320/sqft |
Source: MRED as distributed by MLS GRID #12387828 Report a problem | ||
| 10/17/2025 | Price change | $346,000-0.9%$320/sqft |
Source: MRED as distributed by MLS GRID #12387828 Report a problem | ||
| 6/9/2025 | Listed for sale | $349,000-1.7%$323/sqft |
Source: MRED as distributed by MLS GRID #12387828 Report a problem | ||
| 6/9/2025 | Listing removed | $355,000$329/sqft |
Source: MRED as distributed by MLS GRID #12223102 Report a problem | ||
| 1/22/2025 | Price change | $355,000-3.8%$329/sqft |
Source: MRED as distributed by MLS GRID #12223102 Report a problem | ||
| 12/9/2024 | Listed for sale | $369,000$342/sqft |
Source: MRED as distributed by MLS GRID #12223102 Report a problem | ||
Public tax history
Tax history is unavailable.
Monthly payment
Est. payment
Payment breakdown
Explore the cost of this home by adjusting the details. Changes won't be saved.Climate risks
Neighborhood: 60459
Nearby schools
GreatSchools rating
- 6/10Harry E Fry SchoolGrades: K-5Distance: 0.3 mi
- 4/10Liberty Junior High SchoolGrades: 6-8Distance: 0.4 mi
- 6/10Reavis High SchoolGrades: 9-12Distance: 0.2 mi
Schools provided by the listing agent
- Elementary: Harry E Fry Elementary School
- Middle: Liberty Junior High School
- High: Reavis High School
- District: 111
Source: MRED as distributed by MLS GRID. This data may not be complete. We recommend contacting the local school district to confirm school assignments for this home.
- $340,8003 bd1 ba1.1k sqft7754 McVicker Ave, Burbank, IL 60459Off Market
- $291,9003 bd2 ba1.1k sqft7750 McVicker Ave, Burbank, IL 60459Off Market
- $294,7002 bd1 ba1.6k sqft7758 McVicker Ave, Burbank, IL 60459Off Market
- $299,8003 bd1 ba1k sqft7746 McVicker Ave, Burbank, IL 60459Off Market
- $210,5003 bd1 ba932 sqft7728 McVicker Ave, Burbank, IL 60459Off Market
- $211,0003 bd1 ba932 sqft7728 McVicker Ave, Burbank, IL 60459Off Market
- $374,9003 bd2 ba1.1k sqft7726 McVicker Ave, Burbank, IL 60459Off Market
- $429,0005 bd3 ba3.2k sqft7753 S Meade Ave, Burbank, IL 60459Off Market
A local agent can set up tours, give advice and negotiate with sellers.
A local lender can help you make sure your offer is ready when you are.
Similar homes
- $325,0003 bd2 ba1.1k sqft8516 Austin Ave, Burbank, IL 60459Active
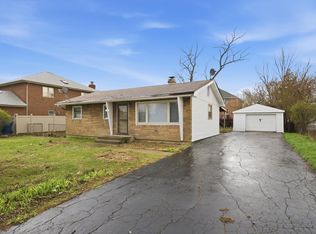 MLS ID #12607509, Steve Budzik, ICandy Realty LLC. MRED as distributed by MLS GRID
 - $250,0003 bd1 ba1k sqft7852 Neenah Ave, Burbank, IL 60459New
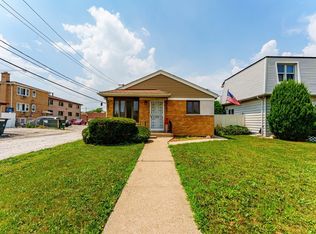 MLS ID #12701765, Javier Alday, Realty of America, LLC. MRED as distributed by MLS GRID
 - $389,7003 bd2 ba1.3k sqft7704 McVicker Ave, Burbank, IL 60459Price Change
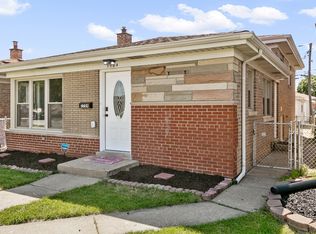 MLS ID #12681415, Neil Gates, Chase Real Estate LLC. MRED as distributed by MLS GRID
 - $349,5004 bd2 ba1.1k sqft8525 S Keeler Ave, Chicago, IL 60652New
 MLS ID #12707707, Kellye Jackson, Redfin Corporation. MRED as distributed by MLS GRID
 - $299,7002 bd1 ba900 sqft5328 Alexander Pl, Oak Lawn, IL 60453NewMLS ID #12703015, Mireille A Sabatini, Coldwell Banker Realty. MRED as distributed by MLS GRID
- $319,9994 bd3 ba1k sqft9606 S Morgan St, Chicago, IL 60643NewMLS ID #12711148, Victor Arteaga, Cloud Gate Realty LLC. MRED as distributed by MLS GRID
- $325,0002 bd1 ba718 sqft5328 9th Ave, Countryside, IL 60525NewMLS ID #12709095, Jean Reedy, Baird & Warner. MRED as distributed by MLS GRID
- $309,0004 bd2 ba1.2k sqft9821 Natoma Ave, Oak Lawn, IL 60453Price ChangeMLS ID #12584119, Dona Adams, Dream Realty Services. MRED as distributed by MLS GRID
- $376,5003 bd2 ba1.1k sqft8638 S Keeler Ave, Chicago, IL 60652ActiveMLS ID #12669440, Araceli Campos Chavez, Su Familia Real Estate Inc. MRED as distributed by MLS GRID
- $319,9003 bd2 ba1.1k sqft16242 Olcott Ave, Tinley Park, IL 60477Re-activatedMLS ID #12680970, Danielle Moy, @properties Christie's International Real Estate. MRED as distributed by MLS GRID
- $379,9004 bd2 ba1k sqft5024 S Lockwood Ave, Chicago, IL 60638ActiveMLS ID #12697167, Raquel Alfaro, AMR Real Estate. MRED as distributed by MLS GRID
- $369,0003 bd2 ba1.1k sqft8642 S Indiana Ave, Chicago, IL 60619ActiveMLS ID #12708100, Frank Montro, Keller Williams Preferred Rlty. MRED as distributed by MLS GRID
- $279,9004 bd1 ba1.1k sqft7022 W 114th Pl, Worth, IL 60482Price ChangeMLS ID #12693488, Sandra Doctor, Village Realty, Inc.. MRED as distributed by MLS GRID
- $259,9993 bd2 ba1.2k sqft6414 37th St, Berwyn, IL 60402NewMLS ID #12714511, AnaKaren Serrano, Duarte Realty Company. MRED as distributed by MLS GRID
- $305,0003 bd2 ba1.2k sqft14828 Saint Louis Ave, Midlothian, IL 60445ActiveMLS ID #12682012, Nelly Lara, ABR,CRB,E-PRO,PSA, Su Familia Real Estate Inc. MRED as distributed by MLS GRID
- $299,9003 bd2 ba1.2k sqft9139 S Oglesby Ave, Chicago, IL 60617Price ChangeMLS ID #12662513, MaryAnn Marsh, @properties Christie's International Real Estate. MRED as distributed by MLS GRID
- $319,7003 bd2 ba1.3k sqft18415 Morris Ave, Homewood, IL 60430ActiveMLS ID #12661670, Neil Gates, Chase Real Estate LLC. MRED as distributed by MLS GRID
- $359,9005 bd2 ba1.2k sqft8801 S Clyde Ave, Chicago, IL 60617ActiveMLS ID #12703982, Teneshia Brass, Premier Midwest Realty, INC. MRED as distributed by MLS GRID
- $399,5003 bd3 ba1.2k sqft1616 Balmoral Ave, Westchester, IL 60154NewMLS ID #12707131, Julian Mendez, HOMETRADE REALTY LLC. MRED as distributed by MLS GRID
- $419,0005 bd2 ba1.2k sqft(Undisclosed Address), Summit, IL 60501ActiveMLS ID #12704435, Maiky Celis, HomeSmart Connect LLC. MRED as distributed by MLS GRID
