This home is the definition of better than new! You get the peace of mind of very low wear and tear for all major items, and you have the convenience of full landscape, including curbing, extended patio(perfect for grilling and entertaining) and upgraded blinds. The Amelia offers a spacious open concept, great for hosting large gatherings. Located in Feather Cove, this home is close to major shopping, hospitals, and easy access to I-84.
Active
$525,000
7758 E Rogue Dr, Nampa, ID 83687
4beds
3baths
2,636sqft
Single Family Residence
Built in 2022
9,583 Square Feet Lot
$523,100 Zestimate®
$199/sqft
$29/mo HOA
What's special
Full landscapeSpacious open conceptUpgraded blinds
- 4 days
- 349
- 50
Likely to sell faster than
Zillow last checked:
Listing updated:
Listed by:
Ophelie Montgomery Main:208-461-1170,
Monrow,
Gina Crowley 208-861-8850,
Monrow
Source: IMLS,MLS#: 98998943
Facts & features
Interior
Bedrooms & bathrooms
- Bedrooms: 4
- Bathrooms: 3
Primary bedroom
- Level: Upper
- Area: 224
- Dimensions: 16 x 14
Bedroom 2
- Level: Upper
- Area: 110
- Dimensions: 11 x 10
Bedroom 3
- Level: Upper
- Area: 121
- Dimensions: 11 x 11
Bedroom 4
- Level: Upper
- Area: 110
- Dimensions: 10 x 11
Family room
- Level: Main
- Area: 154
- Dimensions: 11 x 14
Kitchen
- Level: Main
- Area: 126
- Dimensions: 9 x 14
Living room
- Level: Main
- Area: 288
- Dimensions: 16 x 18
Heating
- Forced Air, Natural Gas
Cooling
- Central Air
Appliances
- Included: Gas Water Heater, Dishwasher, Disposal, Microwave, Oven/Range Freestanding
Features
- Bath-Master, Den/Office, Great Room, Double Vanity, Walk-In Closet(s), Loft, Breakfast Bar, Pantry, Kitchen Island, Number of Baths Upper Level: 2
- Flooring: Carpet
- Has basement: No
- Has fireplace: No
Interior area
- Total structure area: 2,636
- Total interior livable area: 2,636 sqft
- Finished area above ground: 2,636
- Finished area below ground: 0
Video & virtual tour
Property
Parking
- Total spaces: 3
- Parking features: Attached
- Attached garage spaces: 3
Features
- Levels: Two
- Fencing: Full,Vinyl
Lot
- Size: 9,583 Square Feet
- Features: Standard Lot 6000-9999 SF, Garden, Sidewalks, Auto Sprinkler System, Pressurized Irrigation Sprinkler System
Details
- Additional structures: Shed(s)
- Parcel number: 209362150
Construction
Type & style
- Home type: SingleFamily
- Property subtype: Single Family Residence
Materials
- Frame, Masonry, Stone, Stucco, HardiPlank Type
- Foundation: Crawl Space
- Roof: Composition
Condition
- Year built: 2022
Utilities & green energy
- Water: Public
- Utilities for property: Sewer Connected
Community & HOA
Community
- Security: Alarm
- Subdivision: Feather Cove
HOA
- Has HOA: Yes
- HOA fee: $345 annually
Location
- Region: Nampa
Financial & listing details
- Price per square foot: $199/sqft
- Tax assessed value: $489,100
- Annual tax amount: $2,547
- Date on market: 8/28/2026
- Listing terms: Cash,Conventional,FHA,VA Loan
- Ownership: Fee Simple
Estimated market value
$523,100
$497,000 - $549,000
$2,737/mo
Price history
Price history is unavailable.
Public tax history
| Year | Property taxes | Tax assessment |
|---|---|---|
| 2025 | $2,853 +4.2% | $489,100 +7.2% |
| 2024 | $2,738 -6.8% | $456,400 -1.5% |
| 2023 | $2,938 +152.4% | $463,400 +231.7% |
| 2022 | $1,164 +20.2% | $139,700 +83.8% |
| 2021 | $969 | $76,000 |
Find assessor info on the county website
Monthly payment
Est. payment
Payment breakdown
Explore the cost of this home by adjusting the details. Changes won't be saved.Climate risks
Neighborhood: 83687
Nearby schools
Schools provided by the listing agent
- Elementary: Warhawk
- Middle: Sage Valley
- High: Ridgevue
- District: Vallivue School District #139
Source: IMLS. This data may not be complete. We recommend contacting the local school district to confirm school assignments for this home.

Similar homes
- $539,9004 bd3 ba3.2k sqft7730 E Rogue Dr, Nampa, ID 83687Active
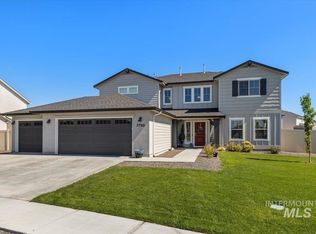 MLS ID #98997375, Mario Aguilera-hernandez, Blossom Heights Realty. IMLS
 - $529,9004 bd3 ba2.6k sqft7608 E Limpkin Dr, Nampa, ID 83687Active
 MLS ID #98997519, Marla Berger, Silvercreek Realty Group. IMLS
 - $519,0004 bd2 ba2.1k sqft7725 E Flyway St, Nampa, ID 83687Active
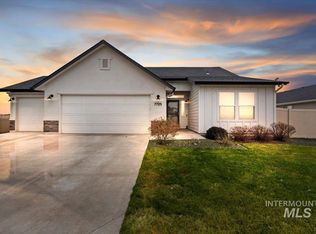 MLS ID #98995622, Jenna Nash, Silvercreek Realty Group. IMLS
 - $499,9004 bd3 ba2.6k sqft17713 N Onaway Ave, Nampa, ID 83687Active
 MLS ID #98993995, Benjamin Zaverukha, Amherst Madison. IMLS
