Experience Five Star Luxury with this stunning 3-bedroom, 3.5-bathroom residence at Mandarin Oriental, Boston. This spacious corner home is among the limited selection of front-to-back units and is wrapped in oversized windows that command premium Back Bay views. Its 3,500+ square-foot floor plan incorporates a magnificent central reception hall, expansive corner living room, separate formal dining room, custom Poggenpohl kitchen and comfortable family room, all of which are dedicated to entertaining on a grand and fluid scale. The Master plus 2 additional bedroom suites create luxurious retreats from the bustling Back Bay streets below. This spectacular showpiece was designed by world-renowned interior designer, William Hodgins and features elegant gas fireplaces in the living and dining rooms, sophisticated millwork and built-ins throughout, custom lighting and motorized treatments on all windows. As a resident, enjoy access to all Mandarin Oriental amenities plus 2 Garage Parking.
For sale
$9,950,000
776 Boylston St Unit E9a, Boston, MA 02199
3beds
3,519sqft
Condominium
Built in 2008
-- sqft lot
$8,983,800 Zestimate®
$2,828/sqft
$9,241/mo HOA
What's special
Sophisticated millworkAdditional bedroom suitesComfortable family roomCentral reception hallPremium back bay viewsSeparate formal dining roomElegant gas fireplaces
- 485 days |
- 174 |
- 4 |
Zillow last checked:
Listing updated:
Listed by:
Tracy Campion 617-236-0711,
Campion & Company Fine Homes Real Estate 617-236-0711
Source: MLS PIN,MLS#: 73349222
Facts & features
Interior
Bedrooms & bathrooms
- Bedrooms: 3
- Bathrooms: 4
- Full bathrooms: 3
- 1/2 bathrooms: 1
Primary bathroom
- Features: Yes
Heating
- Central
Cooling
- Central Air
Appliances
- Laundry: In Unit
Features
- Has basement: No
- Number of fireplaces: 2
Interior area
- Total structure area: 3,519
- Total interior livable area: 3,519 sqft
- Finished area above ground: 3,519
Property
Parking
- Total spaces: 2
- Parking features: Under, Heated Garage
- Attached garage spaces: 2
Features
- Entry location: Unit Placement(Upper)
Details
- Parcel number: 4761199
- Zoning: 0102
Construction
Type & style
- Home type: Condo
- Property subtype: Condominium
- Attached to another structure: Yes
Condition
- Year built: 2008
Utilities & green energy
- Sewer: Public Sewer
- Water: Public
Community & HOA
Community
- Features: Public Transportation, Shopping, Park, Walk/Jog Trails, Highway Access, Private School, Public School, T-Station, University
- Security: Doorman, Concierge
HOA
- Amenities included: Elevator(s), Fitness Center
- Services included: Water, Sewer, Insurance, Security, Maintenance Structure, Maintenance Grounds, Trash, Reserve Funds
- HOA fee: $9,241 monthly
Location
- Region: Boston
Financial & listing details
- Price per square foot: $2,828/sqft
- Tax assessed value: $7,722,800
- Annual tax amount: $96,708
- Date on market: 3/24/2025
Estimated market value
$8,983,800
$7.91M - $10.15M
$7,926/mo
Price history
| Date | Event | Price |
|---|---|---|
| 3/2/2026 | Price change | $9,950,000-8.7%$2,828/sqft |
Source: MLS PIN #73349222 Report a problem | ||
| 3/24/2025 | Listed for sale | $10,900,000-12.8%$3,097/sqft |
Source: MLS PIN #73349222 Report a problem | ||
| 6/29/2020 | Listing removed | $12,500,000$3,552/sqft |
Source: Campion & Company Fine Homes Real Estate #72512213 Report a problem | ||
| 6/4/2019 | Listed for sale | $12,500,000-7.4%$3,552/sqft |
Source: Campion & Company Fine Homes Real Estate #72512213 Report a problem | ||
| 4/27/2019 | Listing removed | $13,500,000$3,836/sqft |
Source: Robert Paul Properties #72247367 Report a problem | ||
| 11/11/2017 | Listed for sale | $13,500,000+114.3%$3,836/sqft |
Source: Robert Paul Properties #72247367 Report a problem | ||
| 4/10/2013 | Sold | $6,300,000-3.1%$1,790/sqft |
Source: Public Record Report a problem | ||
| 10/2/2012 | Listed for sale | $6,500,000$1,847/sqft |
Source: Gibson Sotheby's International Realty #71442117 Report a problem | ||
Public tax history
| Year | Property taxes | Tax assessment |
|---|---|---|
| 2025 | $89,430 +15.1% | $7,722,800 +8.3% |
| 2024 | $77,714 +3.6% | $7,129,700 +2% |
| 2023 | $75,043 -0.3% | $6,987,200 +1% |
| 2022 | $75,283 +4% | $6,919,400 +2% |
| 2021 | $72,382 -2.6% | $6,783,700 -3.6% |
| 2020 | $74,346 +3.2% | $7,040,300 +3% |
| 2019 | $72,028 +0.6% | $6,833,800 |
| 2018 | $71,618 +295.3% | $6,833,800 +5% |
| 2017 | $18,115 -75% | $6,508,300 -1.2% |
| 2016 | $72,461 +5.9% | $6,587,400 +16.6% |
| 2015 | $68,423 +5.1% | $5,650,100 +9.2% |
| 2014 | $65,115 +8.3% | $5,176,100 +13.1% |
| 2013 | $60,112 +0.8% | $4,574,700 |
| 2012 | $59,654 +2% | $4,574,700 |
| 2011 | $58,510 | $4,574,700 |
Find assessor info on the county website
Monthly payment
Est. payment
Payment breakdown
Explore the cost of this home by adjusting the details. Changes won't be saved.Climate risks
Neighborhood: Back Bay
Nearby schools
GreatSchools rating
- 4/10Mel H King ElementaryGrades: 2-12Distance: 0.5 mi
- 2/10Snowden Int'L High SchoolGrades: 9-12Distance: 0.2 mi
- NACarter SchoolGrades: 8-12Distance: 0.6 mi
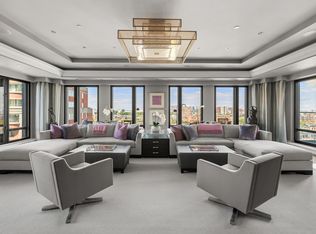
- $17,250,0003 bd7 ba6.1k sqft776 Boylston St UNIT W11B, Boston, MA 02199Sold
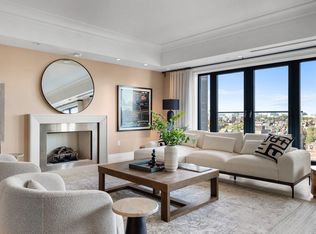
- $7,850,0003 bd3 ba2.9k sqft776 Boylston St UNIT E9C, Boston, MA 02199Sold
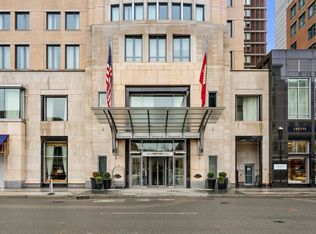
- $6,100,0002 bd3 ba2.4k sqft776 Boylston St UNIT E10C, Boston, MA 02199Sold
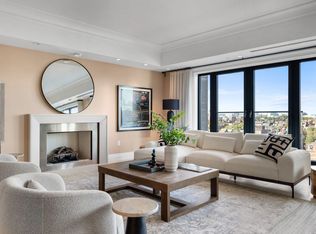
- $7,850,0003 bd3 ba2.9k sqft776-778 Boylston St #E9-C, Boston, MA 02199Sold
- $17,250,0003 bd7 ba6.1k sqft776-778 Boylston St #W11, Boston, MA 02199Sold
- $6,299,0002 bd3 ba2.4k sqft776-778 Boylston St BACK E10C, Boston, MA 02199For Sale
- $5,175,0002 bd3 ba1.9k sqft776 Boylston St #PENTHOUSE 1D, Boston, MA 02199Sold
- $12,500,0003 bd3 ba3.3k sqft776 Boylston St #PENTHOUSE 1F, Boston, MA 02199Sold
A local agent can set up tours, give advice and negotiate with sellers.
Similar homes
- $9,950,0003 bd4 ba3.5k sqft776 Boylston St Unit E9-a, Boston, MA 02199For Sale
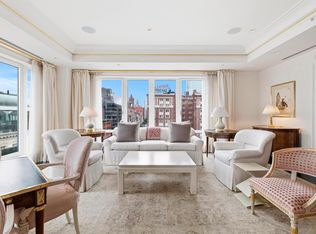 MLS ID #237721, Tracy Campion, Campion & Company Back Bay. LINK
 - $10,500,0003 bd4 ba3.2k sqft1 Dalton St APT 5703, Boston, MA 02115For Sale
 MLS ID #236995, Tracy Campion, Campion & Company Back Bay. LINK
 - $9,995,0003 bd4 ba3.2k sqft1 Dalton St APT 3801, Boston, MA 02115For Sale
 MLS ID #237175, Beth Dickerson, Gibson Sothebys Boston Back Bay. LINK
 - $9,995,0003 bd3 ba2.6k sqftThe Carlton House, Boston, MA 02116For Sale
 MLS ID #73497764, Lili Banani, Coldwell Banker Realty - Boston. MLS PIN
 - $10,595,0002 bd3 ba3.6k sqftThe Carlton House Of Boston, Boston, MA 02116For SaleMLS ID #73548613, David Mackie, Coldwell Banker Realty - Boston. MLS PIN
- $9,200,0004 bd4 ba4.1k sqftClark Weld House, Boston, MA 02115For SaleMLS ID #73491112, Lisa Merriman Barth, Barth Real Estate. MLS PIN
- $6,299,0002 bd3 ba2.4k sqft776-778 Boylston St Back E10c, Boston, MA 02199For SaleMLS ID #237624, William Montero, Gibson Sothebys Boston Back Bay. LINK
- $10,000,0005 bd7 ba4.1k sqftThe Ritz-Carlton Residences, Boston, MA 02111For SaleMLS ID #73129653, Kaitlyn Attfield, Luxury Residential Group, LLC. MLS PIN
- $10,990,0004 bd4 ba3.9k sqft250 Boylston St APT Penthouse, Boston, MA 02116For SaleMLS ID #243127, Tracy Campion, Campion & Company Back Bay. LINK
- $8,500,0003 bd4 ba2.5k sqftFour Seasons Private Residences, Boston, MA 02115For SaleMLS ID #73513960, Maggie Gold Seelig, MGS Group Real Estate LTD. MLS PIN
- $7,950,0003 bd4 ba3.4k sqft397 Commonwealth Ave #2, Boston, MA 02215For SaleMLS ID #73469029, Tracy Campion, Campion & Company Fine Homes Real Estate. MLS PIN
- $8,995,0003 bd4 ba3.5k sqft25 Beacon St APT 4, Boston, MA 02108For SaleMLS ID #73481791, The Sarkis Team, Douglas Elliman Real Estate - The Sarkis Team. MLS PIN
- $8,995,0003 bd4 ba3.5k sqftBeacon Hill, Boston, MA 02108For SaleMLS ID #73481791, The Sarkis Team. Douglas Elliman
- $7,500,0003 bd4 ba2.5k sqft1 Dalton St APT 4604, Boston, MA 02115For SaleMLS ID #73517944, Michael Harper, Coldwell Banker Realty - Boston. MLS PIN
- $8,995,0003 bd3 ba2.6k sqftThe Carlton House, Boston, MA 02116For SaleMLS ID #73490131, Lili Banani, Coldwell Banker Realty - Boston. MLS PIN
- $9,250,0003 bd4 ba3k sqft46 Beacon St #3, Boston, MA 02108For SaleMLS ID #242902, Tracy Campion, Campion & Company Back Bay. LINK
- $7,495,0003 bd3 ba1.8k sqftFour Seasons Residences, Boston, MA 02115For SaleMLS ID #73490853, Cort LaBonte Coldren Coopersmith Group, Compass. MLS PIN
- $7,950,0003 bd4 ba3.4k sqft397 Commonwealth Ave Back 2, Boston, MA 02115For SaleMLS ID #242145, Tracy Campion, Campion & Company Back Bay. LINK
- $10,995,0004 bd4 ba4.6k sqftHayden Place, Boston, MA 02115For SaleMLS ID #73491114, The Robinette Team, Gibson Sotheby's International Realty. MLS PIN
- $7,800,0003 bd4 ba3.2k sqftThe Jordan Lofts, Boston, MA 02118For SaleMLS ID #73515912, Joe DeAngelo, Coldwell Banker Realty - Boston. MLS PIN
