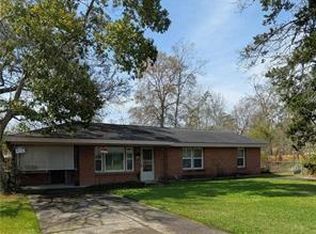
3 BEDROOM/2 BATHROOM ELEGANTLY UPDATED HOME SITTING ON A CORNER 1.29 ACRE LOT; OPEN DEN & KITCHEN WITH NEWER VINYL PLANK FLOORS & FRESH PAINT; KITCHEN WITH LARGE ISLAND, BLACK & STAINLESS STEEL APPLIANCES; EXTRA LARGE PRIMARY BEDROOM WITH WALK-IN CLOSET & LARGE ENSUITE PRIMARY BATHROOM WITH DOUBLE VANITIES, 2 SHOWERS & TOILET AREA; 2 OTHER NICE SIZED BEDROOMS;VINYL PLANK THRUOUT - INSTALLED 2022 WITH 10 YEAR WARRANTY; NEW COVERED PORCH WITH TREX DECKING; STORAGE BUILDING FOR LAWN EQUIPMENT; QUIET SECLUDED DEAD END CUL-DE-SAC STREET; HVAC 2021; ROOF 2021; NEW SKIRTING
Active under contract
Price cut: $10K (9/2)
$119,900
776 Buck Run, Pearl River, LA 70452
3beds
1,280sqft
Manufactured Home, Single Family Residence
Built in 2001
1.29 Acres Lot
$-- Zestimate®
$94/sqft
$-- HOA
What's special
Newer vinyl plank floorsFresh paintExtra large primary bedroomLarge ensuite primary bathroomDouble vanitiesWalk-in closetKitchen with large island
- 77 days
- 395
- 53
Zillow last checked:
Listing updated:
Listed by:
Jeffrey Breland 504-415-2652,
Century 21 Investment Realty 985-643-4200
Source: GSREIN,MLS#: 2568244
Facts & features
Interior
Bedrooms & bathrooms
- Bedrooms: 3
- Bathrooms: 2
- Full bathrooms: 2
Primary bedroom
- Description: Flooring: Laminate,Simulated Wood
- Level: Lower
- Dimensions: 15X12
Bedroom
- Description: Flooring: Laminate,Simulated Wood
- Level: Lower
- Dimensions: 11.75X9
Bedroom
- Description: Flooring: Laminate,Simulated Wood
- Level: Lower
- Dimensions: 12.5X9.5
Den
- Description: Flooring: Laminate,Simulated Wood
- Level: Lower
- Dimensions: 15X14
Kitchen
- Description: Flooring: Laminate,Simulated Wood
- Level: Lower
- Dimensions: 15X12.28
Heating
- Central
Cooling
- Central Air
Features
- Has fireplace: No
- Fireplace features: None
Interior area
- Total structure area: 1,280
- Total interior livable area: 1,280 sqft
Property
Parking
- Parking features: Driveway
- Has uncovered spaces: Yes
Features
- Levels: One
- Stories: 1
- Patio & porch: Covered
- Pool features: None
Lot
- Size: 1.29 Acres
- Dimensions: 180 x 60 x 193 x 262 x 189 x 48
- Features: 1 to 5 Acres, Outside City Limits
Details
- Additional structures: Shed(s)
- Parcel number: 110637
- Special conditions: None
Construction
Type & style
- Home type: SingleFamily
- Architectural style: Mobile Home
- Property subtype: Manufactured Home, Single Family Residence
Materials
- Vinyl Siding
- Foundation: Raised
- Roof: Shingle
Condition
- Excellent
- Year built: 2001
Utilities & green energy
- Sewer: Treatment Plant
- Water: Public
Community & HOA
Community
- Subdivision: Ponderosa Ranch
HOA
- Has HOA: No
Location
- Region: Pearl River
Financial & listing details
- Price per square foot: $94/sqft
- Tax assessed value: $39,470
- Annual tax amount: $535
- Date on market: 7/18/2026
Estimated market value
Not available
Estimated sales range
Not available
$1,703/mo
Price history
| Date | Event | Price |
|---|---|---|
| 10/2/2026 | Contingent | $119,900$94/sqft |
Source:  GSREIN #2568244 Report a problem GSREIN #2568244 Report a problem | ||
| 9/2/2026 | Price change | $119,900-7.7%$94/sqft |
Source: GSREIN #2568244 Report a problem | ||
| 7/18/2026 | Listed for sale | $129,900+13%$101/sqft |
Source: GSREIN #2568244 Report a problem | ||
| 5/3/2022 | Sold | -- |
Source: GSREIN #2335177 Report a problem | ||
| 4/8/2022 | Listed for sale | $115,000$90/sqft |
Source: GSREIN #2335177 Report a problem | ||
| 4/3/2022 | Pending sale | $115,000$90/sqft |
Source: GSREIN #2335177 Report a problem | ||
| 3/23/2022 | Price change | $115,000-20.4%$90/sqft |
Source: GSREIN #2335177 Report a problem | ||
| 3/3/2022 | Listed for sale | $144,500$113/sqft |
Source: GSREIN #2335177 Report a problem | ||
| 6/16/2011 | Sold | -- |
Source: Public Record Report a problem | ||
Public tax history
| Year | Property taxes | Tax assessment |
|---|---|---|
| 2025 | $535 -3.7% | $3,947 |
| 2024 | $555 +16% | $3,947 +27.3% |
| 2023 | $479 +1127.2% | $3,100 |
| 2022 | $39 | $3,100 |
| 2021 | $39 | $3,100 |
| 2020 | $39 | $3,100 +3% |
| 2019 | $39 | $3,010 |
| 2018 | $39 -92.1% | $3,010 |
| 2017 | $496 +1170.8% | $3,010 |
| 2016 | $39 | $3,010 |
| 2015 | $39 | $3,010 |
| 2014 | $39 | $3,010 |
Find assessor info on the county website
Monthly payment
Est. payment
Payment breakdown
Explore the cost of this home by adjusting the details. Changes won't be saved.Climate risks
Neighborhood: 70452
Nearby schools
Schools provided by the listing agent
- Elementary: WWW.STPSB.ORG
Source: GSREIN. This data may not be complete. We recommend contacting the local school district to confirm school assignments for this home.
Similar homes
- $125,0003 bd2 ba1.1k sqft38156 Michelle Dr, Pearl River, LA 70452For Sale

 MLS ID #2576291, Katherine Welty Bergeron, Keller Williams Realty Services. GSREIN
 - $120,0003 bd2 ba1.8k sqft64366 Nelson Rd, Pearl River, LA 70452For Sale
 MLS ID #189086, Heather DeJurnett. Pearl River County BOR
 - $134,9003 bd2 ba1.4k sqft2121 Park Dr, Slidell, LA 70458For Sale

 MLS ID #2026018052, LeRoy Franklin, Goodwood Realty. ROAM MLS
 - $124,9003 bd1 ba1.4k sqft1145 S Pine St, Slidell, LA 70460For Sale
 MLS ID #2578399, Kristy Franatovich, ABEK Real Estate. GSREIN
 - $130,0003 bd2 ba1.1k sqft3727 Meadowdale Dr, Slidell, LA 70458For SaleMLS ID #2579464, Darlene Gurievsky, Berkshire Hathaway HomeServices Preferred, REALTOR. GSREIN
- $117,9003 bd2 ba1.7k sqft130 Richmond Dr, Slidell, LA 70460For SaleMLS ID #2569182, Brittany Dottolo, The W Group Real Estate LLC. GSREIN
- $96,5003 bd2 ba1k sqft2216 Jay St, Slidell, LA 70460For SaleMLS ID #2579708, Tiffany Lord, Keller Williams NOLA Northlake. GSREIN
- $124,7003 bd2 ba1.4k sqft505 W Howze Beach Rd, Slidell, LA 70458For SaleMLS ID #2576873, Lindsay Bezet, LPT Realty, LLC.. GSREIN
- $149,7503 bd2 ba1k sqft178 Northwood Dr, Slidell, LA 70458For SaleMLS ID #2577888, Kristie Tousinau, Distinctive Real Estate. GSREIN
- $125,0002 bd2 ba1k sqft521 Spartan Dr APT 10207, Slidell, LA 70458For SaleMLS ID #2579349, Monica Koeppel, Compass Covington (COMP27). GSREIN
- $145,0003 bd2 ba1k sqft30225 Philip Smith Rd, Lacombe, LA 70445For SaleMLS ID #2569070, Aimee Couture, Engel & Volkers Slidell - Mandeville. GSREIN
- $129,9001 bd2 ba1k sqft156 Marina Dr #156, Slidell, LA 70458For SaleMLS ID #2579739, Lisa Simms-Hayles, Marion B Real Estate. GSREIN
- $129,9001 bd2 ba1.2k sqft168 Marina Dr #168, Slidell, LA 70458For SaleMLS ID #2579757, Lisa Simms-Hayles, Marion B Real Estate. GSREIN
- $110,0003 bd2 ba858 sqft409 Kostmayer Ave, Slidell, LA 70458For SaleMLS ID #2562422, Nichell Thompson, Keller Williams Realty New Orleans. GSREIN
- $149,9003 bd1 ba1.3k sqft35119 Highway 433 Rd, Slidell, LA 70460For SaleMLS ID #2568024, Christina Crane, C L Crane Real Estate of Louisiana LLC. GSREIN
- $115,0002 bd1 ba1k sqft1415 Martin Luther King Jr Dr, Slidell, LA 70458For SaleMLS ID #2560049, Amanda Miller, Amanda Miller Realty, LLC. GSREIN
- $122,5002 bd1 ba910 sqft227 Vine St, Slidell, LA 70460For SaleMLS ID #2545037, Debra Vititoe, Atlas Real Estate Company, LLC. GSREIN
