Almost new condo at Serenity Oaks! A rare find!! Built less than 5 years ago, Serenity Oaks is Diamondhead's newest condo complex. Just a quick walk or golf cart ride to the Country Club and (2) eighteen hole golf courses! Minutes from the Clubhouse Pool! The condo is a main level, no stair entry home with a large great room encompassing the living, dining, and kitchen with open views. High end finishes throughout and all in new condition! Quartz Countertops, Custom Cabinets, Stainless Appliances, and a Wet Bar are stables in the home. Don't overlook the office! Luxury vinyl plank, quality baseboards, and crown molding throughout. The Master Suite features a large bedroom, two closets, and an ensuite bath featuring a double separate vanity and large walk in shower. The Guest Bedroom and Bathroom feature a pocket door ensuring privacy when your friends visit. Large Balcony with oaks surrounding. Additional Storage and Golf Cart Garage are the added bonus! Diamondhead on Bay Saint Louis is a golfing community featuring 36 holes of golf, tennis courts, pickleball, a country club, 4 community pools, parks, playgrounds, splashpads, kayak launches, a marina, air strip, and so much more. Just minutes from beaches, entertainment, and a quick drive to New Orleans. Don't miss this one.
Active
$262,000
776 Moanalua Way Unit 200, Diamondhead, MS 39525
2beds
1,208sqft
Residential, Condominium
Built in 2022
-- sqft lot
$256,100 Zestimate®
$217/sqft
$340/mo HOA
What's special
Golf cart garageHigh end finishes throughoutCustom cabinetsWet barLuxury vinyl plankStainless appliancesLarge walk in shower
- 25 days
- 176
- 12
Likely to sell faster than
Zillow last checked:
Listing updated:
Listed by:
Jacob R Ainsworth 228-363-2875,
RE/MAX Coast Delta Realty 228-255-2600
Source: MLS United,MLS#: 4163655
Facts & features
Interior
Bedrooms & bathrooms
- Bedrooms: 2
- Bathrooms: 2
- Full bathrooms: 2
Primary bedroom
- Level: Main
Bedroom
- Level: Main
Primary bathroom
- Level: Main
Bathroom
- Level: Main
Dining room
- Level: Main
Family room
- Level: Main
Kitchen
- Level: Main
Office
- Level: Main
Other
- Description: Storage Closet On Back Porch
- Level: Main
Heating
- Central
Cooling
- Ceiling Fan(s), Central Air
Appliances
- Included: Dishwasher, Disposal, Microwave
- Laundry: Laundry Room
Features
- Breakfast Bar, Ceiling Fan(s), Crown Molding, Double Vanity, Eat-in Kitchen, Entrance Foyer, High Ceilings, High Speed Internet, His and Hers Closets, Open Floorplan, Pantry, Recessed Lighting, Walk-In Closet(s)
- Flooring: Vinyl, Tile
- Doors: Insulated, Sliding Doors
- Has fireplace: No
Interior area
- Total structure area: 1,208
- Total interior livable area: 1,208 sqft
Video & virtual tour
Property
Parking
- Total spaces: 1
- Parking features: Golf Cart Garage, Parking Lot, Concrete
- Garage spaces: 1
Accessibility
- Accessibility features: Accessible Parking
Features
- Levels: One
- Stories: 1
- Patio & porch: Porch
- Exterior features: Balcony
- Fencing: None
Lot
- Size: 435 Square Feet
- Dimensions: 1 x 1
- Features: Wooded
Details
- Parcel number: 067p035183.200
- Horse amenities: None
Construction
Type & style
- Home type: Condo
- Property subtype: Residential, Condominium
Materials
- Foundation: Slab
- Roof: Architectural Shingles
Condition
- New Construction
- New construction: No
- Year built: 2022
Utilities & green energy
- Sewer: Public Sewer
- Water: Public
- Utilities for property: Cable Available, Electricity Connected, Sewer Connected, Water Connected, Fiber to the House
Community & HOA
Community
- Features: Airport/Runway, Clubhouse, Fishing, Golf, Hiking/Walking Trails, Marina, Park
- Security: Smoke Detector(s)
- Subdivision: Diamondhead
HOA
- Has HOA: Yes
- Services included: Insurance, Maintenance Grounds, Management
- HOA fee: $255 monthly
- Second HOA fee: $85 monthly
Location
- Region: Diamondhead
Financial & listing details
- Price per square foot: $217/sqft
- Tax assessed value: $165,904
- Annual tax amount: $1,782
- Date on market: 10/16/2026
- Electric utility on property: Yes
Estimated market value
$256,100
$243,000 - $269,000
$1,680/mo
Price history
| Date | Event | Price |
|---|---|---|
| 10/16/2026 | Listed for sale | $262,000$217/sqft |
Source: MLS United #4163655 Report a problem | ||
| 10/3/2026 | Pending sale | $262,000$217/sqft |
Source: MLS United #4163655 Report a problem | ||
| 9/25/2026 | Listed for sale | $262,000$217/sqft |
Source: MLS United #4163655 Report a problem | ||
Public tax history
| Year | Property taxes | Tax assessment |
|---|---|---|
| 2025 | $1,782 | $16,590 |
| 2024 | $1,782 +7.1% | $16,590 +5.3% |
| 2023 | $1,664 | $15,752 |
Find assessor info on the county website
Monthly payment
Est. payment
Payment breakdown
Explore the cost of this home by adjusting the details. Changes won't be saved.Climate risks
Neighborhood: 39525
Nearby schools
Schools provided by the listing agent
- Elementary: East Hancock
- Middle: Hancock Middle School
- High: Hancock
Source: MLS United. This data may not be complete. We recommend contacting the local school district to confirm school assignments for this home.

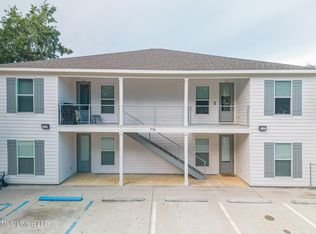

Similar homes
- $250,0002 bd2 ba1.1k sqft236 Fairway Villas Cir #E2, Diamondhead, MS 39525For Sale
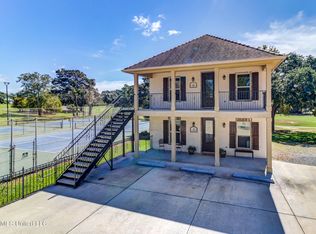 MLS ID #4165592, Billy Dekemel, NextHome Innovative Realty. MLS United
 - $275,0002 bd2 ba1k sqft232 Fairway Villas Cir, Diamondhead, MS 39525For Sale By Owner
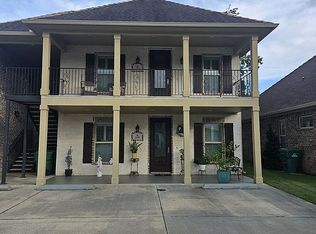
- $232,5002 bd2 ba1.1k sqft254 Fairway Villas Cir #254, Diamondhead, MS 39525For Sale
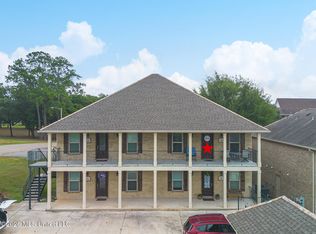 MLS ID #4157101, Wilson Kahlmus, Century 21 Busch Realty Group. MLS United
 - $260,0003 bd2 ba1.6k sqft89360 Diamondhead Dr E, Diamondhead, MS 39525For Sale
 MLS ID #4165589, Mackenzie Mullen, EXIT Magnolia Coast Realty. MLS United
