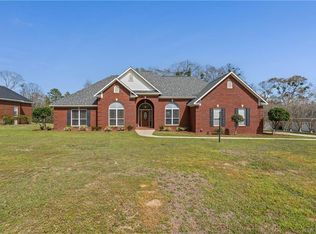
MOTIVATED SELLERS!! Located in the highly desirable Saraland School System, this beautifully maintained 3-bedroom, 2-bath home in Charleston Ridge offers the perfect blend of comfort, style, and functionality. The open-concept floor plan creates an inviting flow throughout the main living areas while still offering a separate dining room that's ideal for family dinners, holidays, or entertaining guests. Inside, you'll find soaring ceilings throughout the home, with a stunning double tray ceiling accenting the spacious living room. A cozy wood-burning fireplace serves as the focal point of the living area, adding warmth and character. The eat-in kitchen provides plenty of space for casual meals and overlooks the main living area Situated at the end of a quiet street, this home offers added privacy and a peaceful setting. Step outside to enjoy the fully fenced backyard featuring a dedicated kids' play area and a storage shed for additional storage. The covered porch and deck are perfect for a peaceful retreat. Whether you're relaxing, entertaining, or watching the kids play, this backyard is designed to fit your lifestyle. Conveniently located near shopping, dining, and everyday conveniences, this move-in-ready home is one you won't want to miss. Schedule your private showing today!
Active
Price cut: $21.2K (7/22)
$368,800
7765 Spartanburg Dr, Saraland, AL 36571
3beds
2,120sqft
Single Family Residence, Residential
Built in 2018
0.43 Acres Lot
$365,700 Zestimate®
$174/sqft
$29/mo HOA
What's special
Fully fenced backyardOpen-concept floor plan
- 39 days |
- 1,228 |
- 50 |
Likely to sell faster than
Zillow last checked:
Listing updated:
Listed by:
Kimberly Carter 251-554-2786,
Keller Williams Mobile
Source: GCMLS,MLS#: 7801023
Facts & features
Interior
Bedrooms & bathrooms
- Bedrooms: 3
- Bathrooms: 2
- Full bathrooms: 2
Heating
- Central
Cooling
- Ceiling Fan(s), Central Air
Appliances
- Included: Dishwasher, Gas Range, Microwave, Refrigerator, Tankless Water Heater
- Laundry: In Hall, Other
Features
- Entrance Foyer, High Ceilings 9 ft Main, High Ceilings 10 ft Main, Tray Ceiling(s), Walk-In Closet(s), Other
- Flooring: Carpet, Ceramic Tile
- Windows: Insulated Windows
- Basement: None
- Has fireplace: Yes
- Fireplace features: Living Room
Interior area
- Total structure area: 2,120
- Total interior livable area: 2,120 sqft
Video & virtual tour
Property
Parking
- Total spaces: 2
- Parking features: Driveway, Garage
- Garage spaces: 2
- Has uncovered spaces: Yes
Accessibility
- Accessibility features: None
Features
- Levels: One
- Patio & porch: Covered, Deck, Front Porch
- Exterior features: Private Yard, Storage
- Pool features: None
- Spa features: None
- Fencing: Fenced,Wood
- Has view: Yes
- Waterfront features: None
Lot
- Size: 0.43 Acres
- Features: Back Yard, Corner Lot, Front Yard, Landscaped, Other
Details
- Additional structures: Shed(s)
- Parcel number: 1904190000001178
Construction
Type & style
- Home type: SingleFamily
- Architectural style: Traditional
- Property subtype: Single Family Residence, Residential
Materials
- Vinyl Siding
- Foundation: Slab
- Roof: Shingle
Condition
- Year built: 2018
Utilities & green energy
- Electric: None
- Sewer: Public Sewer
- Water: Public
- Utilities for property: Cable Available, Electricity Available, Natural Gas Available, Sewer Available, Underground Utilities, Water Available
Green energy
- Energy efficient items: None
Community & HOA
Community
- Features: Near Schools, Sidewalks
- Subdivision: Charleston Ridge
HOA
- Has HOA: Yes
- HOA fee: $175 semi-annually
Location
- Region: Saraland
Financial & listing details
- Price per square foot: $174/sqft
- Tax assessed value: $303,400
- Annual tax amount: $1,738
- Date on market: 7/8/2026
- Electric utility on property: Yes
- Road surface type: Asphalt
Estimated market value
$365,700
$347,000 - $384,000
$2,532/mo
Price history
| Date | Event | Price |
|---|---|---|
| 7/22/2026 | Price change | $368,800-5.4%$174/sqft |
Source:  GCMLS #7801023 Report a problem GCMLS #7801023 Report a problem | ||
| 7/11/2026 | Price change | $389,999-4.6%$184/sqft |
Source: GCMLS #7801023 Report a problem | ||
| 7/9/2026 | Listed for sale | $409,000+23.9%$193/sqft |
Source: GCMLS #7801023 Report a problem | ||
| 1/19/2024 | Sold | $330,000+3.3%$156/sqft |
Source: Public Record Report a problem | ||
| 12/6/2023 | Listed for sale | $319,340+34.1%$151/sqft |
Source: GCMLS #7310134 Report a problem | ||
| 12/29/2017 | Sold | $238,217$112/sqft |
Source: EXIT Realty solds #-1160678521218183597 Report a problem | ||
Public tax history
| Year | Property taxes | Tax assessment |
|---|---|---|
| 2025 | $1,738 -49.9% | $30,340 -47.9% |
| 2024 | $3,466 +13.1% | $58,260 +13.1% |
| 2023 | $3,065 +7.2% | $51,520 +7.2% |
| 2022 | $2,858 +7.2% | $48,040 +7.2% |
| 2021 | $2,666 | $44,800 |
| 2020 | $2,666 +2.8% | $44,800 +2.8% |
| 2019 | $2,593 | $43,580 +129.4% |
| 2018 | $2,593 +365.6% | $19,000 +103% |
| 2017 | $557 | $9,360 |
| 2016 | $557 | $9,360 |
Find assessor info on the county website
Monthly payment
Est. payment
Payment breakdown
Explore the cost of this home by adjusting the details. Changes won't be saved.Climate risks
Neighborhood: 36571
Nearby schools
GreatSchools rating
- 10/10Saraland Early Education CenterGrades: PK-1Distance: 1 mi
- 10/10Saraland Middle/Nelson AdamsGrades: 6-8Distance: 3.3 mi
- 7/10Saraland High SchoolGrades: 9-12Distance: 4.1 mi
Schools provided by the listing agent
- Elementary: Saraland
- Middle: Saraland/Adams Campus
- High: Saraland
Source: GCMLS. This data may not be complete. We recommend contacting the local school district to confirm school assignments for this home.
- $402,4003 bd2 ba2.3k sqft7775 Spartanburg Dr, Saraland, AL 36571Off Market

- $42,5000.38 acres7785 Spartanburg Dr, Saraland, AL 36571Off Market
- $354,6003 bd2 ba2k sqft7795 Spartanburg Dr, Saraland, AL 36571Off Market

- $455,900-- bd1 ba2.7k sqft7800 Spartanburg Dr, Saraland, AL 36571Off Market
- $418,200-- bd1 ba2.5k sqft7805 Spartanburg Dr, Saraland, AL 36571Off Market
- $510,900-- bd2 ba3k sqft7810 Spartanburg Dr, Saraland, AL 36571Off Market
- $395,0004 bd3 ba3k sqft7790 Heritage Ln, Saraland, AL 36571Sold
- $410,500-- bd1 ba2.4k sqft7802 Heritage Ln, Saraland, AL 36571Off Market
A local agent can set up tours, give advice and negotiate with sellers.
Similar homes
- $360,0003 bd2 ba1.9k sqft1721 Spanish Trace Dr, Saraland, AL 36571For Sale
 MLS ID #7800308, Sarita Tanner, Goode Realty, LLC. GCMLS
 - $405,0004 bd3 ba2.5k sqft3381 Woodlands Dr, Saraland, AL 36571For Sale
 MLS ID #7803829, Deidra Wood, Elevate Realty Gulf Coast LLC. GCMLS
 - $448,9005 bd3 ba2.4k sqft8131 Biltmore Dr, Saraland, AL 36571For Sale
 MLS ID #7800602, Mary Carpenter, RE/MAX Legacy Group. GCMLS
 - $409,9004 bd3 ba2.5k sqft6090 Celeste Rd, Saraland, AL 36571For Sale
 MLS ID #7730405, Stacy Cole, Realty Executives Bay Group. GCMLS
 - $385,0004 bd3 ba2.3k sqft3370 Woodlands Dr, Saraland, AL 36571For SaleMLS ID #7753225, Rose Melton, Better Homes & Gardens RE Platinum Properties. GCMLS
- $424,9003 bd4 ba3.1k sqft8992 Celeste Oaks Ct N, Saraland, AL 36571For SaleMLS ID #7786742, Whitney Tucker, Roberts Brothers West. GCMLS
- $344,0003 bd2 ba1.9k sqft204 Bayou Ave E, Satsuma, AL 36572For SaleMLS ID #7718758, Kimberly Carter, Keller Williams Mobile. GCMLS
- $464,9004 bd3 ba2.6k sqft1619 Gold Stream Dr, Saraland, AL 36571For SaleMLS ID #7721083, Whitney Tucker, Roberts Brothers West. GCMLS
- $259,9003 bd2 ba1.6k sqft207 Chase Dr, Saraland, AL 36571For SaleMLS ID #7773221, Kelly Patrick, Redeemed Properties GC LLC. GCMLS
- $529,0004 bd4 ba2.7k sqft3387 Hardwood Dr, Saraland, AL 36571For SaleMLS ID #7796246, Meagan England, Wellhouse Real Estate Eastern. GCMLS
- $231,0003 bd2 ba1.2k sqft814 Deer Run Dr, Saraland, AL 36571For SaleMLS ID #7705946, Anne Dorman, Mobile Bay Realty. GCMLS
- $329,9003 bd2 ba1.3k sqft7964 Iron Rush Rd, Wilmer, AL 36587For SaleMLS ID #7809813, Megan Bartlett, Wellhouse Real Estate Eastern. GCMLS
- $357,3743 bd3 ba2.9k sqft3350 Roberts Ln, Semmes, AL 36575For SaleMLS ID #7801140, Marcile Sims, Keller Williams Mobile. GCMLS
- $290,3093 bd2 ba1.9k sqft1980 Ark Dr E, Semmes, AL 36575For SaleMLS ID #7821855, Stephany Scheinert, Wellhouse Real Estate West LLC. GCMLS
- $340,0004 bd2 ba2.6k sqft1675 Stonebridge Ct, Mobile, AL 36695For SaleMLS ID #7819632, Hon Nguyen Beck, Beck Properties Real Estate. GCMLS
- $320,9003 bd2 ba2k sqft7089 Remington Estates Dr, Mobile, AL 36618Off Market
- $343,5004 bd2 ba2.4k sqft3965 Harmony Ridge Cir W, Semmes, AL 36575For SaleMLS ID #7780088, Taylor Wilbur, Wellhouse Real Estate West LLC. GCMLS
- $339,9004 bd3 ba2.6k sqft4215 Aurelia St, Mobile, AL 36609For SaleMLS ID #7820308, Rosemary Williams, Cooper & Co Inc. - Cooper. GCMLS
- $245,0003 bd2 ba1.6k sqft5665 Orchard St, Satsuma, AL 36572For SaleMLS ID #7789459, Deeann Lynch, IXL Real Estate-Eastern Shore. GCMLS
- $330,0003 bd2 ba1.7k sqft4562 Cypress Park Dr, Mobile, AL 36619For SaleMLS ID #7812668, Destiny Cockrell, Keller Williams Mobile. GCMLS
