Welcome to 777 Williamson Road in Montgomery, Alabama! This charming 3-bedroom, 2-bathroom home offers approximately 1,700 square feet of living space and sits on a spacious lot in an established neighborhood. Brick exterior, a fireplace, and a large great room with additional space that could be used as an office or flex area. The property also features a covered patio, mature shade trees, and a fully fenced backyard—providing plenty of space for outdoor enjoyment.
Conveniently located in Montgomery with access to nearby schools, shopping, dining, and major roadways. Whether you're a first-time buyer, growing household, or looking for a property with a spacious backyard, this home offers an opportunity to make it your own.
Schedule your showing today and come see all that 777 Williamson Road has to offer!
For sale
$170,000
777 Williamson Rd, Montgomery, AL 36109
3beds
1,700sqft
Single Family Residence
Built in 1976
0.25 Acres Lot
$-- Zestimate®
$100/sqft
$-- HOA
What's special
Brick exteriorFully fenced backyardSpacious lotLarge great roomCovered patioMature shade trees
- 10 days
- 329
- 13
Likely to sell faster than
Zillow last checked:
Listing updated:
Listed by:
Crystal Taylor 334-213-2532,
ARC Realty
Source: MAAR,MLS#: 590831 Originating MLS: Montgomery Area Association Of Realtors
Originating MLS: Montgomery Area Association Of RealtorsFacts & features
Interior
Bedrooms & bathrooms
- Bedrooms: 3
- Bathrooms: 2
- Full bathrooms: 2
Heating
- Central, Electric
Cooling
- Central Air, Electric
Appliances
- Included: Electric Water Heater
Features
- Flooring: Carpet, Laminate, Tile
- Number of fireplaces: 1
- Fireplace features: One
Interior area
- Total interior livable area: 1,700 sqft
Property
Parking
- Parking features: Driveway
Features
- Levels: One
- Stories: 1
- Patio & porch: Covered, Patio
- Exterior features: Covered Patio
- Pool features: None
Lot
- Size: 0.25 Acres
- Dimensions: 65 x 117.5ft
- Features: City Lot
Details
- Parcel number: 1001024012017.000
Construction
Type & style
- Home type: SingleFamily
- Architectural style: One Story
- Property subtype: Single Family Residence
Materials
- Brick
- Foundation: Slab
Condition
- New construction: No
- Year built: 1976
Details
- Warranty included: Yes
Utilities & green energy
- Sewer: Public Sewer
- Water: Public
- Utilities for property: Cable Available, Electricity Available, High Speed Internet Available
Community & HOA
Community
- Subdivision: Gunter Grove
HOA
- Has HOA: No
Location
- Region: Montgomery
Financial & listing details
- Price per square foot: $100/sqft
- Tax assessed value: $128,300
- Annual tax amount: $582
- Date on market: 9/29/2026
- Cumulative days on market: 9 days
- Listing terms: Cash,Conventional,FHA
Estimated market value
Not available
Estimated sales range
Not available
Not available
Price history
| Date | Event | Price |
|---|---|---|
| 9/29/2026 | Listed for sale | $170,000+90.6%$100/sqft |
Source:  MAAR #590831 Report a problem MAAR #590831 Report a problem | ||
| 3/10/2003 | Sold | $89,211$52/sqft |
Source: Public Record Report a problem | ||
Public tax history
| Year | Property taxes | Tax assessment |
|---|---|---|
| 2025 | $582 +5.6% | $12,840 +5.2% |
| 2024 | $551 +9.2% | $12,200 +8.5% |
| 2023 | $504 +64.1% | $11,240 +17.8% |
| 2022 | $307 +27.6% | $9,540 |
| 2021 | $241 -6.5% | -- |
| 2020 | $258 +1.8% | $8,180 |
| 2019 | $253 -9% | -- |
| 2018 | $278 -4.8% | $8,740 -45.3% |
| 2017 | $292 +9.7% | $15,980 +81.6% |
| 2014 | $266 -5% | $8,800 -0.5% |
| 2013 | $280 | $8,840 |
| 2011 | -- | -- |
Find assessor info on the county website
Monthly payment
Est. payment
Payment breakdown
Explore the cost of this home by adjusting the details. Changes won't be saved.Climate risks
Neighborhood: 36109
Nearby schools
Schools provided by the listing agent
- Elementary: Dalraida Elementary School
- Middle: Goodwyn Middle School,
- High: Dr. Percy Julian High School
Source: MAAR. This data may not be complete. We recommend contacting the local school district to confirm school assignments for this home.
Similar homes
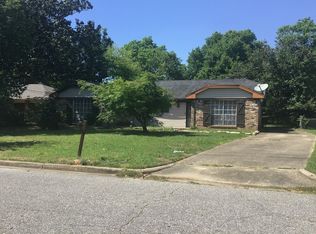
- $180,0003 bd2 ba1.5k sqft3409 Princess Ann St, Montgomery, AL 36109For Sale
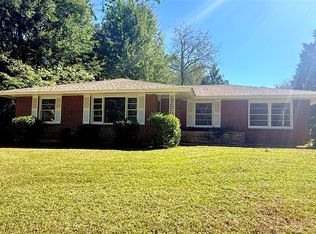 MLS ID #591065, Scott Burleson, Corwin Realty Group. MAAR
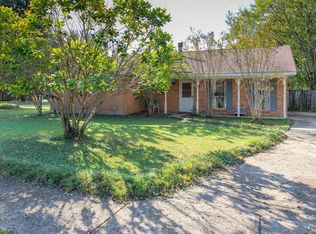
 - $168,9003 bd2 ba1.5k sqft4316 Salinas Ct, Montgomery, AL 36109For Sale
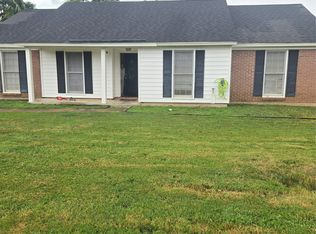 MLS ID #588960, Cindy Alsabrook, ARC Realty. MAAR

 - $170,0003 bd2 ba1.2k sqft116 Blake St, Montgomery, AL 36109For Sale
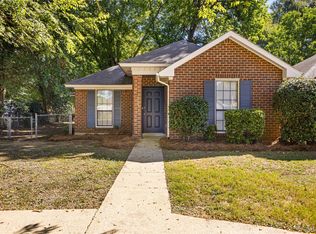 MLS ID #590949, Becca Petty, RE/MAX Cornerstone Plus. MAAR

 - $185,0004 bd2 ba1.5k sqft360 Harvard Rd, Montgomery, AL 36109For Sale
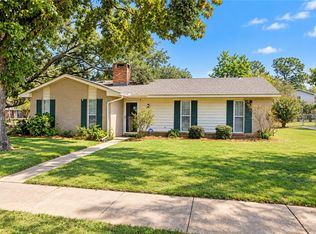 MLS ID #182553, COURTNEY JIMMERSON, KELLER WILLIAMS REALTY AUBURN OPELIKA. LCMLS
