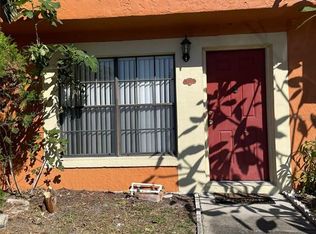
Under contract-accepting backup offers. Motivated Seller....Fantastic 3-Bedroom, 2-Bathroom Condo Located in the Highly Desirable Winter Park Area! This Home Features an Open Galley Kitchen with a High Vaulted Ceiling and a Convenient Pantry. The Spacious Living/Dining Room Combination Also Boasts Vaulted Ceilings and Fills with Natural Light Through the Sliding Glass Doors, Creating an Inviting Yet Cozy Atmosphere. Beautiful Laminate Flooring Flows Throughout, and the Split Floor Plan Offers Ideal Privacy. Down One Hallway, You Will Find Two Well-Sized Bedrooms and a Shared Full Bathroom with a Shower/Tub Combo. Off The Family Room, The Master Suite Is Generously Sized and Includes Two Separate Sinks. A Large Walk-In Closet Provides Excellent Storage, and the Sliding Glass Door Leads to Your Own Private Fenced-In Yard, Perfect for Plants, Gardening, or Extra Seating When Entertaining. Just A Short Walk from Your Reserved Parking Spaces, You'll Find the Clean and Refreshing Community Pool, Making Relaxation Effortless. Don’t Miss This Opportunity—Call Today to Schedule Your Showing! Lease Must Be Honored Until 11/30/26 with a Rental Rate of $1,850.00 Monthly
Under contract
$219,900
7771 Country Pl #7, Winter Park, FL 32792
3beds
1,230sqft
:
Get pre-qualified$1,854/mo
Condominium
Built in 1987
-- sqft lot
$211,500 Zestimate®
$179/sqft
$340/mo HOA
What's special
Convenient pantryVaulted ceilingsHigh vaulted ceilingOpen galley kitchenBeautiful laminate flooring
- 233 days |
- 28 |
- 4 |
Zillow last checked:
Listing updated:
Listed by:
Ivan Tobon 407-353-5518,
OUTLET REALTY 407-353-5518,
LaDarrius Sanders 407-777-5919,
OUTLET REALTY
Source: Stellar MLS,MLS#: O6364384 Originating MLS: Orlando Regional
Originating MLS: Orlando Regional
Facts & features
Interior
Bedrooms & bathrooms
- Bedrooms: 3
- Bathrooms: 2
- Full bathrooms: 2
Primary bedroom
- Features: Walk-In Closet(s)
- Level: First
- Area: 108 Square Feet
- Dimensions: 12x9
Bedroom 2
- Features: Built-in Closet
- Level: First
- Area: 110 Square Feet
- Dimensions: 11x10
Bedroom 3
- Features: Built-in Closet
- Level: First
- Area: 110 Square Feet
- Dimensions: 11x10
Kitchen
- Level: First
- Area: 96 Square Feet
- Dimensions: 12x8
Living room
- Level: First
- Area: 182 Square Feet
- Dimensions: 13x14
Heating
- Central
Cooling
- Central Air
Appliances
- Included: Dishwasher, Disposal, Microwave, Range, Refrigerator
- Laundry: Laundry Closet
Features
- Ceiling Fan(s), Living Room/Dining Room Combo, Open Floorplan, Primary Bedroom Main Floor, Split Bedroom, Thermostat, Walk-In Closet(s)
- Flooring: Laminate
- Doors: Sliding Doors
- Has fireplace: No
Interior area
- Total structure area: 1,230
- Total interior livable area: 1,230 sqft
Video & virtual tour
Property
Parking
- Parking features: Assigned
Features
- Levels: One
- Stories: 1
Lot
- Size: 1,310 Square Feet
Details
- Parcel number: 3521305190I000070
- Zoning: R-3A
- Special conditions: None
Construction
Type & style
- Home type: Condo
- Property subtype: Condominium
Materials
- Block, Stucco
- Foundation: Slab
- Roof: Shingle
Condition
- New construction: No
- Year built: 1987
Utilities & green energy
- Sewer: None
- Water: Public
- Utilities for property: Public
Community & HOA
Community
- Features: Buyer Approval Required, Deed Restrictions, Pool
- Pet fee: $0 monthly
- Subdivision: GOLDENROD VILLAS CONDO
HOA
- Has HOA: Yes
- Services included: Community Pool, Maintenance Structure, Maintenance Grounds, Pool Maintenance
- HOA fee: $340 monthly
- HOA name: Rebecca Rutledge?
- HOA phone: 407-339-5797
Location
- Region: Winter Park
Financial & listing details
- Price per square foot: $179/sqft
- Annual tax amount: $2,950
- Date on market: 12/2/2025
- Cumulative days on market: 205 days
- Listing terms: Cash,Conventional
- Ownership: Fee Simple
- Total actual rent: 22200
- Road surface type: Asphalt
Estimated market value
$211,500
$201,000 - $222,000
$2,046/mo
Price history
| Date | Event | Price |
|---|---|---|
| 7/8/2026 | Contingent | $219,900$179/sqft |
Source:  Stellar MLS #O6364384 Report a problem Stellar MLS #O6364384 Report a problem | ||
| 6/12/2026 | Pending sale | $219,900$179/sqft |
Source: Stellar MLS #O6364384 Report a problem | ||
| 3/12/2026 | Price change | $219,900-4.3%$179/sqft |
Source: Stellar MLS #O6364384 Report a problem | ||
| 1/26/2026 | Price change | $229,900-4.2%$187/sqft |
Source: Stellar MLS #O6364384 Report a problem | ||
| 12/2/2025 | Listed for sale | $239,900+41.1%$195/sqft |
Source: Stellar MLS #O6364384 Report a problem | ||
| 2/26/2021 | Sold | $170,000-2.9%$138/sqft |
Source: Stellar MLS #O5921912 Report a problem | ||
| 2/8/2021 | Pending sale | $175,000$142/sqft |
Source: RE/MAX EXCLUSIVE COLLECTION #O5921912 Report a problem | ||
| 2/6/2021 | Listed for sale | $175,000$142/sqft |
Source: RE/MAX Exclusive Collection #O5921912 Report a problem | ||
Public tax history
Tax history is unavailable.
Monthly payment
Est. payment
Payment breakdown
Explore the cost of this home by adjusting the details. Changes won't be saved.Climate risks
Neighborhood: 32792
Nearby schools
GreatSchools rating
- 7/10Eastbrook Elementary SchoolGrades: PK-5Distance: 0.9 mi
- 8/10Tuskawilla Middle SchoolGrades: 6-8Distance: 1.7 mi
- 7/10Lake Howell High SchoolGrades: 9-12Distance: 1.8 mi
Schools provided by the listing agent
- Elementary: Eastbrook Elementary
- Middle: Tuskawilla Middle
- High: Lake Howell High
Source: Stellar MLS. This data may not be complete. We recommend contacting the local school district to confirm school assignments for this home.
- $248,2003 bd2 ba1.2k sqft7771 Country Pl, Winter Park, FL 32792Off Market

- $203,9002 bd2 ba1k sqft7769 Country Pl, Winter Park, FL 32792Off Market
- $256,5002 bd2 ba1k sqft7773 Country Pl, Winter Park, FL 32792Off Market

- $213,7002 bd2 ba1k sqft7767 Country Pl, Winter Park, FL 32792Off Market

- $232,2003 bd2 ba1.2k sqft7765 Country Pl, Winter Park, FL 32792Off Market
- $257,4003 bd2 ba1.2k sqft7765 Country Pl #1, Winter Park, FL 32792Off Market
- $249,0002 bd2 ba1.2k sqft7781 Country Pl, Winter Park, FL 32792Sold
- $249,0002 bd2 ba1.2k sqft7781 Country Pl #1-J, Winter Park, FL 32792Sold
A local agent can set up tours, give advice and negotiate with sellers.
A local lender can help you make sure your offer is ready when you are.
Similar homes
- $180,0002 bd3 ba1k sqft7327 Forest Hill Ct #223, Winter Park, FL 32792For Sale
 MLS ID #O6403841, Leda Vaz, M L VAZ REALTY INC. Stellar MLS
 - $172,0002 bd2 ba990 sqft3243 Forest Oaks Ct #117, Winter Park, FL 32792For Sale
 MLS ID #O6406448, Jessie Lin, LLC, SOGO REAL ESTATE SERVICES LLC. Stellar MLS
 - $150,0001 bd1 ba749 sqft2948 Antique Oaks Cir APT 94, Winter Park, FL 32792For Sale
 MLS ID #O6342254, Santiago Silva, THE PAMPAS REAL ESTATE GROUP, LLC.. Stellar MLS
 - $300,0003 bd3 ba1.8k sqft2487 Harbour Way, Winter Park, FL 32792For Sale
 MLS ID #O6422155, Joel Garay, LOKATION. Stellar MLS
 - $229,9003 bd2 ba1.1k sqft912 Lake Destiny Rd Unit G, Altamonte Springs, FL 32714For SaleMLS ID #O6272523, Lilyan Cavalcante Rocha, FORTRESS REAL ESTATE TEAM LLC. Stellar MLS
- $235,0003 bd2 ba1.3k sqft3930 Southpointe Dr APT 205, Orlando, FL 32822For SaleMLS ID #O6390447, Milton Alvira, NONA LEGACY POWERED BY LA ROSA. Stellar MLS
- $230,0003 bd2 ba1.2k sqft8710 Saratoga Inlet Dr APT 203, Orlando, FL 32829For SaleMLS ID #S5139131, Gabe Porfilio, MELENTREE REALTY LLC. Stellar MLS
- $235,0004 bd2 ba1.3k sqft2537 Maitland Crossing Way #308, Orlando, FL 32810For SaleMLS ID #O6347422, Hadi Bakhsh, EXP REALTY LLC. Stellar MLS
- $229,9002 bd3 ba1.3k sqft6007 Scotchwood Gln APT 32, Orlando, FL 32822For SaleMLS ID #O6391480, Max Leo Donzi, IRM INVEST., REAL EST.& MGMT.. Stellar MLS
- $215,0002 bd2 ba1k sqft7109 Yacht Basin Ave Unit 418, Orlando, FL 32835For SaleMLS ID #S5152302, Kevin Gendreau, REAL BROKER, LLC. Stellar MLS
- $185,0002 bd2 ba975 sqft1999 Summer Club Dr APT 313, Oviedo, FL 32765For SaleMLS ID #O6368581, Shanon Luiz, SELECTIVE REALTY GROUP LLC. Stellar MLS
- $164,0002 bd3 ba1.1k sqft5930 Village Cir #Ge, Orlando, FL 32822For SaleMLS ID #O6368821, Milena Nunez, REALTY ONE GROUP EVOLUTION. Stellar MLS
- $160,0003 bd2 ba1.1k sqft910 Lake Destiny Rd Unit B, Altamonte Springs, FL 32714For SaleMLS ID #V4950106, Anaise Martinez, NEW HEIGHTS REALTY GROUP. Stellar MLS
- $249,0003 bd2 ba1.2k sqft6524 Swissco Dr APT 1012, Orlando, FL 32822For SaleMLS ID #S5143352, Ali Alrammahy, LA ROSA REALTY KISSIMMEE. Stellar MLS
- $211,0002 bd3 ba1.1k sqft510 Green Spring Cir, Winter Springs, FL 32708For SaleMLS ID #O6405365, Karen Albright, OPENDOOR BROKERAGE LLC. Stellar MLS
- $210,0002 bd2 ba1.2k sqft497 Club Dr, Winter Springs, FL 32708For SaleMLS ID #O6408474, Edyta Olejnik, WATSON REALTY CORP. Stellar MLS
- $155,0002 bd3 ba1.1k sqft6060 Village Cir #6060, Orlando, FL 32822For SaleMLS ID #V4946125, Millie Doyle, THE KEYES COMPANY. Stellar MLS
- $250,0003 bd2 ba1.4k sqft6548 Swissco Dr Unit 628, Orlando, FL 32822For SaleMLS ID #O6340901, Kenny Silva, VIZCAYA INTERNATIONAL REALTY I. Stellar MLS
- $178,0002 bd2 ba1.1k sqft3719 S Lake Orlando Pkwy Unit 5, Orlando, FL 32808For SaleMLS ID #O6366681, George Bateman, III, RP INVESTMENT REALTY LLC. Stellar MLS
- $155,0002 bd2 ba950 sqft2749 Oak Park Way #203, Orlando, FL 32822For SaleMLS ID #O6369323, Yeimi Osorio, REAL BROKER, LLC. Stellar MLS
