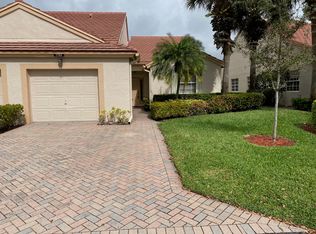
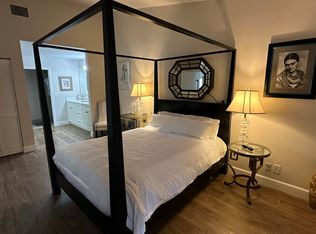
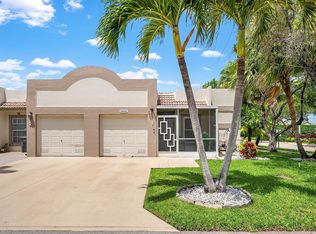
Brand-new A/C and water heater! This move-in-ready home also features new appliances, including a range, dishwasher, and microwave, as well as new accordion hurricane shutters throughout. Enjoy easy maintenance with no carpet anywhere in the unit. The spacious primary suite offers two walk-in closets, providing ample storage. The unit was recently appraised for more than the current listing price, offering exceptional value. Located in the beautiful gated Emerald Pointe 55+ community, the HOA covers roof maintenance, exterior insurance, and many other services. Residents enjoy a heated pool, clubhouse, and a variety of social activities. Don't miss this fantastic opportunity!
Accepting backups
Price cut: $10K (6/26)
$285,000
7773 Silver Lake Drive, Delray Beach, FL 33446
2beds
1,575sqft
:
Get pre-qualified$2,895/mo
Villa
Built in 1992
-- sqft lot
$276,200 Zestimate®
$181/sqft
$986/mo HOA
What's special
Heated poolMove-in-ready homeSpacious primary suiteTwo walk-in closets
- 73 days |
- 624 |
- 19 |
Zillow last checked:
Listing updated:
Listed by:
Matineh Keshavarz 561-506-2338,
Partnership Realty Inc.
Source: BeachesMLS,MLS#: R11067057 Originating MLS: BeachesMLS
Originating MLS: BeachesMLSFacts & features
Interior
Bedrooms & bathrooms
- Bedrooms: 2
- Bathrooms: 2
- Full bathrooms: 2
- Main level bathrooms: 2
- Main level bedrooms: 2
Primary bedroom
- Level: Main
- Area: 1
- Dimensions: 1 X 1
Primary bedroom
- Level: Main
- Area: 1
- Dimensions: 1 X 1
Kitchen
- Level: Main
- Area: 1
- Dimensions: 1 X 1
Kitchen
- Level: Main
- Area: 1
- Dimensions: 1 X 1
Living room
- Level: Main
- Area: 1
- Dimensions: 1 X 1
Living room
- Level: Main
- Area: 1
- Dimensions: 1 X 1
Heating
- Central, Electric, Individual
Cooling
- Central Air, Ceiling Fan(s), Electric
Appliances
- Included: Dryer, Dishwasher, Electric Range, Disposal, Microwave, Refrigerator, Washer
- Laundry: Inside
Features
- Breakfast Area, Family/Dining Room, High Ceilings, Main Level Primary, Pantry, Tub Shower, Walk-In Closet(s)
- Flooring: Laminate
Interior area
- Total structure area: 1,853
- Total interior livable area: 1,575 sqft
Video & virtual tour
Property
Parking
- Total spaces: 3
- Parking features: Attached, Garage
- Attached garage spaces: 1
- Uncovered spaces: 2
Features
- Levels: One
- Stories: 1
- Pool features: Association
- Waterfront features: None
Details
- Parcel number: 00424616220002500
- Zoning: RS
Construction
Type & style
- Home type: SingleFamily
- Property subtype: Villa
Materials
- Block, Concrete
Condition
- Resale
- New construction: No
- Year built: 1992
Utilities & green energy
- Electric: 3 Phase
- Sewer: Public Sewer
- Water: Public
- Utilities for property: Cable Available, Sewer Available, Water Available
Community & HOA
Community
- Features: Home Owners Association, Gated
- Security: Gated Community, Smoke Detector(s)
- Senior community: Yes
- Subdivision: EMERALD POINTE
HOA
- Has HOA: Yes
- Amenities included: Clubhouse, Pool, Tennis Court(s)
- Services included: Common Areas, Cable TV, Insurance, Sewer, Security, Trash, Water
- HOA fee: $986 monthly
Location
- Region: Delray Beach
Financial & listing details
- Price per square foot: $181/sqft
- Tax assessed value: $281,053
- Annual tax amount: $2,236
- Date on market: 5/28/2026
- Cumulative days on market: 253 days
- Listing terms: Cash,Conventional,FHA
Estimated market value
$276,200
$262,000 - $290,000
$3,272/mo
Price history
| Date | Event | Price |
|---|---|---|
| 6/26/2026 | Price change | $285,000-3.4%$181/sqft |
Source:  BeachesMLS #R11067057 Report a problem BeachesMLS #R11067057 Report a problem | ||
| 3/10/2026 | Price change | $295,000-4.5%$187/sqft |
Source: BeachesMLS #R11067057 Report a problem | ||
| 2/12/2026 | Price change | $309,000-1.9%$196/sqft |
Source: BeachesMLS #RX-11067057 Report a problem | ||
| 1/7/2026 | Listed for sale | $315,000-1.6%$200/sqft |
Source: BeachesMLS #RX-11067057 Report a problem | ||
| 12/31/2025 | Listing removed | $320,000$203/sqft |
Source: BeachesMLS #RX-11067057 Report a problem | ||
| 10/9/2025 | Price change | $320,000-8.5%$203/sqft |
Source: BeachesMLS #RX-11067057 Report a problem | ||
| 9/24/2025 | Listed for sale | $349,900$222/sqft |
Source: BeachesMLS #RX-11067057 Report a problem | ||
| 5/23/2025 | Listing removed | $349,900$222/sqft |
Source: BeachesMLS #RX-11067057 Report a problem | ||
| 5/14/2025 | Listed for sale | $349,900$222/sqft |
Source: BeachesMLS #RX-11067057 Report a problem | ||
| 3/11/2025 | Listing removed | $349,900$222/sqft |
Source: BeachesMLS #RX-11067057 Report a problem | ||
| 3/1/2025 | Listed for sale | $349,900+77.2%$222/sqft |
Source: BeachesMLS #RX-11067057 Report a problem | ||
| 11/21/2016 | Sold | $197,500-5.9%$125/sqft |
Source: BeachesMLS #R10268895 Report a problem | ||
| 11/18/2016 | Listed for sale | $209,900$133/sqft |
Source: Illustrated Properties #RX-10268895 Report a problem | ||
| 11/18/2016 | Pending sale | $209,900$133/sqft |
Source: Illustrated Properties #RX-10268895 Report a problem | ||
| 9/20/2016 | Listed for sale | $209,900$133/sqft |
Source: Illustrated Properties #RX-10268895 Report a problem | ||
Public tax history
| Year | Property taxes | Tax assessment |
|---|---|---|
| 2025 | $2,319 +3.7% | $173,466 +2.9% |
| 2024 | $2,236 +3.4% | $168,577 +3% |
| 2023 | $2,163 +1.9% | $163,667 +3% |
| 2022 | $2,122 +1.8% | $158,900 +3% |
| 2021 | $2,084 +1.1% | $154,272 +1.4% |
| 2020 | $2,062 +1.7% | $152,142 +2.3% |
| 2019 | $2,028 | $148,721 +1.9% |
| 2018 | $2,028 +6.3% | $145,948 +2.1% |
| 2017 | $1,908 -8.7% | $142,946 -2.1% |
| 2016 | $2,090 -33.3% | $145,989 +10% |
| 2015 | $3,133 +22.5% | $132,717 +10% |
| 2014 | $2,558 +2.8% | $120,652 +6.1% |
| 2013 | $2,488 +10.2% | $113,696 +10% |
| 2012 | $2,258 -5.9% | $103,360 -4.6% |
| 2011 | $2,401 +2% | $108,360 +2.8% |
| 2010 | $2,353 -9.4% | $105,360 -14.6% |
| 2009 | $2,597 -29.1% | $123,360 -39.1% |
| 2008 | $3,665 -8.6% | $202,637 -10.6% |
| 2007 | $4,009 -8.5% | $226,760 |
| 2006 | $4,383 | $226,760 +19.8% |
| 2005 | -- | $189,360 +25.9% |
| 2004 | $1,560 +796.4% | $150,360 +19.5% |
| 2003 | $174 -92.3% | $125,860 +18.4% |
| 2002 | $2,257 +8.3% | $106,260 +10.4% |
| 2001 | $2,083 +1.4% | $96,260 |
| 2000 | $2,055 +9.4% | $96,260 |
| 1999 | $1,878 | $96,260 |
Find assessor info on the county website
Monthly payment
Est. payment
Payment breakdown
Explore the cost of this home by adjusting the details. Changes won't be saved.Climate risks
Neighborhood: 33446
Nearby schools
GreatSchools rating
- 5/10Hagen Road Elementary SchoolGrades: PK-5Distance: 3.7 mi
- 3/10Carver Middle SchoolGrades: 6-8Distance: 3.4 mi
- 8/10Spanish River Community High SchoolGrades: PK,6-12Distance: 4.8 mi
Schools provided by the listing agent
- Elementary: Hagen Road
- Middle: Carver Community
- High: Spanish River
Source: BeachesMLS. This data may not be complete. We recommend contacting the local school district to confirm school assignments for this home.
- $379,0002 bd2 ba1.4k sqft7767 Silver Lake Dr, Delray Beach, FL 33446Off Market
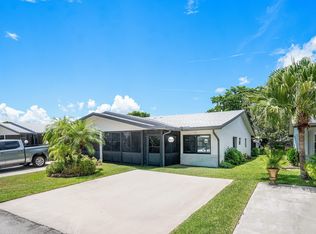
- $369,9001 bd1 ba1.5k sqft7779 Silver Lake Dr, Delray Beach, FL 33446Off Market

- $1,7502 bd2 ba1.5k sqft7779 Silver Lake Dr #A, Delray Beach, FL 33446For Rent
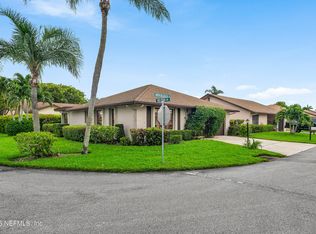
- $409,6002 bd2 ba1.6k sqft7785 Silver Lake Dr, Delray Beach, FL 33446Off Market

- $352,9002 bd-- ba1.8k sqft7761 Silver Lake Dr, Delray Beach, FL 33446Off Market
- $352,0002 bd2 ba1.8k sqft7755 Silver Lake Dr, Delray Beach, FL 33446Off Market
- $356,1002 bd2 ba1.6k sqft7791 Silver Lake Dr, Delray Beach, FL 33446Off Market
- $324,0002 bd2 ba1.4k sqft7749 Silver Lake Dr, Delray Beach, FL 33446Off Market
A local agent can set up tours, give advice and negotiate with sellers.
Similar homes
- $259,9952 bd2 ba1k sqft13811 Oneida Drive #F2, Delray Beach, FL 33446For Sale

 MLS ID #B26045974, Jeff Gonzalez, Epique Realty Inc.. BeachesMLS
 - $268,0002 bd2 ba1.2k sqft14595 LUCY Drive, Delray Beach, FL 33484For Sale
 MLS ID #B26058537, Melissa J Korman, Atlantic One Realty Group LLC. BeachesMLS
 - $299,0002 bd2 ba1.3k sqft6265 AMERICAN AZALEA Lane, Greenacres, FL 33463For Sale
 MLS ID #2159174, TIMOTHY POYNER JEFFERSON LLC. realMLS
 - $286,0002 bd2 ba1.2k sqft18881 Jolson Avenue #1, Boca Raton, FL 33496For Sale
 MLS ID #B26019715, Robert Gleichenhaus, Signature Int'l Premier Properties. BeachesMLS
 - $317,0002 bd2 ba1.3k sqft8427 Parkgate Road #C, Boca Raton, FL 33496For SaleMLS ID #B26061369, Laura E Trebatch, Compass Florida LLC. BeachesMLS
- $289,0002 bd2 ba1.2k sqft22 Ridge Pointe Drive #C, Boynton Beach, FL 33435For SaleMLS ID #B26034707, Candace Killian, Coldwell Banker Realty. BeachesMLS
- $279,0002 bd2 ba1.2k sqft9 Ridge Pointe Drive #D, Boynton Beach, FL 33435For SaleMLS ID #B26050063, Candace Killian, Coldwell Banker Realty. BeachesMLS
- $286,0002 bd2 ba1.1k sqft2860 SW 22nd Avenue #4040, Delray Beach, FL 33445For SaleMLS ID #B26039775, David Dominijanni, United Realty Group Inc.. BeachesMLS
- $210,0002 bd2 ba1.4k sqft4869 Equestrian Road #A, Boynton Beach, FL 33436For SaleMLS ID #B26061087, Kasee M Vickery, Vickery Realty, Inc. BeachesMLS
- $298,0002 bd2 ba1.2k sqft18900 Stewart Circle #7, Boca Raton, FL 33496For SaleMLS ID #B26024211, Jhovanna Medina Mayorga, The Keyes Company. BeachesMLS
- $295,0003 bd2 ba1.8k sqft7027 Summer Tree Drive #201, Boynton Beach, FL 33437For SaleMLS ID #B26057925, Debbie L Smith, Reliant Realty ERA Powered. BeachesMLS
- $249,0002 bd2 ba1.1k sqft5620 Spindle Palm Court #E, Delray Beach, FL 33484For SaleMLS ID #B26050802, Lisa Morrin, Highlight Realty Corp/LW. BeachesMLS
- $290,0002 bd2 ba1.2k sqft8128 Summerbreeze Lane, Boca Raton, FL 33496For SaleMLS ID #B26037062, Chris R Cusimano, Keller Williams Realty Boca Raton. BeachesMLS
- $299,0002 bd2 ba1.9k sqft11618 Briarwood Circle #4, Boynton Beach, FL 33437For SaleMLS ID #B26016809, Jeffrey L Tricoli PA, KW Reserve Palm Beach. BeachesMLS
- $295,0002 bd2 ba1.8k sqft7384 Lake Meadow Way #201, Boynton Beach, FL 33437For SaleMLS ID #B26034584, Debbie L Smith, Reliant Realty ERA Powered. BeachesMLS
- $290,0002 bd2 ba1.3k sqft120 Sunshine Boulevard, Royal Palm Beach, FL 33411For SaleMLS ID #B26059425, Ryan Peter Steets, LPT Realty, LLC. BeachesMLS
- $275,0003 bd2 ba1.8k sqft8486 Heather Place, Boynton Beach, FL 33472For SaleMLS ID #F10524787, Daniel Bozza, The Agency Florida LLC. BeachesMLS
- $395,0003 bd2 ba1.6k sqft6088 Caladium Road, Delray Beach, FL 33484For SaleMLS ID #B26057089, Danuta Stein Blashfield PA, William Raveis Real Estate. BeachesMLS
- $239,9002 bd2 ba1.2k sqft13112 Sentry Palm Court #A, Delray Beach, FL 33484For SaleMLS ID #B26044814, Jodi Renert, Lang Realty/ BR. BeachesMLS
- $298,5002 bd2 ba1.3k sqft8236 Summerbreeze Lane, Boca Raton, FL 33496For SaleMLS ID #B26047967, Stacy L Koury, VantaSure Realty LLC. BeachesMLS
