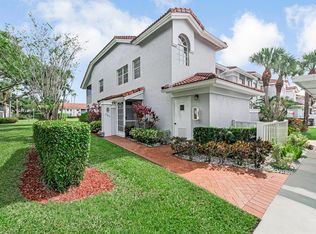
Welcome to Briarwood at Indian Springs Condominiums, a gated 55+ community offering comfort, space, and scenic surroundings. This spacious 2-story, second-floor unit features a private ground-floor entrance and foyer, providing added privacy and convenience, with both stair and elevator access. Inside, you'll find approximately 1,952 sq ft of living space with 2 bedrooms and 2 bathrooms. The layout includes a bright dining and living area, perfect for relaxing or entertaining. The kitchen comes equipped with appliances, ample cabinetry, and a cozy breakfast area, along with a conveniently located laundry closet with a washer and dryer. A skylight above the staircase fills the home with natural light, enhancing the sense of openness. The primary suite offers comfort and functionality with dual sinks, a separate tub and shower, and generous space. Enjoy peaceful views from the enclosed/screened patio overlooking the golf course, an ideal spot to unwind. Experience low-maintenance living in a well-maintained, amenity-rich community designed for active adults.
Accepting backups
Price cut: $10.9K (7/17)
$299,000
11618 Briarwood Circle #4, Boynton Beach, FL 33437
2beds
1,952sqft
Condominium
Built in 1988
-- sqft lot
$291,400 Zestimate®
$153/sqft
$927/mo HOA
What's special
Cozy breakfast area
- 45 days |
- 208 |
- 2 |
Zillow last checked:
Listing updated:
Listed by:
Jeffrey L Tricoli PA 561-220-6006,
KW Reserve Palm Beach,
Hilda Tricoli 561-220-6006,
KW Reserve Palm Beach
Source: BeachesMLS,MLS#: B26016809 Originating MLS: BeachesMLS
Originating MLS: BeachesMLSFacts & features
Interior
Bedrooms & bathrooms
- Bedrooms: 2
- Bathrooms: 2
- Full bathrooms: 2
Primary bedroom
- Level: Second
- Area: 400.02
- Dimensions: 22.6 X 17.7
Bedroom 2
- Area: 144.11
- Dimensions: 12.11 X 11.9
Dining room
- Area: 211.09
- Dimensions: 11.11 X 19
Foyer
- Level: Main
- Area: 76.84
- Dimensions: 10.11 X 7.6
Kitchen
- Area: 98.6
- Dimensions: 8.5 X 11.6
Living room
- Level: Second
- Area: 443.52
- Dimensions: 15.4 X 28.8
Other
- Description: Elevator
- Area: 16.77
- Dimensions: 4.3 X 3.9
Other
- Description: Covered/Screened Balcony
- Area: 274.68
- Dimensions: 10.9 X 25.2
Heating
- Central, Electric
Cooling
- Central Air, Electric
Appliances
- Included: Dryer, Dishwasher, Electric Range, Electric Water Heater, Disposal, Microwave, Oven, Refrigerator, Water Heater, Washer
- Laundry: Inside, Laundry Closet, In Kitchen, Washer Dryer Install Allowed
Features
- Bathtub, Closet Cabinetry, Dual Sinks, Entrance Foyer, Elevator, Garden Tub/Roman Tub, Kitchen/Dining Combo, Living/Dining Room, Sitting Area in Primary, Soaking Tub, Separate Shower, Upper Level Primary, Walk-In Closet(s)
- Flooring: Carpet, Ceramic Tile
- Windows: Skylight(s), Shutters
- Has fireplace: No
Interior area
- Total structure area: 2,227
- Total interior livable area: 1,952 sqft
Video & virtual tour
Property
Parking
- Total spaces: 2
- Parking features: Attached, Garage, Golf Cart Garage, Garage Door Opener
- Attached garage spaces: 1
- Uncovered spaces: 1
Accessibility
- Accessibility features: Adaptable For Elevator, Accessibility Features, Accessible Elevator Installed, Accessible Central Living Area, Central Living Area
Features
- Levels: Two
- Stories: 2
- Patio & porch: Covered, Screened, Balcony
- Exterior features: Balcony, Outdoor Living Area
- Pool features: Association
- Has view: Yes
- View description: Golf Course, Preserve
- Waterfront features: None
Lot
- Features: On Golf Course, Sprinklers Automatic
Details
- Parcel number: 00424534130160040
- Zoning: RES
- Special conditions: Standard,Listed As-Is
Construction
Type & style
- Home type: Condo
- Architectural style: Mediterranean
- Property subtype: Condominium
Materials
- Block, Stucco
- Roof: Barrel,Spanish Tile,Wood Trusses
Condition
- Resale
- New construction: No
- Year built: 1988
Utilities & green energy
- Electric: 3 Phase
- Sewer: Public Sewer
- Water: Public
- Utilities for property: Cable Available, Electricity Available, Sewer Available, Water Available
Community & HOA
Community
- Features: Gated
- Security: Security System, Gated with Guard, Gated Community, Security Lights
- Senior community: Yes
- Subdivision: Briarwood at Indian Springs
HOA
- Has HOA: Yes
- Amenities included: Clubhouse, Fitness Center, Golf Course, Library, Pickleball, Pool, Recreation Facilities, Restaurant, Spa/Hot Tub, Security, Sidewalks, Tennis Court(s)
- Services included: Common Areas, Cable TV, Insurance, Maintenance Grounds, Security, Trash
- HOA fee: $725 monthly
- HOA name: Briarwood at Indian Springs Condominiums
- HOA phone: 561-734-8005
- Second HOA fee: $607 quarterly
Location
- Region: Boynton Beach
Financial & listing details
- Price per square foot: $153/sqft
- Tax assessed value: $280,000
- Annual tax amount: $2,083
- Date on market: 7/6/2026
- Cumulative days on market: 287 days
- Listing terms: Cash,Conventional
- Electric utility on property: Yes
- Road surface type: Paved
Estimated market value
$291,400
$277,000 - $306,000
$5,149/mo
Price history
| Date | Event | Price |
|---|---|---|
| 7/17/2026 | Price change | $299,000-3.5%$153/sqft |
Source:  BeachesMLS #B26016809 Report a problem BeachesMLS #B26016809 Report a problem | ||
| 5/26/2026 | Price change | $309,900-4.6%$159/sqft |
Source: BeachesMLS #B26016809 Report a problem | ||
| 3/10/2026 | Price change | $325,000-5.8%$166/sqft |
Source: BeachesMLS #R11128266 Report a problem | ||
| 9/30/2025 | Listed for sale | $344,900-21.6%$177/sqft |
Source: BeachesMLS #RX-11128266 Report a problem | ||
| 5/2/2025 | Listing removed | $440,000$225/sqft |
Source: BeachesMLS #RX-11041660 Report a problem | ||
| 2/15/2025 | Price change | $440,000-2.2%$225/sqft |
Source: BeachesMLS #RX-11041660 Report a problem | ||
| 12/2/2024 | Listed for sale | $450,000+87.5%$231/sqft |
Source: BeachesMLS #RX-11041660 Report a problem | ||
| 5/11/2007 | Sold | $240,000$123/sqft |
Source: Public Record Report a problem | ||
Public tax history
| Year | Property taxes | Tax assessment |
|---|---|---|
| 2025 | $2,082 +3.5% | $145,802 +2.9% |
| 2024 | $2,012 +3.3% | $141,693 +3% |
| 2023 | $1,948 +1.7% | $137,566 +3% |
| 2022 | $1,915 +2% | $133,559 +3% |
| 2021 | $1,878 +1.1% | $129,669 +1.4% |
| 2020 | $1,858 +1.6% | $127,879 +2.3% |
| 2019 | $1,829 | $125,004 +1.9% |
| 2018 | $1,829 +5.6% | $122,673 +2.1% |
| 2017 | $1,732 +2.4% | $120,150 +2.1% |
| 2016 | $1,691 +0.3% | $117,679 +0.7% |
| 2015 | $1,685 -2% | $116,861 +0.8% |
| 2014 | $1,719 +2% | $115,934 +1.5% |
| 2013 | $1,686 +1.2% | $114,221 +1.7% |
| 2012 | $1,667 +1.6% | $112,312 +3% |
| 2011 | $1,640 +1.9% | $109,041 +1.5% |
| 2010 | $1,609 +33.2% | $107,430 +19.4% |
| 2009 | $1,208 -59% | $90,000 -54.9% |
| 2008 | $2,945 -36.7% | $199,500 -24.7% |
| 2007 | $4,651 -17.1% | $265,000 -9.9% |
| 2006 | $5,611 | $294,000 +40% |
| 2005 | -- | $210,000 +25% |
| 2004 | $1,743 +901.5% | $168,000 +3.1% |
| 2003 | $174 -94.6% | $163,000 +5.9% |
| 2002 | $3,194 -1.2% | $153,900 |
| 2001 | $3,232 +1.4% | $153,900 |
| 2000 | $3,187 +6.1% | $153,900 |
| 1999 | $3,003 | $153,900 |
Find assessor info on the county website
Monthly payment
Est. payment
Payment breakdown
Explore the cost of this home by adjusting the details. Changes won't be saved.Climate risks
Neighborhood: 33437
Nearby schools
GreatSchools rating
- 5/10Hagen Road Elementary SchoolGrades: PK-5Distance: 1.9 mi
- 3/10Carver Middle SchoolGrades: 6-8Distance: 3.4 mi
- 3/10Boynton Beach Community High SchoolGrades: PK,6-12Distance: 4.2 mi
Schools provided by the listing agent
- Elementary: Hagen Road
- Middle: Carver Community
- High: Boynton Beach
Source: BeachesMLS. This data may not be complete. We recommend contacting the local school district to confirm school assignments for this home.
- $265,0002 bd2 ba1.8k sqft11610 Briarwood Cir APT 1, Boynton Beach, FL 33437Sold
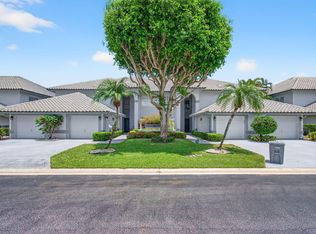
- $376,0002 bd2 ba1.7k sqft11618 Briarwood Cir APT 1, Boynton Beach, FL 33437Sold

- $460,0003 bd3 ba2.2k sqft11612 Green Golf Ln, Boynton Beach, FL 33437Sold
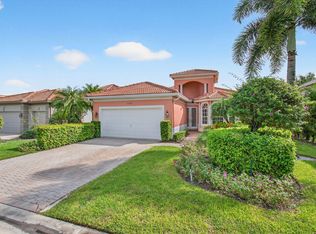
- $536,8003 bd2 ba2.1k sqft11598 Green Golf Ln, Boynton Beach, FL 33437Off Market
- $558,4003 bd3 ba2.4k sqft11615 Green Golf Ln, Boynton Beach, FL 33437Off Market
- $598,8003 bd2 ba2.6k sqft11590 Green Golf Ln, Boynton Beach, FL 33437Off Market
- $379,9002 bd2 ba1.9k sqft11634 Briarwood Cir APT 3, Boynton Beach, FL 33437Sold
- $515,1003 bd3 ba2.2k sqft11576 Green Golf Ln, Boynton Beach, FL 33437Off Market
A local agent can set up tours, give advice and negotiate with sellers.
A local lender can help you make sure your offer is ready when you are.
Similar homes
- $298,0002 bd2 ba1.3k sqft10546 Beach Palm Court #B, Boynton Beach, FL 33437For Sale

 MLS ID #B26044855, Alyssa Russo, Coldwell Banker Realty /Delray Beach. BeachesMLS
 - $300,0003 bd2 ba1.5k sqft7910 Laina Lane #3, Boynton Beach, FL 33437For Sale
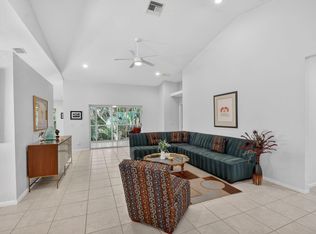 MLS ID #B26042171, Janna Zaidspiner, LAER Realty Partners Bowen/Wellington. BeachesMLS
 - $295,0003 bd2 ba1.8k sqft7027 Summer Tree Drive #201, Boynton Beach, FL 33437For Sale
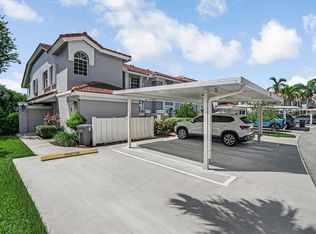 MLS ID #B26057925, Debbie L Smith, Reliant Realty ERA Powered. BeachesMLS
 - $295,0002 bd2 ba1.8k sqft7384 Lake Meadow Way #201, Boynton Beach, FL 33437For Sale
 MLS ID #B26034584, Debbie L Smith, Reliant Realty ERA Powered. BeachesMLS
 - $275,0002 bd2 ba1.4k sqft10039 Andrea Lane #A, Boynton Beach, FL 33437For SaleMLS ID #B26028472, Rhonda Townsend, RE/MAX Excellence. BeachesMLS
- $316,5002 bd2 ba1.8k sqft9829 Seacrest Circle #202, Boynton Beach, FL 33437For SaleMLS ID #B26038832, Janet L Timon, Waterfront Properties & Club C. BeachesMLS
- $339,0002 bd2 ba1.7k sqft7223 Summer Tree Drive, Boynton Beach, FL 33437For SaleMLS ID #B26063806, Karen Michelle Moody, Century 21 Realty Professionals. BeachesMLS
- $340,0002 bd2 ba1.8k sqft7669 Springwater Place #202, Boynton Beach, FL 33437For SaleMLS ID #B26017354, Dana Demos, Coldwell Banker Realty. BeachesMLS
- $349,0003 bd2 ba1.4k sqft5916 Sunswept Lane #A, Boynton Beach, FL 33437For SaleMLS ID #B26000790, Rosina Mckenney, The Bella Group Real Estate, LLC. BeachesMLS
- $280,0002 bd2 ba1.4k sqftA, Boynton Beach, FL 33436For SaleMLS ID #B26023207, Kathleen Ann Casaine PA, Block Realty. BeachesMLS
- $435,0002 bd2 ba1.7k sqft5743 Lakeview Mews Drive, Boynton Beach, FL 33437For SaleMLS ID #B26019005, Julian Simon Soffer, Keller Williams Realty Boca Raton. BeachesMLS
- $275,0002 bd2 ba1.4k sqft4735 Quailwood Way #A, Boynton Beach, FL 33436For SaleMLS ID #B26030006, Greta Dean PA, Lang Realty/Delray Beach. BeachesMLS
- $239,0003 bd2 ba1.3k sqft10576 Tropic Palm Avenue #102, Boynton Beach, FL 33437For SaleMLS ID #B26017226, Stephanie L Feinzilberg, Beachfront Properties Real Estate LLC. BeachesMLS
- $258,0002 bd2 ba1.4k sqft4863 Dovewood Terrace, Boynton Beach, FL 33436For SaleMLS ID #B26055711, Neil P Picart, KW Reserve Palm Beach. BeachesMLS
- $355,0003 bd2 ba1.8k sqft7676 Springwater Place #201, Boynton Beach, FL 33437For SaleMLS ID #R11167201, Darlene C. Daigle, Balistreri Real Estate Inc. BeachesMLS
- $259,0002 bd2 ba1.4k sqft9925 Frangipani Tree Way #B, Boynton Beach, FL 33436For SaleMLS ID #B26044454, Kathleen Ann Casaine PA, Block Realty. BeachesMLS
- $349,9003 bd2 ba1.4k sqft5861 Sunswept Lane #B, Boynton Beach, FL 33437For SaleMLS ID #B26045355, Loodmy Jacques, KW Reserve Palm Beach. BeachesMLS
- $290,0003 bd2 ba1.6k sqft7681, Delray Beach, FL 33446For SaleMLS ID #B26048343, Jonathan R Huffer, Redfin Corporation. BeachesMLS
- $359,0003 bd2 ba1.6k sqft5590 Royal Lake Circle, Boynton Beach, FL 33437For SaleMLS ID #B26045761, Susan Vogel, Lang Realty/ BR. BeachesMLS
- $369,0003 bd2 ba1.6k sqft9527 Cherry Blossom Court, Boynton Beach, FL 33437For SaleMLS ID #B26063135, Lawrence Alan Brandt, Coldwell Banker Realty. BeachesMLS
