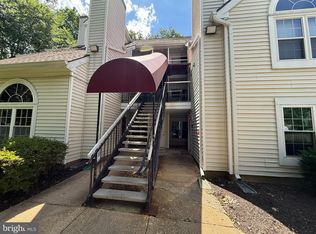
Welcome to this well-maintained 3-bedroom, 2-bath manufactured home located in the sought-after Hometown Audubon community! Offering approximately 1,064 square feet of comfortable living space, this home features an open-concept floor plan with a spacious family room, a kitchen with stainless steel appliances, ample cabinet space, and a dining area perfect for everyday living. The primary suite includes a private full bath and generous closet space, while two additional bedrooms provide flexibility for family, guests, or a home office. Relax on the covered front porch or enjoy the convenience of a private driveway with parking for up to three vehicles. Ideally situated in Alexandria, this home offers easy access to I-495, Route 1, the George Washington Parkway, Huntington Metro Station, Fort Belvoir, Inova Mount Vernon Hospital, Old Town Alexandria, National Harbor, and Washington, D.C. Enjoy being just minutes from shopping centers, grocery stores, restaurants, parks, schools, and entertainment, making daily errands and commuting incredibly convenient. Ground rent includes common area maintenance, management, and trash service. Don’t miss this opportunity to own an affordable, move-in ready home in a prime Northern Virginia location!
For sale
$110,000
7776 Finch Ct, Alexandria, VA 22306
3beds
1,064sqft
Manufactured Home
Built in 1987
-- sqft lot
$107,500 Zestimate®
$103/sqft
$-- HOA
What's special
Open-concept floor planCovered front porchSpacious family roomAmple cabinet spaceGenerous closet space
- 16 days |
- 1,827 |
- 96 |
Likely to sell faster than
Zillow last checked:
Listing updated:
Listed by:
Yaneth Ramirez 703-401-9141,
City Realty (571) 589-8025
Source: Bright MLS,MLS#: VAFX2326984
Facts & features
Interior
Bedrooms & bathrooms
- Bedrooms: 3
- Bathrooms: 2
- Full bathrooms: 2
- Main level bathrooms: 2
- Main level bedrooms: 3
Heating
- Forced Air, Natural Gas
Cooling
- Central Air, Electric
Appliances
- Included: Gas Water Heater
Features
- Has basement: No
- Has fireplace: No
Interior area
- Total structure area: 1,064
- Total interior livable area: 1,064 sqft
- Finished area above ground: 1,064
Property
Parking
- Total spaces: 3
- Parking features: Asphalt, Parking Lot
- Has uncovered spaces: Yes
Accessibility
- Accessibility features: None
Features
- Levels: One
- Stories: 1
- Pool features: None
Details
- Additional structures: Above Grade
- Parcel number: NO TAX ID
- Zoning: UNKNOWN
- Special conditions: Undisclosed
Construction
Type & style
- Home type: MobileManufactured
- Property subtype: Manufactured Home
Condition
- New construction: No
- Year built: 1987
Utilities & green energy
- Sewer: Public Sewer
- Water: Public
- Utilities for property: Cable Available, Natural Gas Available, Electricity Available, Phone Available, Sewer Available, Water Available
Community & HOA
Community
- Subdivision: Audubon Estates
HOA
- Has HOA: No
Location
- Region: Alexandria
Financial & listing details
- Price per square foot: $103/sqft
- Annual tax amount: $400
- Date on market: 7/9/2026
- Listing agreement: Exclusive Right To Sell
- Ownership: Ground Rent
- Body type: Single Wide
Yaneth Ramirez
Yaneth Ramirez
(703) 401-9141
By pressing Contact Agent, you agree that the real estate professional identified above may call/text you about your search, which may involve use of automated means and pre-recorded/artificial voices. You don't need to consent as a condition of buying any property, goods, or services. Message/data rates may apply. You also agree to our Terms of Use. Zillow does not endorse any real estate professionals. We may share information about your recent and future site activity with your agent to help them understand what you're looking for in a home.
Estimated market value
$107,500
$102,000 - $113,000
$2,750/mo
Price history
| Date | Event | Price |
|---|---|---|
| 7/12/2026 | Listed for sale | $110,000+93.3%$103/sqft |
Source:  Bright MLS #VAFX2326984 Report a problem Bright MLS #VAFX2326984 Report a problem | ||
| 2/2/2019 | Listing removed | $56,900$53/sqft |
Source: Samson Properties #VAFX743396 Report a problem | ||
| 1/19/2019 | Price change | $56,900-5%$53/sqft |
Source: Samson Properties #VAFX743396 Report a problem | ||
| 12/17/2018 | Listed for sale | $59,900$56/sqft |
Source: Samson Properties #VAFX743396 Report a problem | ||
Public tax history
Tax history is unavailable.
Monthly payment
Climate risks
Neighborhood: Hybla Valley
Nearby schools
GreatSchools rating
- 2/10Hybla Valley Elementary SchoolGrades: PK-6Distance: 0.8 mi
- 5/10Sandburg Middle SchoolGrades: 7-8Distance: 2 mi
- 4/10West Potomac High SchoolGrades: 9-12Distance: 2 mi
Schools provided by the listing agent
- District: Fairfax County Public Schools
Source: Bright MLS. This data may not be complete. We recommend contacting the local school district to confirm school assignments for this home.
- $383,7002 bd2 ba70 sqft3414 Audubon Ave, Alexandria, VA 22306Off Market
- $355,5002 bd2 ba-- sqft7754 Blue Jay Ct, Alexandria, VA 22306Off Market
- $292,4003 bd2 ba66 sqft7777 Dove Dr, Alexandria, VA 22306Off Market
- $240,9002 bd2 ba60 sqft7775 Dove Dr, Alexandria, VA 22306Off Market
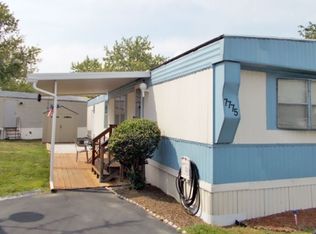
- $284,2002 bd2 ba70 sqft7787 Dove Dr, Alexandria, VA 22306Off Market
- $287,9002 bd2 ba66 sqft7789 Dove Dr, Alexandria, VA 22306Off Market
- $87,0003 bd2 ba980 sqft3431 Pipit Dr, Alexandria, VA 22306Sold
- $327,1002 bd2 ba-- sqft7756 Thrush Ct, Alexandria, VA 22306Off Market
Similar homes
- $139,9003 bd2 ba980 sqft7923 Stork Rd, Alexandria, VA 22306For Sale
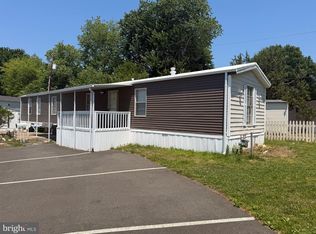
 MLS ID #VAFX2313336, Fabian Reynoso, Real Broker, LLC. Bright MLS
 - $122,0002 bd1 ba892 sqft554 Wilson Bridge Dr #6755-B-1, Oxon Hill, MD 20745For Sale
 MLS ID #MDPG2211886, torrence sinclair, Keller Williams Capital Properties. Bright MLS
 - $120,0004 bd2 ba1.3k sqft101 Dumfries Dr #101, Dumfries, VA 22026For Sale
 MLS ID #VAPW2114344, Daniel Bendezu, Spring Hill Real Estate, LLC.. Bright MLS
 - $115,0002 bd2 ba1.3k sqft916 Westhaven Dr #11-301, Bowie, MD 20721Auction
 MLS ID #MDPG2209138, Adam Shpritz, Ashland Auction Group LLC. Bright MLS
 - $79,9993 bd2 ba800 sqft1800 Bel Air Rd #45, Woodbridge, VA 22191For SaleMLS ID #VAPW2123548, Dennyse Stead, Treck Realty LLC. Bright MLS
- $64,9003 bd2 ba1.2k sqft144 Virginia Ave, Elyria, OH 44035For SaleMLS ID #5224731, Leilani M Bowersock, Coldwell Banker Schmidt Realty. MLS Now
- $117,9002 bd1 ba996 sqft4 Highland Pl, Indian Head, MD 20640For SaleMLS ID #MDCH2051566, Monica Jung, O'Brien Realty ERA Powered. Bright MLS
- $139,5002 bd1 ba972 sqftMarlow Towers Condominium, Suitland, MD 20746For SaleMLS ID #MDPG2212110, Vishal Gupta, Prestige Realty LLC. Bright MLS
- $125,0003 bd2 ba1.3k sqftMarlborough Condo-phase 1>, Upper Marlboro, MD 20772AuctionMLS ID #MDPG2209688, Adam Shpritz, Ashland Auction Group LLC. Bright MLS
- $130,0002 bd2 ba1k sqftHuntley Square Condominium, Temple Hills, MD 20748For SaleMLS ID #MDPG2204798, Christina Hedgepeth, Spring Hill Real Estate, LLC.. Bright MLS
- $120,0002 bd1 ba968 sqft1009 Chillum Rd APT 104, Hyattsville, MD 20782For SaleMLS ID #MDPG2202674, India Pope, Samson Properties. Bright MLS
- $110,0002 bd1 ba886 sqft7320 Donnell Pl APT B-5, District Heights, MD 20747For SaleMLS ID #MDPG2201012, Monique Flament, Fathom Realty MD, LLC. Bright MLS
- $134,9002 bd1 ba894 sqft582 Wilson Bridge Dr #6783-B-2, Oxon Hill, MD 20745For SaleMLS ID #MDPG2208356, Michelle Jonasson-Jones, Redfin Corp. Bright MLS
- $109,9001 bd1 ba668 sqft554 Wilson Bridge Dr #6755A-A2, Oxon Hill, MD 20745For SaleMLS ID #MDPG2194910, Carlton Hill, Coldwell Banker Realty - Washington. Bright MLS
- $84,9002 bd1 ba1k sqft9500 Beech Park St, Capitol Heights, MD 20743For SaleMLS ID #MDPG2211682, Jim Rambo, ABR. Bright MLS
- $94,9502 bd1 ba672 sqftPotomac Heights Mutual Hoa, Indian Head, MD 20640For SaleMLS ID #MDCH2057136, Terri Vaira-James, EXP Realty, LLC. Bright MLS
- $128,0002 bd1 ba886 sqft7174 Donnell Pl APT C5, District Heights, MD 20747For SaleMLS ID #MDPG2209292, Cristian Sams, Samson Properties. Bright MLS
- $99,0002 bd1 ba800 sqft5230-5232 N. Capitol St Coop, Washington, DC 20011For SaleMLS ID #DCDC2268568, Michael Formant, Formant Property Group, LLC. Bright MLS
- $100,0002 bd1 ba800 sqftAphiah 1 & 2, Washington, DC 20019For SaleMLS ID #DCDC2240658, Kevin Moody, KBM Realtors, LLC. Bright MLS
- $149,9002 bd1 ba892 sqft509 Wilson Bridge Dr #6708-C-2, Oxon Hill, MD 20745For SaleMLS ID #MDPG2205528, Raquel Rincon, Impact Real Estate, LLC. Bright MLS
