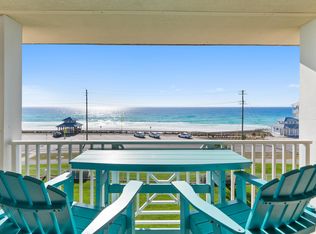
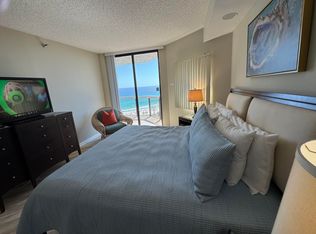
Experience the best of Gulf-front living in this beautifully appointed condo offering stunning Gulf views from the closest Amalfi building to the Gulf. Thoughtfully designed with $8,000 of custom window treatments, this residence showcases a refined coastal aesthetic with beautiful furnishings, upscale finishes, and exceptionally nice bedding throughout.
Amalfi Coast Resort is a gated community set on 8.5 acres of lushly landscaped grounds, offering an impressive array of amenities including a serene koi pond, fitness center, community fire pit, two swimming pools with one heated seasonally, tennis courts, and a clubhouse facility. One assigned parking space with a storage cage in garage. The beautifully maintained grounds create a peaceful resort-like setting while keeping you just steps from the beach and all that the Emerald Coast has to offer.
Inside Unit A206, enjoy a bright and inviting living space designed for both relaxation and entertaining. The A Building location provides a wonderful vantage point with beautiful views of the Gulf, allowing you to enjoy the scenery from the comfort of your own retreat.
Whether you're looking for a beach getaway, second home, or investment property, this condo offers a combination of designer touches, quality furnishings, resort amenities, and spectacular Gulf views. With its prime location being within walking distance of popular beachside dining, making it easy to grab a casual lunch, enjoy a sunset dinner, or head out for drinks without ever having to get in the car
For sale
$605,000
778 Scenic Gulf Dr Unit A206, Destin, FL 32550
2beds
1,210sqft
Condominium
Built in 2001
-- sqft lot
$-- Zestimate®
$500/sqft
$-- HOA
What's special
Gated communityTwo swimming poolsSerene koi pondTennis courtsDesigner touchesClubhouse facilityCommunity fire pit
- 12 days
- 176
- 18
Likely to sell faster than
Zillow last checked:
Listing updated:
Listed by:
Vicki L Gordon 850-246-2222,
Compass,
Victoria F Compton 850-246-4444,
Compass
Source: ECAOR,MLS#: 1010116
Facts & features
Interior
Bedrooms & bathrooms
- Bedrooms: 2
- Bathrooms: 2
- Full bathrooms: 2
Primary bedroom
- Description: Master Bedroom
- Level: First
- Area: 192 Square Feet
- Dimensions: 16 x 12
Bedroom
- Description: Guest bedroom
- Level: First
- Area: 180 Square Feet
- Dimensions: 15 x 12
Kitchen
- Description: Kitchen
- Level: First
- Area: 132 Square Feet
- Dimensions: 12 x 11
Living room
- Description: Living room - Dining Room combo
- Level: First
- Area: 322 Square Feet
- Dimensions: 23 x 14
Heating
- Central
Cooling
- Central Air, Ceiling Fan(s)
Appliances
- Included: Dishwasher, Disposal, Dryer, Microwave, Electric Water Heater
- Laundry: Washer/Dryer Hookup
Features
- Breakfast Bar, Recessed Lighting, Shelving, Woodwork Painted, Elevator
- Windows: Window Treatments
- Furnished: Yes
Interior area
- Total structure area: 1,210
- Total interior livable area: 1,210 sqft
Property
Parking
- Total spaces: 2
- Parking features: Guest, Garage
- Garage spaces: 1
Features
- Exterior features: Balcony, Outdoor Shower, Tennis Court(s)
- Pool features: Heated
- Has spa: Yes
- Spa features: Heated
- Fencing: Privacy
- Has view: Yes
- View description: Gulf, Pond
- Has water view: Yes
- Water view: Gulf,Pond
Details
- Parcel number: 332S214219500AF206
Construction
Type & style
- Home type: Condo
- Property subtype: Condominium
Materials
- Block, Concrete, Steel Frame
- Roof: Metal
Condition
- Construction Complete,Renovated
- New construction: No
- Year built: 2001
Community & HOA
Community
- Features: BBQ Pit/Grill, Community Room, Dumpster, Elevators, Fitness Center, Minimum Rental Prd, Picnic Area, Pool, TV Cable, Tennis Court(s)
- Security: Smoke Detector(s)
- Subdivision: Amalfi Coast Resort
HOA
- Has HOA: Yes
- Services included: Maintenance Grounds, Sewer, Cable TV, Trash, Water, Internet
Location
- Region: Destin
Financial & listing details
- Price per square foot: $500/sqft
- Tax assessed value: $211,218
- Annual tax amount: $4,241
- Date on market: 8/18/2026
Estimated market value
Not available
Estimated sales range
Not available
Not available
Price history
| Date | Event | Price |
|---|---|---|
| 8/18/2026 | Listed for sale | $605,000+39.1%$500/sqft |
Source:  ECAOR #1010116 Report a problem ECAOR #1010116 Report a problem | ||
| 10/20/2020 | Sold | $435,000-3.2%$360/sqft |
Source: Public Record Report a problem | ||
| 5/20/2020 | Listed for sale | $449,500+49.8%$371/sqft |
Source: Sand Dunes Real Estate LLC #846743 Report a problem | ||
| 7/1/2008 | Sold | $300,000-14%$248/sqft |
Source: Public Record Report a problem | ||
| 3/30/2004 | Sold | $349,000+25.5%$288/sqft |
Source: Public Record Report a problem | ||
| 4/4/2003 | Sold | $278,000$230/sqft |
Source: Public Record Report a problem | ||
Public tax history
| Year | Property taxes | Tax assessment |
|---|---|---|
| 2015 | $1,996 +11.4% | $211,218 +15.5% |
| 2014 | $1,792 +16.2% | $182,867 +23% |
| 2013 | $1,542 +11.1% | $148,612 +4% |
| 2012 | $1,387 -22.8% | $142,949 -23.3% |
| 2010 | $1,797 -6.4% | $186,340 -13% |
| 2009 | $1,920 -8.3% | $214,170 -14.9% |
| 2008 | $2,093 -27.3% | $251,725 -28% |
| 2007 | $2,880 -12.6% | $349,618 -5% |
| 2006 | $3,295 +9.8% | $368,019 +20% |
| 2005 | $3,001 +8.7% | $306,683 +30% |
| 2004 | $2,761 | $235,910 |
Find assessor info on the county website
Monthly payment
Est. payment
Payment breakdown
Explore the cost of this home by adjusting the details. Changes won't be saved.Climate risks
Neighborhood: 32550
Nearby schools
Schools provided by the listing agent
- Elementary: Van R Butler
- Middle: Emerald Coast
- High: South Walton
Source: ECAOR. This data may not be complete. We recommend contacting the local school district to confirm school assignments for this home.
- $485,0001 bd1 ba1k sqft778 Scenic Gulf Dr UNIT A403, Destin, FL 32550Sold
- $568,000-- bd-- ba-- sqft778 Scenic Gulf Dr #319, Miramar Beach, FL 32550Off Market
- $35,000-- bd-- ba-- sqft778 Scenic Gulf Dr #C4, Miramar Beach, FL 32550Sold
- $29,400-- bd-- ba-- sqft778 Scenic Gulf Dr #C12, Miramar Beach, FL 32550Off Market
Similar homes
- $605,0002 bd2 ba1.4k sqft778 Scenic Gulf Dr Unit C223, Destin, FL 32550For Sale
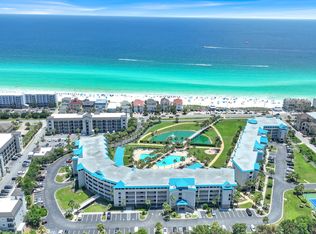
 MLS ID #1008029, Blaze Y Crank, Coastal Heritage Real Estate LLC. ECAOR
 - $647,0002 bd2 ba1.3k sqft778 Scenic Gulf Dr Unit B317, Destin, FL 32550For Sale
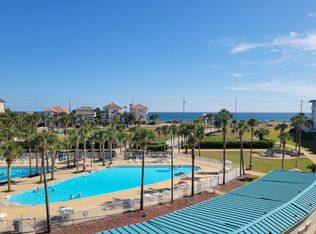 MLS ID #1010350, Angela C Blair, Keller Williams Realty Destin. ECAOR
 - $595,0002 bd2 ba1.3k sqft778 Scenic Gulf Dr Unit B113, Miramar Beach, FL 32550For Sale
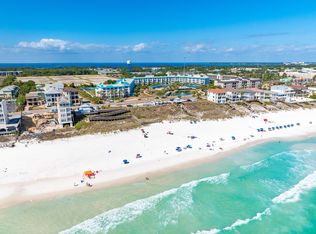 MLS ID #1001521, Leighann Nash, Engel & Voelkers 30A Beaches. ECAOR
 - $595,0002 bd2 ba1.1k sqft1096 Scenic Gulf Dr Unit 1010, Miramar Beach, FL 32550For Sale
 MLS ID #1001111, James P Duren, Newman Dailey Resort Properties. ECAOR
 - $595,0002 bd2 ba1.3k sqft1096 Scenic Gulf Dr Unit 512, Miramar Beach, FL 32550For SaleMLS ID #1000657, Elbardo C Trevino, Realty ONE Group Emerald Coast. ECAOR
- $547,5002 bd2 ba1.2k sqft112 Seascape Dr Unit 302, Miramar Beach, FL 32550For SaleMLS ID #1009232, Kyle V Hock, RealJoy Realty LLC. ECAOR
- $619,0003 bd2 ba1.3k sqft732 Scenic Gulf Dr Unit A401, Miramar Beach, FL 32550For Sale
 MLS ID #995360, Steve Koleno, Beycome of Florida LLC. Navarre Area BOR
 - $619,0002 bd2 ba1.2k sqft122 Seascape Dr Unit 1709, Miramar Beach, FL 32550For SaleMLS ID #1002832, Kelly A Shultz, 1 Percent Lists Florida Coast. ECAOR
- $699,0002 bd3 ba1.4k sqft171 Driftwood Bay S Unit 105, Miramar Beach, FL 32550For SaleMLS ID #1010750, Jacklyn M Riley, Corcoran Reverie SRB. ECAOR
- $549,0002 bd2 ba1.3k sqft778 Scenic Gulf Dr Unit D125, Destin, FL 32550For SaleMLS ID #1004611, Brad Hilderbrand, Coastal Abode. ECAOR
- $549,0002 bd2 ba1.2k sqft112 Seascape Dr Unit 1802, Miramar Beach, FL 32550For SaleMLS ID #1008046, Jon G Harstvedt, Ocean Reef Realty Inc. ECAOR
- $545,0002 bd2 ba1.1k sqft112 Seascape Dr Unit 1903, Miramar Beach, FL 32550For SaleMLS ID #1008419, Trent D Clark, The Premier Property Group. ECAOR
- $709,0002 bd2 ba1.3k sqft1096 Scenic Gulf Dr Unit 511, Miramar Beach, FL 32550For SaleMLS ID #1009500, Lyndsay E Bastion, Critical Mass Realty LLC. ECAOR
- $564,0002 bd2 ba1.1k sqft122 Seascape Dr Unit 904, Miramar Beach, FL 32550For SaleMLS ID #1002940, Heather T Curry, Real Broker LLC. ECAOR
- $525,0002 bd2 ba1.1k sqft112 Seascape Blvd #2307, Miramar Beach, FL 32550For SaleMLS ID #1005576, Dawn McKenna Group, Coldwell Banker Realty. ECAOR
- $599,0002 bd2 ba1.1k sqft86 Driftwood Bay S Unit 162, Miramar Beach, FL 32550For SaleMLS ID #1003857, Cheryl A Allen, HomeSmart. ECAOR
- $549,0002 bd2 ba1.1k sqft112 Seascape Dr Unit 904, Miramar Beach, FL 32550For SaleMLS ID #997989, Beverly L Karraker, Christies International Real Estate Emerald Coast. ECAOR
- $559,9003 bd2 ba1.3k sqft732 Scenic Gulf Dr Unit A305, Miramar Beach, FL 32550For SaleMLS ID #991801, Bremer Group, EXP Realty LLC. ECAOR
- $538,0002 bd2 ba1.1k sqft112 Seascape Blvd #1308, Miramar Beach, FL 32550For SaleMLS ID #997222, Marie H Babin, RE/MAX by the Sea. ECAOR
