Welcome to this charming 2-bedroom, 1-bath home offers 1,168 sq. ft. of living space, combining comfortable living areas with plenty of outdoor space.
The main level features a welcoming living room with a cozy fireplace, a functional kitchen with dining area, and two bedrooms with convenient access to the full bathroom. Large windows bring in plenty of natural light throughout the home. The spacious lower level offers additional room for storage, hobbies, recreation, or future living space.
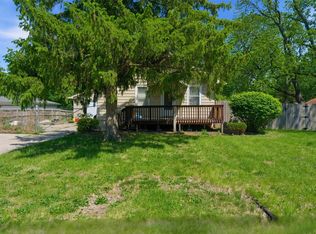
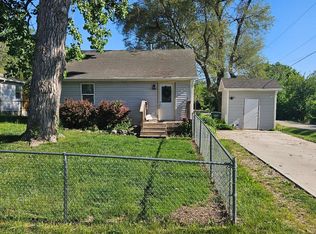
Outside, you'll appreciate the large backyard, mature trees, deck area, and detached two-car garage, providing excellent parking and storage. The property offers a comfortable residential setting with room to enjoy the outdoors and make the home your own.
A solid opportunity for a homeowner or investor looking for a well-sized 2-bedroom property with a generous lot, garage, and additional lower-level space in Des Moines.
For sale
Price cut: $10.1K (9/8)
$179,900
3411 E 29th St, Des Moines, IA 50317
2beds
1,168sqft
Single Family Residence
Built in 1958
10,454 Square Feet Lot
$-- Zestimate®
$154/sqft
$-- HOA
What's special
Cozy fireplaceDeck areaMature treesLarge backyardGenerous lot
- 54 days
- 224
- 17
Likely to sell faster than
Zillow last checked:
Listing updated:
Listed by:
Bradley Johnson (319)423-4139,
Keller Williams Legacy Group,
Nancy Johnson 515-619-8984,
Keller Williams Legacy Group
Source: DMMLS,MLS#: 747088 Originating MLS: Des Moines Area Association of REALTORS
Originating MLS: Des Moines Area Association of REALTORSFacts & features
Interior
Bedrooms & bathrooms
- Bedrooms: 2
- Bathrooms: 1
- Full bathrooms: 1
- Main level bedrooms: 2
Heating
- Forced Air, Gas, Natural Gas
Cooling
- Central Air
Appliances
- Included: Dishwasher, Refrigerator, Stove
Features
- Eat-in Kitchen, Cable TV, Window Treatments
- Flooring: Carpet, Vinyl
- Basement: Unfinished
- Number of fireplaces: 1
Interior area
- Total structure area: 1,168
- Total interior livable area: 1,168 sqft
Property
Parking
- Total spaces: 2
- Parking features: Detached, Garage, Two Car Garage
- Garage spaces: 2
Accessibility
- Accessibility features: Accessible Approach with Ramp
Features
- Stories: 1
- Patio & porch: Deck
- Exterior features: Deck
Lot
- Size: 10,454 Square Feet
Details
- Parcel number: 06002617001000
- Zoning: N3B
Construction
Type & style
- Home type: SingleFamily
- Architectural style: Ranch
- Property subtype: Single Family Residence
Materials
- Brick, Metal Siding
- Foundation: Block
- Roof: Asphalt,Shingle
Condition
- Resale
- New construction: No
- Year built: 1958
Utilities & green energy
- Sewer: Public Sewer
- Water: Public
Community & HOA
HOA
- Has HOA: No
Location
- Region: Des Moines
Financial & listing details
- Price per square foot: $154/sqft
- Tax assessed value: $195,400
- Annual tax amount: $3,310
- Date on market: 8/11/2026
- Cumulative days on market: 54 days
- Listing terms: Cash,Conventional,FHA,VA Loan
- Road surface type: Concrete
Estimated market value
Not available
Estimated sales range
Not available
Not available
Price history
| Date | Event | Price |
|---|---|---|
| 9/8/2026 | Price change | $179,900-5.3%$154/sqft |
Source:  DMMLS #747088 Report a problem DMMLS #747088 Report a problem | ||
| 8/11/2026 | Listed for sale | $190,000$163/sqft |
Source: DMMLS #747088 Report a problem | ||
Public tax history
| Year | Property taxes | Tax assessment |
|---|---|---|
| 2025 | $3,100 -2% | $195,400 +9.6% |
| 2024 | $3,164 -5.3% | $178,300 |
| 2023 | $3,340 +0.8% | $178,300 +18.4% |
| 2022 | $3,312 -1.2% | $150,600 |
| 2021 | $3,352 -3.6% | $150,600 +5.4% |
| 2020 | $3,476 +13.2% | $142,900 |
| 2019 | $3,072 +1.3% | $142,900 +16.4% |
| 2018 | $3,034 | $122,800 |
| 2017 | $3,034 -0.4% | $122,800 -1.2% |
| 2016 | $3,046 | $124,300 |
| 2015 | $3,046 +12.7% | $124,300 +8.7% |
| 2014 | $2,702 | $114,400 |
| 2013 | -- | $114,400 |
| 2012 | -- | $114,400 |
| 2011 | -- | $114,400 -0.5% |
| 2010 | -- | $115,000 |
| 2009 | -- | $115,000 -2.8% |
| 2008 | -- | $118,300 |
| 2007 | -- | $118,300 +0.6% |
| 2006 | -- | $117,600 |
| 2005 | -- | $117,600 +9.3% |
| 2003 | -- | $107,550 +16.2% |
| 2002 | -- | $92,590 |
| 2001 | -- | $92,590 |
Find assessor info on the county website
Monthly payment
Est. payment
Payment breakdown
Explore the cost of this home by adjusting the details. Changes won't be saved.Climate risks
Neighborhood: Fairmont Park
Nearby schools
Schools provided by the listing agent
- District: Des Moines Independent
Source: DMMLS. This data may not be complete. We recommend contacting the local school district to confirm school assignments for this home.
Similar homes
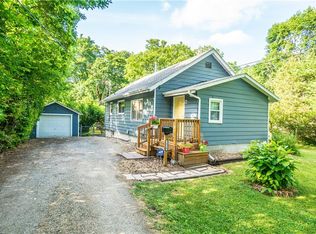
- $--3 bd1 ba1k sqft2326 E 39th Ct, Des Moines, IA 50317Auction
 Auction.com 2
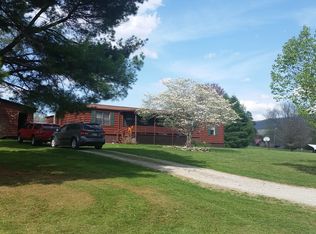
 - $170,0002 bd2 ba876 sqft3941 E 26th St, Des Moines, IA 50317For Sale
 MLS ID #748740, Cathy McAulay, Century 21 Signature. DMMLS
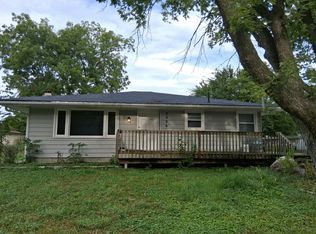
 - $174,9002 bd1 ba720 sqft2690 NE 44th Ave, Des Moines, IA 50317For Sale
 MLS ID #743441, Brent Kelso, Silverado Realty. DMMLS
 - $210,0003 bd2 ba1.1k sqft2432 Mansfield Dr, Des Moines, IA 50317For Sale
 MLS ID #749020, Joanne May, RE/MAX Concepts. DMMLS
