YOU CAN BEAT THE MARKET RATE! Seller will buy down your interest rate with the right offer. Welcome to Chimney Rock, the cutest subdivision in the Ranches at Eagle Mountain! Here you'll find quiet, tree-lined streets away from the bustle of town but close to shopping, highways, and all the services you need. This home has room to spare, from the big porch (perfect for sipping summer lemonade) to the spacious main floor living room, open kitchen & dining, and half bath with laundry off your two car garage. Upstairs find 4 bedrooms: 3 with a shared bath, plus a big primary en-suite featuring a walk-in tub and huge walk in closet. The basement has 2 more bedrooms & a full bath... and bonus! Projector and screen in the family room included for cozy movie nights at home. Upgrades galore! You'll love the gorgeous wood laminate flooring, plantation shutters, and beautiful granite kitchen & larvikite bath countertops. Plenty of cold storage too, as well as that roomy garage. New paint & carpet means you are move in ready and NO HOA means no extra fees. Come for a tour... you may never want to leave.
For sale
Price cut: $10K (9/24)
$490,000
7792 N Kookaburra Ct, Eagle Mountain, UT 84005
6beds
2,639sqft
Single Family Residence
Built in 2000
5,662 Square Feet Lot
$485,700 Zestimate®
$186/sqft
$-- HOA
What's special
Roomy garageGorgeous wood laminate flooringOpen kitchen and diningPlenty of cold storagePlantation shuttersQuiet tree-lined streets
- 141 days
- 215
- 18
Zillow last checked:
Listing updated:
Listed by:
Maritta Dalrymple 801-836-5684,
KW Utah Realtors Keller Williams (Brickyard),
Rick Dalrymple,
KW Utah Realtors Keller Williams (Brickyard)
Source: UtahRealEstate.com,MLS#: 2161371
Facts & features
Interior
Bedrooms & bathrooms
- Bedrooms: 6
- Bathrooms: 4
- Full bathrooms: 3
- 1/2 bathrooms: 1
- Partial bathrooms: 1
Rooms
- Room types: Master Bathroom, Updated Kitchen
Heating
- Forced Air, Central
Cooling
- Central Air
Appliances
- Included: Water Softener Owned, Disposal, Gas Oven
- Laundry: Electric Dryer Hookup, Gas Dryer Hookup
Features
- Walk-In Closet(s)
- Flooring: Carpet, Laminate, Tile
- Doors: Storm Door(s)
- Windows: Blinds, Plantation Shutters, Double Pane Windows
- Basement: Full
- Has fireplace: No
Interior area
- Total structure area: 2,639
- Total interior livable area: 2,639 sqft
- Finished area above ground: 1,726
- Finished area below ground: 867
Video & virtual tour
Property
Parking
- Total spaces: 2
- Parking features: Garage - Attached
- Attached garage spaces: 2
Features
- Levels: Two
- Stories: 3
- Patio & porch: Porch, Open Porch
- Has spa: Yes
- Spa features: Jetted Tub
- Has view: Yes
- View description: Mountain(s), Valley
Lot
- Size: 5,662 Square Feet
- Features: Cul-De-Sac, Curb & Gutter, Sprinkler: Auto-Full
- Topography: Terrain
- Residential vegetation: Landscaping: Full, Mature Trees
Details
- Parcel number: 368100068
- Zoning: RES.
- Zoning description: Single-Family
- Other equipment: Projector
Construction
Type & style
- Home type: SingleFamily
- Property subtype: Single Family Residence
Materials
- Aluminum Siding
- Roof: Asphalt
Condition
- Blt./Standing
- New construction: No
- Year built: 2000
Utilities & green energy
- Water: Culinary
- Utilities for property: Natural Gas Connected, Electricity Connected, Sewer Connected, Water Connected
Community & HOA
Community
- Features: Sidewalks
- Subdivision: Chimney Rock
HOA
- Has HOA: No
Location
- Region: Eagle Mountain
Financial & listing details
- Price per square foot: $186/sqft
- Tax assessed value: $445,200
- Annual tax amount: $2,296
- Date on market: 5/27/2026
- Listing terms: Cash,Conventional,FHA,VA Loan
- Inclusions: Water Softener: Own, Projector
- Acres allowed for irrigation: 0
- Electric utility on property: Yes
- Road surface type: Paved
Estimated market value
$485,700
$461,000 - $510,000
$2,455/mo
Price history
| Date | Event | Price |
|---|---|---|
| 9/24/2026 | Price change | $490,000-2%$186/sqft |
Source:  UtahRealEstate.com #2161371 Report a problem UtahRealEstate.com #2161371 Report a problem | ||
| 9/1/2026 | Price change | $500,000-2.9%$189/sqft |
Source: UtahRealEstate.com #2161371 Report a problem | ||
| 8/8/2026 | Price change | $515,000-1.9%$195/sqft |
Source: UtahRealEstate.com #2161371 Report a problem | ||
| 7/8/2026 | Price change | $525,000-4.5%$199/sqft |
Source: UtahRealEstate.com #2161371 Report a problem | ||
| 6/5/2026 | Listed for sale | $550,000$208/sqft |
Source: UtahRealEstate.com #2161371 Report a problem | ||
Public tax history
| Year | Property taxes | Tax assessment |
|---|---|---|
| 2025 | $2,296 +10.5% | $445,200 +9% |
| 2024 | $2,078 +4.3% | $408,300 -3.5% |
| 2023 | $1,993 -4.1% | $422,900 -1.8% |
| 2022 | $2,078 +10.9% | $430,800 +144.2% |
| 2021 | $1,874 +5.1% | $176,385 -40.8% |
| 2020 | $1,784 +8.2% | $297,900 +90% |
| 2019 | $1,648 +12.5% | $156,805 -37% |
| 2018 | $1,464 +1.5% | $248,700 +92.9% |
| 2017 | $1,442 | $128,920 +8.5% |
| 2016 | $1,442 +2.5% | $118,855 +8.1% |
| 2015 | $1,407 +10.3% | $110,000 +11.7% |
| 2014 | $1,276 | $98,450 +12.2% |
| 2013 | -- | $87,725 +7.8% |
| 2012 | -- | $81,345 -11.5% |
| 2009 | -- | $91,905 -21.7% |
| 2008 | -- | $117,315 -5% |
| 2007 | -- | $123,475 +34.2% |
| 2006 | -- | $91,988 |
| 2005 | -- | $91,988 |
| 2003 | -- | $91,988 -45% |
| 2001 | $882 | $167,250 |
Find assessor info on the county website
Monthly payment
Est. payment
Payment breakdown
Explore the cost of this home by adjusting the details. Changes won't be saved.Climate risks
Neighborhood: 84005
Nearby schools
Schools provided by the listing agent
- Elementary: Hidden Hollow
- High: Cedar Valley High school
- District: Alpine
Source: UtahRealEstate.com. This data may not be complete. We recommend contacting the local school district to confirm school assignments for this home.

- $451,1004 bd4 ba2.1k sqft7794 N Windhover Rd, Eagle Mountain, UT 84005Off Market
- $439,2004 bd3 ba2.2k sqft7788 N Kookaburra Ct, Eagle Mountain, UT 84005Off Market
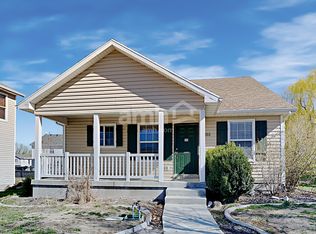
- $446,4004 bd3 ba2.2k sqft7788 N Kookaburra Ct, Eagle Mountain, UT 84005Off Market
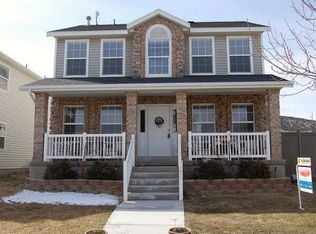
- $452,1005 bd3 ba2.3k sqft7796 N Windhover Rd, Eagle Mountain, UT 84005Off Market
Similar homes
- $465,0005 bd3 ba2.6k sqft2951 E Ash Point Dr, Eagle Mountain, UT 84005For Sale

 MLS ID #2179646, Jenna Gianneschi, Real Broker, LLC. UtahRealEstate.com
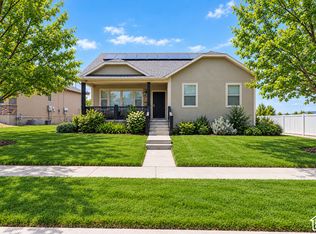
 - $525,0004 bd3 ba2.8k sqft7743 N Rose St, Eagle Mountain, UT 84005For Sale
 MLS ID #2177701, Ned Chidester, Berkshire Hathaway HomeServices Elite Real Estate. UtahRealEstate.com
 - $495,0003 bd3 ba3k sqft4337 E Willow Oak Way, Eagle Mountain, UT 84005For Sale
 MLS ID #2192886, Ricardo Martinez, PRIME RESIDENTIAL BROKERS. UtahRealEstate.com
 - $469,0007 bd4 ba2.6k sqft3918 E Parkers Pl, Eagle Mountain, UT 84005For Sale
 MLS ID #2170378, Grace Laubenthal, EXP Realty, LLC. UtahRealEstate.com
 - $490,0006 bd3 ba2.4k sqft3781 E Pawnee Rd, Eagle Mountain, UT 84005For SaleMLS ID #2182905, Karenann Sheffer, Prime Real Estate Experts. UtahRealEstate.com
- $475,0006 bd3 ba2.6k sqft4008 E Sioux St, Eagle Mountain, UT 84005For SaleMLS ID #2176052, Mohammed Alhareb, Equity Real Estate (Solid). UtahRealEstate.com
- $489,0005 bd3 ba3.1k sqft7555 N Pinecone Rd, Eagle Mountain, UT 84005For SaleMLS ID #2179423, Kyle E Sherman, Ivie Avenue Real Estate, LLC. UtahRealEstate.com
- $515,0005 bd3 ba2.4k sqft3827 E Pawnee Rd, Eagle Mountain, UT 84005For SaleMLS ID #2176877, Karenann Sheffer, Prime Real Estate Experts. UtahRealEstate.com
- $459,9994 bd3 ba2.6k sqft7598 N Park St, Eagle Mountain, UT 84005For SaleMLS ID #2188449, Todd Gubler, G. UtahRealEstate.com
- $465,0003 bd3 ba1.5k sqft7819 N Windhover Rd, Eagle Mountain, UT 84005For SaleMLS ID #2188281, Juan Magana, Windermere Real Estate. UtahRealEstate.com
- $444,9004 bd4 ba2.1k sqft3327 E Windhover Rd, Eagle Mountain, UT 84005For SaleMLS ID #2169394, Wade Uresk, WU Enter Real Estate, PLLC. UtahRealEstate.com
- $515,0003 bd2 ba3.4k sqft2057 E Ficus Way N, Eagle Mountain, UT 84005For SaleMLS ID #2192533, Holly Nelson, Summit Sotheby's International Realty. UtahRealEstate.com
- $515,0003 bd2 ba3.4k sqft2057 E Ficus Way, Eagle Mountain, UT 84005For Sale
 MLS ID #12604723, Holly Nelson, Summit Sotheby's (Heber). PCBR
 - $540,0006 bd3 ba2.8k sqft4086 E Mohican Dr N, Eagle Mountain, UT 84005For SaleMLS ID #2189660, Michelle L Andersen, ERA Brokers Consolidated (Utah County). UtahRealEstate.com
- $650,0006 bd5 ba3.2k sqft3799 E Wyatt Earp Ave, Eagle Mountain, UT 84005For SaleMLS ID #2191885, Sophia I Chavez, EXP Realty, LLC. UtahRealEstate.com
- $539,9005 bd4 ba3.1k sqft4613 E Bridleway Rd, Eagle Mountain, UT 84005For SaleMLS ID #2189932, Richard J Bell, Equity Real Estate (NRE). UtahRealEstate.com
- $399,0003 bd2 ba1.7k sqft4027 E O'Fallons Way, Eagle Mountain, UT 84005For SaleMLS ID #2192657, Anthony Powell, Simple Choice Real Estate. UtahRealEstate.com
- $499,0004 bd3 ba3k sqft7578 N Timber Country Rd, Eagle Mountain, UT 84005For SaleMLS ID #2191469, Katie L Olsen, Coldwell Banker Realty (Union Heights). UtahRealEstate.com
- $550,0006 bd4 ba3.5k sqft3829 E Rose Hearty Ln, Eagle Mountain, UT 84005For SaleMLS ID #2191706, Mark Aguirre, Platinum Real Estate Professionals, PLLC. UtahRealEstate.com
- $548,9006 bd4 ba3k sqft6916 N Cherokee St E, Eagle Mountain, UT 84005For SaleMLS ID #2184083, Kimberlee Shipley, Presidio Real Estate (South Valley). UtahRealEstate.com
