Skip main navigation
Off market
  • Price Unknown

    78 Azores Cres, Cambridge, ON N1R 7Z5

    6beds
    3,662sqft
    SingleFamily
    Built in 1989
    -- sqft lot
    $-- Zestimate®
    C$--/sqft
    C$3,459 Estimated rent

    Home value

    Not available

    Estimated sales range

    Not available

    Not available

    Loading
    Loading...

    Owner options

    List your home for rent

    C$3,459/mo

    Rent Zestimate®

    Find your next renter with Zillow Rental Manager. Plus, with online applications, you can quickly screen prospective tenants – for free.

    Learn more

    C$3,459/mo

    Rent Zestimate®

    Refinance and save

    Refinancing to a lower rate could help reduce your monthly payments and save thousands over the life of the loan.

    See today's rates

    Explore your selling options

    Work with a Zillow partner agent

    Leverage their expertise and Zillow's premium Showcase listings to get your home seen by more buyers.

    Get started

    List with your own agent

    Get your home in front of millions of buyers by listing it on Zillow.

    Learn how to do it

    Sell it yourself

    Take full control of how buyers see your home on Zillow by listing For Sale by Owner (FSBO).

    List your home

    What's special

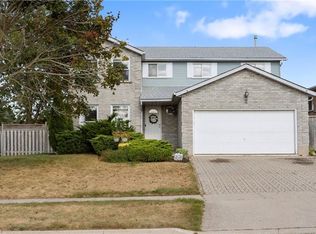
    *SOLD FIRM - AWAITING DEPOSIT* Make this beautiful backsplit in East Galt your new home! Enjoy this well-maintained home on a quiet crescent in a mature neighbourhood. Upon entry, a beautiful set of French Doors lead you into the bright and spacious family room and formal dining room. Enjoy an open-concept main floor complete with an eat-in kitchen, solid oak cabinetry, large living room with a wood-burning stone fireplace and main floor laundry. The large main floor bedroom can double as an office, guest room and/or playroom. Enjoy quality finishes including mahogany trim throughout, and solid oak hardwood floors throughout the main and second floor. You'll also reap the benefits of main floor walk-out stone patio, and two brand new decks: a grilling porch off the kitchen and a private deck off the master bedroom, the perfect spot for a morning cup of coffee! The second floor offers 3 large and bright bedrooms, a 4-pc bathroom, and spacious master complete with a walk-in closet, 4-pc ensuite and sliding door with private deck. This home offers maximum potential with a full in-law suite with a separate walk-up entrance with a privacy wall and includes: 2 large bedrooms, 1 full bath, 1 laundry room, 1 kitchen, 1 living room and 1 natural gas fireplace. The perfect space for multi-generation families and/or as a rental/mortgage helper. The basement also offers a storage room and two cold cellars. This cared-for home includes several recent updates: front porch aluminum railing (summer 2020), roof (summer 2020), eavestroughs (2019), 2 brand new decks (2020), freshly painted front door & garage doors (summer 2020), main floor living room, hallway and bedroom hardwood sanded with a water-based sealer applied (2021) main floor area and upper stairway and landing walls painted (2021). Mechanical Elements: furnace (2016), owned hot water heater (2015), water softener (2021), AC unit (1989). Don't miss the opportunity to make this home yours, book your showing today!

    This property is off market, which means it's not currently listed for sale or rent on Zillow. This may be different from what's available on other websites or public sources.

    Facts & features

    Interior

    Bedrooms & bathrooms
    • Bedrooms: 6
    • Bathrooms: 4
    • Full bathrooms: 4
    Appliances
    • Laundry: Main Level
    Features
    • Central Vacuum, Water Heater Owned, In-Law Suite, Ceiling Fans, Water Softener
    • Basement: Separate Entrance
    • Fireplace features: Natural Gas, Wood
    Interior area
    • Total interior livable area: 3,662 sqft

    Property

    Details
    • Additional structures: Shed, Fence - Full

    Construction

    Type & style
    • Home type: SingleFamily
    • Architectural style: Backsplit
    Condition
    • Year built: 1989

    Utilities & green energy

    • Sewer: Sewer (Municipal)

    Community & HOA

    Community
    • Security: Carbon Monoxide Detector(s), Smoke Detector(s)
    Location
    • Region: Cambridge

    Price history

    DateEventPrice
    3/8/2021Listed for saleC$849,900C$232/sqft
    Source: Royal LePage Wolle Realty #40063518 Report a problem

    Public tax history

    Tax history is unavailable.

    Neighborhood: N1R

    Nearby schools

    GreatSchools rating

    No schools nearby

    We couldn't find any schools near this home.

    Schools provided by the listing agent
    • Elementary: Holy Spirit Catholic School/ St Peters/ Our Lady o
    • High: Monsignor Doyle CSS/ Glenview Park SS/ GCI-French

    Source: The MLS. This data may not be complete. We recommend contacting the local school district to confirm school assignments for this home.