Welcome to 78 Courtshire Lane in Penfield! Enjoy easy, low-maintenance living in this move-in-ready home. The main floor has new luxury vinyl plank flooring and features a living room, 1/2 bath, dining room with sliders that go out to the deck, and a kitchen with desk and eat-in area. Upstairs there is all new carpeting and 2 bedrooms with en-suite full bathrooms. Fresh paint throughout. The lower level offers flexible space for a home office or potential bedroom, laundry area, and access to the garage. Amenities include a community pool and tennis & basketball courts. Delayed negotiations until Monday 10/19 at 12:00 PM.
Pending
$199,000
78 Courtshire Ln, Penfield, NY 14526
3beds
1,287sqft
Condominium, Apartment
Built in 1989
-- sqft lot
$-- Zestimate®
$155/sqft
$264/mo HOA
What's special
Fresh paint throughoutLaundry area
- 11 days
- 1,226
- 122
Zillow last checked:
Listing updated:
Listed by:
Howard Hanna 585-381-4770,
Kristen Osborne 585-389-4009
Source: NYSAMLSs,MLS#: R1721118 Originating MLS: Rochester
Originating MLS: RochesterFacts & features
Interior
Bedrooms & bathrooms
- Bedrooms: 3
- Bathrooms: 3
- Full bathrooms: 2
- 1/2 bathrooms: 1
- Main level bathrooms: 1
- Main level bedrooms: 1
Heating
- Gas, Forced Air
Cooling
- Central Air
Appliances
- Included: Dryer, Dishwasher, Electric Oven, Electric Range, Gas Water Heater, Refrigerator, Washer
- Laundry: In Basement
Features
- Eat-in Kitchen, Separate/Formal Living Room, Home Office, Pantry, Sliding Glass Door(s), Skylights, Window Treatments, Convertible Bedroom, Programmable Thermostat
- Flooring: Carpet, Laminate, Luxury Vinyl, Varies
- Doors: Sliding Doors
- Windows: Drapes, Skylight(s)
- Basement: Finished
- Has fireplace: No
Interior area
- Total structure area: 1,287
- Total interior livable area: 1,287 sqft
Property
Parking
- Total spaces: 1
- Parking features: Assigned, Attached, Garage, Two Spaces, Garage Door Opener
- Attached garage spaces: 1
Features
- Levels: Two
- Stories: 2
- Patio & porch: Deck
- Exterior features: Deck
- Pool features: Association
Lot
- Size: 2,178 Square Feet
- Dimensions: 21 x 0
- Features: Rectangular, Rectangular Lot, Residential Lot
Details
- Parcel number: 2642001391200005085000
- Special conditions: Estate
Construction
Type & style
- Home type: Condo
- Property subtype: Condominium, Apartment
Materials
- Vinyl Siding
- Roof: Asphalt
Condition
- Resale
- Year built: 1989
Utilities & green energy
- Sewer: Connected
- Water: Connected, Public
- Utilities for property: Cable Available, High Speed Internet Available, Sewer Connected, Water Connected
Community & HOA
Community
- Subdivision: Devonshire Village Sec 04
HOA
- Amenities included: Basketball Court, Pool, Tennis Court(s)
- Services included: Common Area Maintenance, Common Area Insurance, Insurance, Maintenance Structure, Snow Removal, Trash
- HOA fee: $264 monthly
- HOA name: Realty Performance Group
- HOA phone: 585-225-7440
Location
- Region: Penfield
Financial & listing details
- Price per square foot: $155/sqft
- Tax assessed value: $175,700
- Annual tax amount: $5,860
- Date on market: 10/13/2026
- Cumulative days on market: 11 days
- Listing terms: Cash,Conventional,FHA,VA Loan
Estimated market value
Not available
Estimated sales range
Not available
$2,247/mo
Price history
| Date | Event | Price |
|---|---|---|
| 10/20/2026 | Pending sale | $199,000$155/sqft |
Source:  NYSAMLSs #R1721118 Report a problem NYSAMLSs #R1721118 Report a problem | ||
| 10/13/2026 | Listed for sale | $199,000+73%$155/sqft |
Source: NYSAMLSs #R1721118 Report a problem | ||
| 7/11/2003 | Sold | $115,000$89/sqft |
Source: Public Record Report a problem | ||
Public tax history
| Year | Property taxes | Tax assessment |
|---|---|---|
| 2025 | -- | $175,700 |
| 2024 | -- | $175,700 |
| 2023 | -- | $175,700 |
| 2022 | -- | $175,700 +46.5% |
| 2021 | -- | $119,900 |
| 2020 | -- | $119,900 |
| 2018 | -- | $119,900 |
| 2017 | $2,341 | $119,900 |
| 2016 | -- | $119,900 |
| 2015 | -- | $119,900 |
| 2014 | -- | $119,900 |
| 2013 | -- | $119,900 |
| 2012 | -- | $119,900 |
| 2011 | -- | $119,900 |
| 2010 | -- | $119,900 |
| 2009 | -- | $119,900 +8.1% |
| 2007 | -- | $110,900 |
| 2006 | -- | $110,900 |
| 2005 | -- | $110,900 +20% |
| 2004 | -- | $92,400 |
| 2003 | -- | $92,400 |
| 2002 | -- | $92,400 |
| 2001 | -- | $92,400 -2.7% |
| 2000 | -- | $95,000 |
Find assessor info on the county website
Monthly payment
Climate risks
Neighborhood: 14526
Nearby schools
Schools provided by the listing agent
- District: Penfield
Source: NYSAMLSs. This data may not be complete. We recommend contacting the local school district to confirm school assignments for this home.
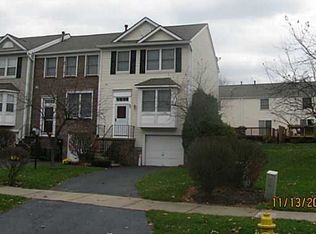
Similar homes
- $199,9003 bd3 ba1.4k sqft110 Camberley Pl, Penfield, NY 14526For Sale
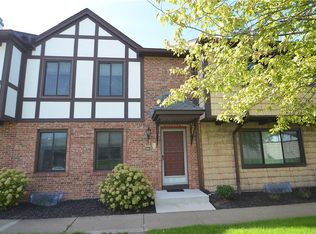
 MLS ID #R1718477, Abramo Brom Bianchi, Listing by: Howard Hanna. NYSAMLSs
 - $199,9002 bd2 ba1.2k sqft79 Tall Tree Dr, Penfield, NY 14526For Sale
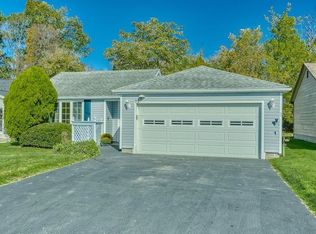 MLS ID #R1723951, Susan E. Holmes, Listing by: Howard Hanna. NYSAMLSs
 - $249,9002 bd2 ba1.3k sqft179 New Wickham Dr, Penfield, NY 14526For Sale
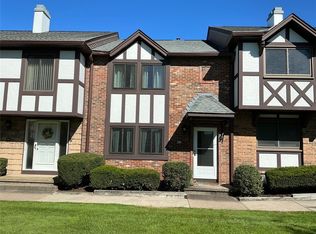 MLS ID #R1717726, Pattie M. Cavanaugh, Listing by: LivCo Realty LLC. NYSAMLSs
 - $193,9002 bd2 ba1.3k sqft18-7 High St, Fairport, NY 14450For Sale
 MLS ID #R1721147, Robert A. Schreiber, Listing by: RE/MAX Realty Group. NYSAMLSs
 - $184,9002 bd2 ba1.3k sqft13-8 High St, Fairport, NY 14450For SaleMLS ID #R1722241, Margaret Mary Leasure, Listing by: Howard Hanna. NYSAMLSs
- $199,9002 bd3 ba1.2k sqft607 French Rd, Rochester, NY 14618For SaleMLS ID #R1723369, Anthony C. Butera, Listing by: Keller Williams Realty Greater Rochester. NYSAMLSs
- $179,9002 bd1 ba924 sqft7 Eagle Ln, Fairport, NY 14450For SaleMLS ID #R1723789, Karen L. Menachof, Listing by: Howard Hanna. NYSAMLSs
- $289,9993 bd2 ba1.6k sqft167 Willow Pond Way, Penfield, NY 14526For SaleMLS ID #R1700332, Mitchell Ladd, Listing by: Ladd Exclusive Realty. NYSAMLSs
- $284,9003 bd3 ba1.4k sqft2141 Baird Rd, Penfield, NY 14526For SaleMLS ID #R1710985, Ignazio Vaccaro, Listing by: Keller Williams Realty Greater Rochester. NYSAMLSs
- $179,9003 bd3 ba1.5k sqft308 Madison St, East Rochester, NY 14445For SaleMLS ID #R1722315, Scott G. Tantalo, Listing by: Keller Williams Realty Greater Rochester. NYSAMLSs
- $199,9003 bd2 ba1.3k sqft667 Laurelton Rd, Rochester, NY 14609For SaleMLS ID #R1723632, Sharon M. Quataert, Listing by: Century 21 APEX. NYSAMLSs
- $199,9002 bd1 ba1k sqft227 Deerhurst Ln, Webster, NY 14580For SaleMLS ID #R1723460, Mary Jo A. Fess, Listing by: Empire Realty Group. NYSAMLSs
- $175,0004 bd1 ba1.5k sqft1585 Creek St, Rochester, NY 14625For SaleMLS ID #R1723356, Alan J. Wood, Listing by: RE/MAX Plus. NYSAMLSs
- $179,9003 bd2 ba1.1k sqft65 Kennedy Cir, Rochester, NY 14609For SaleMLS ID #R1723399, Julie M. Forney, Listing by: Howard Hanna. NYSAMLSs
- $219,9002 bd2 ba1.2k sqft579 French Rd, Rochester, NY 14618For SaleMLS ID #R1721538, Tiffany A. Montgomery, Listing by: Revolution Real Estate. NYSAMLSs
- $175,0002 bd3 ba1.1k sqft133 Penn Ln, Rochester, NY 14625For SaleMLS ID #R1721775, Richard L. Leasure, Listing by: Howard Hanna. NYSAMLSs
- $215,0003 bd2 ba1k sqft375 Benton St, Rochester, NY 14620For SaleMLS ID #R1724262, Queen Hammonds-Marriott, Listing by: Howard Hanna. NYSAMLSs
- $219,0003 bd2 ba1.5k sqft774 Grand Ave, Rochester, NY 14609For SaleMLS ID #R1724357, Silvia M. Deutsch, Listing by: RE/MAX Realty Group. NYSAMLSs
- $249,9003 bd1 ba1.2k sqft20 Cullens Run, Pittsford, NY 14534For SaleMLS ID #R1723381, Richard L. Leasure, Listing by: Howard Hanna. NYSAMLSs
