Welcome to 65 Kennedy Circle, a cute-as-a button, 3BR/2 full-bath ranch nestled in a wonderful neighborhood just minutes from the bay, expressways, and East Irondequoit schools. Slate tile entry opens to a sun-filled living room featuring hardwood floors, recessed lighting and a recently replaced oversized picture window. The open floor plan, perfect for everyday living and entertaining, connects the living room to the dining area and sparkling, eat-in kitchen with abundant oak cabinetry and counter space, double-door pantry and newer stainless steel appliances. Three generously sized bedrooms with great closet space and an updated full bath complete the first floor. Hardwood floors and excellent storage throughout. Partially finished basement offers additional recreation space with dry bar, a second full bath and ample storage. Laundry is currently in the basement, with first-floor washer/dryer hookups available near the garage entry. Updates include roof and water heater (2 years), mini-split A/C systems (3 years), updated 200-amp electrical service, front windows and doors (4 years) and rear windows (approximately 9 years). Hot water baseboard heat. Enjoy the fully fenced backyard with large storage shed, plus the convenience of an attached 2-car garage. A wonderful opportunity to own a well-maintained home in a desirable neighborhood! Negotiations begin on Tuesday, 10/27 at 2:00 pm.
Pending
$179,900
65 Kennedy Cir, Rochester, NY 14609
3beds
1,164sqft
Single Family Residence
Built in 1965
9,583 Square Feet Lot
$-- Zestimate®
$155/sqft
$-- HOA
What's special
Three generously sized bedroomsLarge storage shedRecessed lightingOpen floor planNewer stainless steel appliancesDouble-door pantryHardwood floors
- 31 days
- 1,057
- 82
Zillow last checked:
Listing updated:
Listed by:
Howard Hanna 585-756-7300,
Julie M. Forney julieforney@howardhanna.com,
Richard W. Sarkis 585-756-7281,
Howard Hanna
Source: NYSAMLSs,MLS#: R1723399 Originating MLS: Rochester
Facts & features
Interior
Bedrooms & bathrooms
- Bedrooms: 3
- Bathrooms: 2
- Full bathrooms: 2
- Main level bathrooms: 1
- Main level bedrooms: 3
Heating
- Ductless, Gas, Baseboard, Hot Water
Cooling
- Ductless
Appliances
- Included: Dryer, Dishwasher, Electric Oven, Electric Range, Gas Water Heater, Microwave, Refrigerator, Washer
- Laundry: In Basement
Features
- Ceiling Fan(s), Eat-in Kitchen, Separate/Formal Living Room, Other, Pantry, See Remarks, Bedroom on Main Level, Main Level Primary
- Flooring: Hardwood, Tile, Varies
- Windows: Thermal Windows
- Basement: Full,Partially Finished
- Has fireplace: No
Interior area
- Total structure area: 1,164
- Total interior livable area: 1,164 sqft
Property
Parking
- Total spaces: 2
- Parking features: Attached, Garage, Driveway, Garage Door Opener
- Attached garage spaces: 2
Features
- Levels: One
- Stories: 1
- Exterior features: Blacktop Driveway, Fully Fenced, Play Structure
- Fencing: Full
Lot
- Size: 9,583 Square Feet
- Dimensions: 80 x 121
- Features: Rectangular, Rectangular Lot, Residential Lot
Details
- Additional structures: Shed(s), Storage
- Parcel number: 2634000921100002054000
- Special conditions: Standard
Construction
Type & style
- Home type: SingleFamily
- Architectural style: Ranch
- Property subtype: Single Family Residence
Materials
- Stone, Wood Siding, Copper Plumbing
- Foundation: Block
- Roof: Architectural,Shingle
Condition
- Resale
- Year built: 1965
Utilities & green energy
- Electric: Circuit Breakers
- Sewer: Connected
- Water: Connected, Public
- Utilities for property: Cable Available, Electricity Connected, Sewer Connected, Water Connected
Community & HOA
Community
- Subdivision: Densmore Heights Add 01 S
Location
- Region: Rochester
Financial & listing details
- Price per square foot: $155/sqft
- Tax assessed value: $164,000
- Annual tax amount: $6,814
- Date on market: 10/21/2026
- Cumulative days on market: 31 days
- Listing terms: Cash,Conventional,FHA,VA Loan
Estimated market value
Not available
Estimated sales range
Not available
$2,153/mo
Price history
| Date | Event | Price |
|---|---|---|
| 10/28/2026 | Pending sale | $179,900$155/sqft |
Source:  NYSAMLSs #R1723399 Report a problem | ||
| 10/21/2026 | Listed for sale | $179,900+81.7%$155/sqft |
Source: NYSAMLSs #R1723399 Report a problem | ||
| 7/16/2018 | Sold | $99,000-7.5%$85/sqft |
Source: Public Record Report a problem | ||
| 9/17/2012 | Sold | $107,000-2.7%$92/sqft |
Source: NYSAMLSs #R189278 Report a problem | ||
| 7/27/2012 | Listed for sale | $110,000+8.9%$95/sqft |
Source: HUNT Real Estate ERA Columbus Division #R189278 Report a problem | ||
| 9/10/2003 | Sold | $101,000$87/sqft |
Source: Public Record Report a problem | ||
Public tax history
| Year | Property taxes | Tax assessment |
|---|---|---|
| 2025 | -- | $164,000 |
| 2024 | -- | $164,000 |
| 2023 | -- | $164,000 +54.7% |
| 2022 | -- | $106,000 |
| 2021 | -- | $106,000 |
| 2020 | -- | $106,000 |
| 2018 | -- | $106,000 +15.2% |
| 2017 | $2,170 | $92,000 |
| 2016 | -- | $92,000 |
| 2015 | -- | $92,000 |
| 2014 | -- | $92,000 |
| 2013 | -- | $92,000 |
| 2012 | -- | $92,000 |
| 2011 | -- | $92,000 |
| 2010 | -- | $92,000 |
| 2009 | -- | $92,000 -8.9% |
| 2007 | -- | $101,000 |
| 2006 | -- | $101,000 |
| 2005 | -- | $101,000 |
| 2004 | -- | $101,000 +21.1% |
| 2003 | -- | $83,400 |
| 2002 | -- | $83,400 |
| 2001 | -- | $83,400 |
| 2000 | -- | $83,400 |
Find assessor info on the county website
Monthly payment
Climate risks
Neighborhood: 14609
Nearby schools
Schools provided by the listing agent
- District: East Irondequoit
Source: NYSAMLSs. This data may not be complete. We recommend contacting the local school district to confirm school assignments for this home.

Similar homes
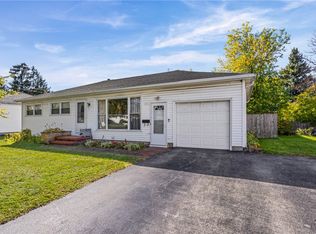
- $199,9004 bd2 ba1.4k sqft67 Harwick Rd, Rochester, NY 14609For Sale

 MLS ID #R1729274, Anthony J Sanza, Listing by: Coldwell Banker Custom Realty. NYSAMLSs
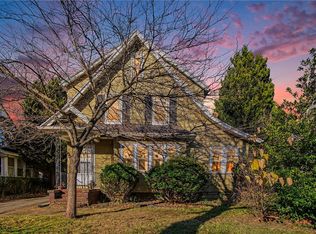
- $210,0003 bd2 ba1k sqft173 Willow Ave, Rochester, NY 14609For Sale
 MLS ID #R1724260, Shaemar Cherew-Gordon, Listing by: Keller Williams Realty Greater Rochester. NYSAMLSs
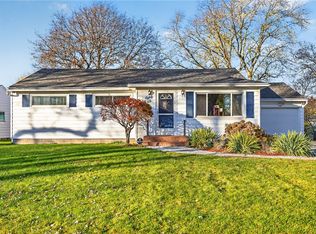
- $149,9003 bd2 ba1.5k sqft156 Dalkeith Rd, Rochester, NY 14609For Sale
 MLS ID #R1729711, Bonnie F Pagano, Listing by: Core Agency RE INC. NYSAMLSs
- $199,9003 bd2 ba1.3k sqft80 Stanridge Ct, Rochester, NY 14617For Sale
 MLS ID #R1729251, Candace M. Messner, Listing by: Tru Agent Real Estate. NYSAMLSs
- $230,0003 bd2 ba1.2k sqft869 Whitlock Rd, Rochester, NY 14609For SaleMLS ID #R1723507, Leilani Wilson-Luciano, Listing by: Howard Hanna. NYSAMLSs
- $189,0003 bd1 ba1.3k sqft714 Otis St, Rochester, NY 14606For SaleMLS ID #R1729881, Karin J. Morabito, Listing by: Real Broker NY LLC. NYSAMLSs
- $249,9003 bd2 ba1.3k sqft168 Woodstock Rd, Rochester, NY 14609For SaleMLS ID #R1729694, Ethan Walker, Listing by: Empire Realty Group. NYSAMLSs
- $184,7774 bd2 ba1.5k sqft305 Wolcott Ave, Rochester, NY 14606For SaleMLS ID #R1729171, Grant D. Pettrone, Listing by: Revolution Real Estate. NYSAMLSs
- $175,0001 bd1 ba744 sqft14 Martinot Ave, Rochester, NY 14609For SaleMLS ID #R1728187, Steven Norselli, Listing by: Real Broker NY LLC. NYSAMLSs
- $199,9003 bd1 ba1k sqft53 Elmore Dr, Rochester, NY 14606For SaleMLS ID #R1729532, G. Harlan Furbush, Listing by: Keller Williams Realty Greater Rochester. NYSAMLSs
- $169,9003 bd2 ba1.5k sqft78 Truesdale St, Rochester, NY 14615For SaleMLS ID #R1729055, Stephen J. Babbitt Jr. II, Listing by: Babbitt Realty. NYSAMLSs
- $174,9004 bd2 ba1.3k sqft1531 N Goodman St, Rochester, NY 14609For SaleMLS ID #R1718698, Sarah McCrackan, Listing by: Elysian Homes by Mark Siwiec and Associates. NYSAMLSs
- $209,9003 bd2 ba1k sqft91 Elmguard St, Rochester, NY 14615For SaleMLS ID #R1729396, Brooke Stewart, Listing by: Berkshire Hathaway HS Zambito. NYSAMLSs
- $219,0003 bd2 ba1k sqft167 Picturesque Dr, Rochester, NY 14616For SaleMLS ID #R1728737, Ashley Skivington, Listing by: Howard Hanna. NYSAMLSs
- $199,0003 bd2 ba1.5k sqft139 Armstrong Ave, Rochester, NY 14617For SaleMLS ID #R1728345, John Ebel, Listing by: 31 North Realty Group. NYSAMLSs
- $189,9003 bd1 ba1.1k sqft35 Valley Crest Rd, Rochester, NY 14616For SaleMLS ID #R1725929, Corey D. Wild, Listing by: Keller Williams Realty Greater Rochester. NYSAMLSs
- $169,9003 bd2 ba1.2k sqft59 California Dr, Rochester, NY 14616For SaleMLS ID #R1728378, Rita Lujan Pettinaro, Listing by: Keller Williams Realty Greater Rochester. NYSAMLSs
- $209,9003 bd3 ba1.4k sqft168 Hickory Manor Dr, Rochester, NY 14606For SaleMLS ID #R1729616, Jenna C. May, Listing by: Keller Williams Realty Greater Rochester. NYSAMLSs
- $239,9003 bd2 ba1.4k sqft114 Stanton Ln, Rochester, NY 14617For SaleMLS ID #R1727326, Neisha Rivera-Malave, Listing by: Keller Williams Realty Greater Rochester. NYSAMLSs
- $174,9003 bd1 ba1.3k sqft62 Waverly Pl, Rochester, NY 14608For SaleMLS ID #R1725993, Frank Tamburrino, Listing by: Roc City Funding. NYSAMLSs
