***IDEAL 2 BEDROOM 2 BATH RANCH W/2 CAR ATTACHED GARAGE ON PRIVATE LOT BACKS TO ROTHFUSS PARK!***FABULOUS SPACIOUS OPEN FLOOR PLAN FEATURES GREAT ROOM W/CATHEDRAL CEILING & OPENS TO FORMAL DINING ROOM. KITCHEN INCLUDES AMPLE COUTNER WORKSPACE, PANTRY & NEWER APPLIANCES. GENEROUS SIZED PRIMARY BEDROOM WITH ENSUITE & WALK-IN CLOSET. 3 SEASON "SUN ROOM" FEATURES WINDOWS SURROUND WITH ACCESS TO DECK! GARAGE INCLUDES STORAGE ROOM + SECTIONED OFF WORKSHOP (IF WORKSHOP IS REMOVED OR RELOCATED INTO STORAGE ROOM, THE SPACE IS EASILY CONVERTED BACK TO A 2 CAR GARAGE). FRESHLY PAINTED! NEW CARPET AND FLOORING! NEUTRAL DECOR! FURNACE 2022. THIS IS AN ABSOLUTE MUST SEE! DELAYED NEGOTIATION. ALL OFFERS DUE BY MONDAY, OCTOBER 26TH AT 12:00 NOON. NO ESCALATION CLAUSES PER SELLER. PLEASE SUBMIT HIGHEST & BEST OFFER.
Pending
$199,900
79 Tall Tree Dr, Penfield, NY 14526
2beds
1,250sqft
Single Family Residence
Built in 1986
7,405 Square Feet Lot
$-- Zestimate®
$160/sqft
$-- HOA
What's special
Garage includes storage roomSpacious open floor planWalk-in closetFreshly paintedNewer appliancesNew carpet and flooringNeutral decor
- 21 days
- 2,065
- 271
Zillow last checked:
Listing updated:
Listed by:
Howard Hanna 585-671-5180,
Susan E. Holmes 585-305-1011
Source: NYSAMLSs,MLS#: R1723951 Originating MLS: Rochester
Facts & features
Interior
Bedrooms & bathrooms
- Bedrooms: 2
- Bathrooms: 2
- Full bathrooms: 2
- Main level bathrooms: 2
- Main level bedrooms: 2
Heating
- Gas, Forced Air
Cooling
- Central Air, Window Unit(s)
Appliances
- Included: Dryer, Dishwasher, Disposal, Gas Oven, Gas Range, Gas Water Heater, Microwave, Refrigerator, Washer
- Laundry: Accessible Utilities or Laundry, Main Level
Features
- Breakfast Bar, Ceiling Fan(s), Cathedral Ceiling(s), Separate/Formal Dining Room, Entrance Foyer, Great Room, Pantry, Sliding Glass Door(s), Storage, Bedroom on Main Level, Bath in Primary Bedroom, Main Level Primary, Primary Suite, Programmable Thermostat, Workshop
- Flooring: Carpet, Laminate, Varies
- Doors: Sliding Doors
- Windows: Thermal Windows
- Basement: None
- Has fireplace: No
Interior area
- Total structure area: 1,250
- Total interior livable area: 1,250 sqft
Property
Parking
- Total spaces: 2
- Parking features: Attached, Electricity, Garage, Storage, Workshop in Garage, Garage Door Opener
- Attached garage spaces: 2
Accessibility
- Accessibility features: No Stairs, Accessible Entrance
Features
- Levels: One
- Stories: 1
- Patio & porch: Deck
- Exterior features: Blacktop Driveway, Deck
Lot
- Size: 7,405 Square Feet
- Dimensions: 50 x 146
- Features: Rectangular, Rectangular Lot, Residential Lot
Details
- Parcel number: 2642001090300001046000
- Special conditions: Standard
Construction
Type & style
- Home type: SingleFamily
- Architectural style: Ranch
- Property subtype: Single Family Residence
Materials
- Vinyl Siding, Copper Plumbing
- Foundation: Other, See Remarks
- Roof: Asphalt
Condition
- Resale
- Year built: 1986
Utilities & green energy
- Electric: Circuit Breakers
- Sewer: Connected
- Water: Connected, Public
- Utilities for property: Cable Available, Electricity Connected, High Speed Internet Available, Sewer Connected, Water Connected
Community & HOA
Community
- Subdivision: Pennicott Village Sec 02
Location
- Region: Penfield
Financial & listing details
- Price per square foot: $160/sqft
- Tax assessed value: $163,100
- Annual tax amount: $5,463
- Date on market: 10/22/2026
- Cumulative days on market: 20 days
- Listing terms: Cash,Conventional
Estimated market value
Not available
Estimated sales range
Not available
$2,369/mo
Price history
| Date | Event | Price |
|---|---|---|
| 10/27/2026 | Pending sale | $199,900$160/sqft |
Source:  NYSAMLSs #R1723951 Report a problem | ||
| 10/22/2026 | Listed for sale | $199,900+185.6%$160/sqft |
Source: NYSAMLSs #R1723951 Report a problem | ||
| 11/1/1990 | Sold | $70,000$56/sqft |
Source: Agent Provided Report a problem | ||
Public tax history
| Year | Property taxes | Tax assessment |
|---|---|---|
| 2025 | -- | $163,100 |
| 2024 | -- | $163,100 |
| 2023 | -- | $163,100 |
| 2022 | -- | $163,100 +35.9% |
| 2021 | -- | $120,000 |
| 2020 | -- | $120,000 |
| 2018 | -- | $120,000 |
| 2017 | $1,465 | $120,000 |
| 2016 | -- | $120,000 |
| 2015 | -- | $120,000 |
| 2014 | -- | $120,000 |
| 2013 | -- | $120,000 |
| 2012 | -- | $120,000 |
| 2011 | -- | $120,000 |
| 2010 | -- | $120,000 |
| 2009 | -- | $120,000 +36.1% |
| 2007 | -- | $88,200 |
| 2006 | -- | $88,200 |
| 2005 | -- | $88,200 +10% |
| 2004 | -- | $80,200 |
| 2003 | -- | $80,200 |
| 2002 | -- | $80,200 |
| 2001 | -- | $80,200 -0.4% |
| 2000 | -- | $80,500 |
Find assessor info on the county website
Monthly payment
Climate risks
Neighborhood: 14526
Nearby schools
Schools provided by the listing agent
- District: Penfield
Source: NYSAMLSs. This data may not be complete. We recommend contacting the local school district to confirm school assignments for this home.

Similar homes
- $224,9002 bd2 ba1k sqft73 Devonshire Cir, Penfield, NY 14526For Sale
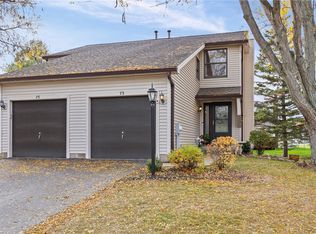
 MLS ID #R1726933, Susan E. Glenz, Listing by: Keller Williams Realty Greater Rochester. NYSAMLSs
- $199,9003 bd2 ba1k sqft64 Gladmar Dr, Rochester, NY 14622For Sale
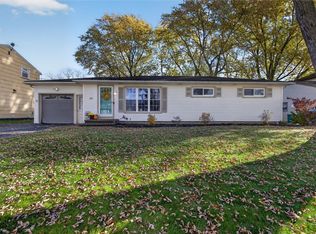 MLS ID #R1727331, Sharon M. Quataert, Listing by: Century 21 APEX. NYSAMLSs
- $179,9002 bd2 ba1.1k sqft4 Sanford Pl, Rochester, NY 14620For Sale
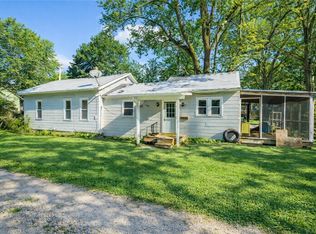 MLS ID #R1728607, Richard J. Testa, Listing by: Howard Hanna. NYSAMLSs
- $235,0003 bd2 ba1.5k sqft51 Brockley Rd, Rochester, NY 14609For Sale
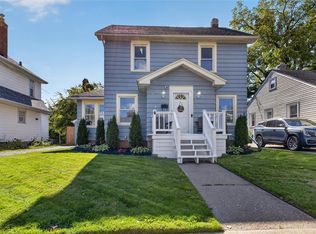 MLS ID #R1728292, Brian M Timmons, Listing by: RE/MAX Realty Group. NYSAMLSs
- $275,0003 bd3 ba1.4k sqft2141 Baird Rd, Penfield, NY 14526For SaleMLS ID #R1710985, Ignazio Vaccaro, Listing by: Keller Williams Realty Greater Rochester. NYSAMLSs
- $199,9003 bd2 ba1.2k sqft210 Doewood Ln, Rochester, NY 14606For SaleMLS ID #R1726118, Anthony C. Butera, Listing by: Keller Williams Realty Greater Rochester. NYSAMLSs
- $209,9003 bd2 ba1.1k sqft13 Deepwood Dr, Rochester, NY 14606For SaleMLS ID #R1705636, Nicholas Walton, Listing by: RE/MAX Plus. NYSAMLSs
- $219,9004 bd2 ba1.6k sqft1166 Bay Rd, Webster, NY 14580For SaleMLS ID #R1702967, Mary G. D'Angelo, Listing by: Howard Hanna. NYSAMLSs
- $250,0003 bd2 ba1.2k sqft145 Burrows Hills Dr, Rochester, NY 14625For SaleMLS ID #R1727485, Kathleen Nieves, Listing by: Keller Williams Realty Greater Rochester. NYSAMLSs
- $199,0002 bd2 ba1.1k sqft798 University Ave, Rochester, NY 14607For SaleMLS ID #R1724655, Robert R Neale, Listing by: RE/MAX Realty Group. NYSAMLSs
- $174,9003 bd1 ba1.3k sqft62 Waverly Pl, Rochester, NY 14608For SaleMLS ID #R1725993, Frank Tamburrino, Listing by: Roc City Funding. NYSAMLSs
- $210,0003 bd2 ba1k sqft173 Willow Ave, Rochester, NY 14609For SaleMLS ID #R1724260, Shaemar Cherew-Gordon, Listing by: Keller Williams Realty Greater Rochester. NYSAMLSs
- $249,9002 bd2 ba1.2k sqft67 Minnesota St, Rochester, NY 14609For SaleMLS ID #R1709510, Michael J Casserino, Listing by: Core Agency RE INC. NYSAMLSs
- $199,9003 bd3 ba1.5k sqft105 Afton St, Rochester, NY 14612For SaleMLS ID #R1727499, Stephen J. Babbitt Jr. II, Listing by: Babbitt Realty. NYSAMLSs
- $219,9003 bd3 ba1.2k sqft157 Orland Rd, Irondequoit, NY 14622For SaleMLS ID #R1725779, James R. White, Listing by: Empire Realty Group. NYSAMLSs
- $179,9003 bd2 ba1.2k sqft59 California Dr, Rochester, NY 14616For SaleMLS ID #R1728378, Rita Lujan Pettinaro, Listing by: Keller Williams Realty Greater Rochester. NYSAMLSs
- $189,9003 bd1 ba1k sqft158 W Meadows Dr, Rochester, NY 14616For SaleMLS ID #R1725114, Nicholas Walton, Listing by: RE/MAX Plus. NYSAMLSs
- $199,9002 bd1 ba746 sqft126 Hilltop Rd, Rochester, NY 14616For SaleMLS ID #R1727419, Sharon M. Quataert, Listing by: Century 21 APEX. NYSAMLSs
- $229,9002 bd2 ba1.1k sqft7026 Lake Ave, Williamson, NY 14589For SaleMLS ID #R1726870, William R. Dixon Jr, Listing by: DXN Realty LLC. NYSAMLSs
- $175,0001 bd1 ba744 sqft14 Martinot Ave, Rochester, NY 14609For SaleMLS ID #R1728187, Steven Norselli, Listing by: Real Broker NY LLC. NYSAMLSs
