Welcome to 78 Crestmont Road; Quality, well-built duplex on desirable west side of Binghamton; The units are so spacious! Excellent floor plan; So many charming features; Hardwood floors and custom windows; Eat-in kitchen/dining area; 1st floor unit has walk-in shower; Nice rear decks on both, 2nd floor is screened; Huge walk up attic- is excellent storage; Big 2 car garage is a bonus; Open and clean basement has laundry and additional full bath; This could be a wonderful owner occupy, extended family situation or excellent investment property. Desirable neighborhood with all custom homes and sidewalks; Convenient location close to school, shopping, restaurants and Rec Park !
Pending
$249,900
78 Crestmont Rd, Binghamton, NY 13905
6beds
3,000sqft
Duplex, Multi Family
Built in 1930
-- sqft lot
$-- Zestimate®
$83/sqft
$-- HOA
What's special
Excellent floor planCustom windowsHardwood floors
- 14 days
- 917
- 82
Likely to sell faster than
Zillow last checked:
Listing updated:
Listed by:
HOWARD HANNA 607-754-2600,
Shirley Cundy
Source: GBMLS,MLS#: 338001 Originating MLS: Greater Binghamton Association of REALTORS
Originating MLS: Greater Binghamton Association of REALTORSFacts & features
Interior
Bedrooms & bathrooms
- Bedrooms: 6
- Bathrooms: 3
- Full bathrooms: 2
Heating
- Baseboard, Hot Water, Radiator(s)
Cooling
- Wall/Window Unit(s)
Appliances
- Included: Dryer, Dishwasher, Gas Water Heater, Oven, Refrigerator, Washer
Features
- Attic, Permanent Attic Stairs
- Flooring: Carpet, Hardwood, Tile, Vinyl
Interior area
- Total interior livable area: 3,000 sqft
- Finished area above ground: 2,700
- Finished area below ground: 300
Video & virtual tour
Property
Parking
- Total spaces: 2
- Parking features: Detached, Garage, Two Car Garage
- Attached garage spaces: 2
Features
- Patio & porch: Covered, Deck, Porch, Screened
- Exterior features: Deck, Landscaping, Porch
Lot
- Size: 6,969 Square Feet
- Dimensions: 60 x 122
- Features: Level, Landscaped
Details
- Parcel number: 03020015903500050110000000
- Zoning: R
- Zoning description: R
Construction
Type & style
- Home type: MultiFamily
- Architectural style: Duplex
- Property subtype: Duplex, Multi Family
Materials
- Aluminum Siding
- Foundation: Basement
Condition
- Year built: 1930
Utilities & green energy
- Sewer: Public Sewer
- Water: Public
Community & HOA
Location
- Region: Binghamton
Financial & listing details
- Price per square foot: $83/sqft
- Tax assessed value: $108,600
- Annual tax amount: $7,071
- Date on market: 9/16/2026
- Listing agreement: Exclusive Right To Sell
- Inclusions: CARBON MONOXIDE DETECTOR, SMOKE DETECTORS
- Ownership: OWNER
Estimated market value
Not available
Estimated sales range
Not available
Not available
Price history
| Date | Event | Price |
|---|---|---|
| 9/25/2026 | Pending sale | $249,900$83/sqft |
Source:  GBMLS #338001 Report a problem GBMLS #338001 Report a problem | ||
| 9/16/2026 | Listed for sale | $249,900$83/sqft |
Source: GBMLS #338001 Report a problem | ||
Public tax history
| Year | Property taxes | Tax assessment |
|---|---|---|
| 2025 | -- | $108,600 |
| 2024 | -- | $108,600 |
| 2023 | -- | $108,600 |
| 2022 | -- | $108,600 |
| 2021 | -- | $108,600 |
| 2020 | -- | $108,600 |
| 2019 | -- | $108,600 |
| 2018 | -- | $108,600 |
| 2017 | $5,977 +1.9% | $108,600 |
| 2016 | $5,865 | $108,600 |
| 2015 | $5,865 | $108,600 |
| 2014 | $5,865 | $108,600 |
| 2013 | -- | $108,600 |
| 2012 | -- | $108,600 |
| 2011 | -- | $108,600 |
| 2010 | -- | $108,600 |
| 2009 | -- | $108,600 |
| 2008 | -- | $108,600 |
| 2007 | -- | $108,600 |
| 2006 | -- | $108,600 |
| 2005 | -- | $108,600 |
| 2004 | -- | $108,600 |
| 2003 | -- | $108,600 |
| 2002 | -- | $108,600 |
| 2001 | -- | $108,600 |
| 2000 | -- | $108,600 |
Find assessor info on the county website
Monthly payment
Climate risks
Neighborhood: 13905
Nearby schools
Schools provided by the listing agent
- Elementary: Thomas Jefferson
- District: Binghamton
Source: GBMLS. This data may not be complete. We recommend contacting the local school district to confirm school assignments for this home.
Similar homes
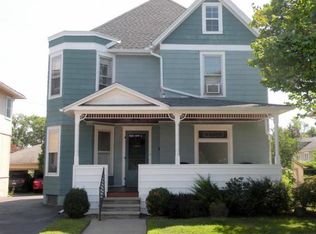
- $250,0006 bd3 ba2.2k sqft13 Crandall St, Binghamton, NY 13905For Sale
 MLS ID #337346, Liam P Mallon, Listing by: WARREN REAL ESTATE (FRONT STREET). GBMLS
 - $260,0003 bd2 ba1.8k sqft70 Crary Ave, Binghamton, NY 13905For Sale
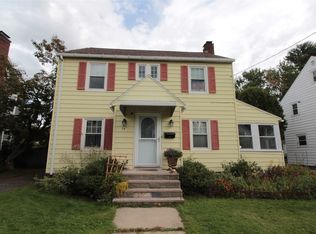 MLS ID #338142, Jessica L. Dillenbeck, Listing by: JESSICA DILLENBECK REAL ESTATE LLC. GBMLS
 - $277,0006 bd4 ba3.2k sqft91 Oak St, Binghamton, NY 13905For Sale
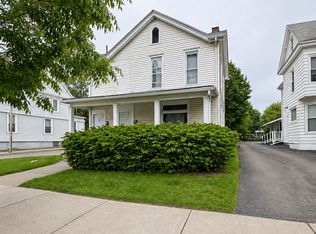 MLS ID #337471, Cody Clifford, Listing by: ACKERMANRE LLC. GBMLS
 - $299,9005 bd4 ba2.8k sqft274 Chenango St, Binghamton, NY 13901For Sale
 MLS ID #338169, Amity L. Deubler, Listing by: eXp REALTY. GBMLS
