Skip main navigation
Off market
  • Price Unknown

    78 Emmalee Dr, Stratford, PE C1B 0B6

    3beds
    2,056sqft
    Single Family Residence
    Built in 2007
    0.26 Acres Lot
    $-- Zestimate®
    C$--/sqft
    C$2,872 Estimated rent

    Home value

    Not available

    Estimated sales range

    Not available

    Not available

    Loading
    Loading...

    Owner options

    List your home for rent

    C$2,872/mo

    Rent Zestimate®

    Find your next renter with Zillow Rental Manager. Plus, with online applications, you can quickly screen prospective tenants – for free.

    Learn more

    C$2,872/mo

    Rent Zestimate®

    Refinance and save

    Refinancing to a lower rate could help reduce your monthly payments and save thousands over the life of the loan.

    See today's rates

    Explore your selling options

    Work with a Zillow partner agent

    Leverage their expertise and Zillow's premium Showcase listings to get your home seen by more buyers.

    Get started

    List with your own agent

    Get your home in front of millions of buyers by listing it on Zillow.

    Learn how to do it

    Sell it yourself

    Take full control of how buyers see your home on Zillow by listing For Sale by Owner (FSBO).

    List your home

    What's special

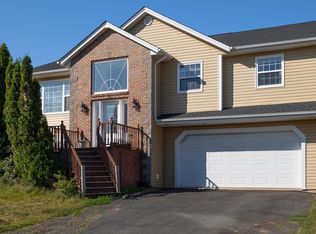
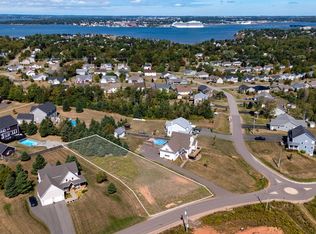
    Welcome to this beautiful and charming three-bedroom, two-and-a-half bath property, which is perfectly placed on the best lot in one of Stratfords most desirable subdivisions; Pondside 2. This property is nestled in a quiet family neighbourhood that borders the scenic Fox Meadow Golf Course. From the moment you pull in the large drive, you become fully aware of the pride of ownership. The recent addition of Dutch lap Frost White Mitten siding, along with glass railings on both the front porch and the Romeo and Juliet balcony, give the ultimate curb appeal. You will be amazed by the stunning views of the Harbour and city views of Charlottetown from the upper-level balcony off the primary bedroom. This immaculately maintained property flows into the main level featuring a spacious living room, dining area, kitchen, and offers a spectacular black granite custom island which overlooks the spacious backyard. Patio doors lead you to the back deck, offering green space and a treed property line for ultimate privacy with southern exposure. A half bath with laundry completes this level. The unique hardwood and wrought iron staircase lead to the second level, where youll find a spacious primary bedroom with plenty of closet space. Two additional well-sized bedrooms and a large 4-piece bathroom, finish off this floor. The lower level includes a den, guest room/office along with a three-piece bath with granite vanity and a plentiful storage area. Exceptional hardwood floors and natural wood cabinets are featured throughout the main and upper levels. Several piano windows and southern exposure offer an abundance of natural light throughout this property. Both lower level and single car garage have in-floor radiant heat. Most recently, the addition of a heat pump and electric hot water heater have been installed, making this house more energy efficient. This home has been meticulously maintained by the original owner from the time it was built.

    This property is not currently displayed as for sale or rent on Zillow. This may be different from what's on other websites or public sources.

    Zillow last checked:

    Source: Century 21 Canada,MLS®#: 202412272MLS Logo

    Facts & features

    Interior

    Bedrooms & bathrooms
    • Bedrooms: 3
    • Bathrooms: 3
    • Full bathrooms: 2
    • 1/2 bathrooms: 1
    Heating
    • Has Heating (Unspecified Type)
    Features
    • Basement: yes
    Interior area
    • Total structure area: 2,056
    • Total interior livable area: 2,056 sqft

    Property

    Parking
    • Parking features: HEATED, WIRED, SINGLE, ATTACHED
    Lot
    • Size: 0.26 Acres
    Details
    • Parcel number: 1005834

    Construction

    Type & style
    • Home type: SingleFamily
    • Property subtype: Single Family Residence
    Condition
    • Year built: 2007

    Community & HOA

    Location
    • Region: Stratford

    Financial & listing details

    • Date on market: 6/1/2024
    • Lease term: Contact For Details

    Price history

    Price history is unavailable.

    Public tax history

    Tax history is unavailable.

    Neighborhood: C1B

    Nearby schools

    GreatSchools rating

    No schools nearby

    We couldn't find any schools near this home.

    Schools provided by the listing agent
    • Elementary: STRATFORD ELEMENTARY SCHOOL
    • Middle: BIRCHWOOD INTERMEDIATE SCHOOL
    • High: CHARLOTTETOWN RURAL SENIOR HIGH

    Source: Century 21 Canada. This data may not be complete. We recommend contacting the local school district to confirm school assignments for this home.