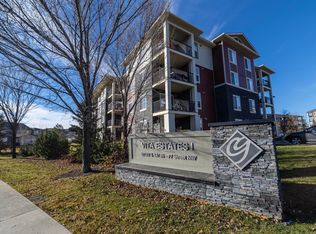
55+ ACTIVE LIVING AT IT’S FINEST!!! In The heart of St. Albert, this recently painted 662 sq. ft. home features laminate flooring, a good sized bedroom, main bath with a new, EASY ACCESS WALK-IN SHOWER & large laundry/storage room. The bright & open kitchen has plenty of cupboard space & a breakfast bar & is open to the large living room with access to a covered deck. The home & entire building are clean & very well maintained. The social, community feel begins with an on-site manager & features UNSURPASSED AMENITIES such as a library, party room, hair salon, exercise room, woodworking shop, craft room, theatre room, computer area, coffee bar, & four rental guest suites. A social committee plans numerous indoor activities, excursions, celebrations, craft/bakery sales, etc. A commercial kitchen even prepares in house meals for those nights you don’t feel like cooking. Condo fees include everything (even full cable), except phone/internet. THIS COMPLEX HAS NO EQUAL IN ST. ALBERT!
For sale
C$190,000
78 McKenney Ave #206, Saint Albert, AB T8N 7E6
1beds
662sqft
Apartment, Lowrise Apartment
Built in 1999
-- sqft lot
$-- Zestimate®
C$287/sqft
C$-- HOA
What's special
Laminate flooringGood sized bedroomBright and open kitchenPlenty of cupboard spaceBreakfast barCovered deck
- 52 days
- 14
- 0
Zillow last checked:
Listing updated:
Listed by:
Dave A Linklater,
RE/MAX Elite,
Cheryl Linklater,
RE/MAX Elite
Source: RAE,MLS®#: E4510283
Facts & features
Interior
Bedrooms & bathrooms
- Bedrooms: 1
- Bathrooms: 1
- Full bathrooms: 1
Primary bedroom
- Level: Main
Heating
- Hot Water, Natural Gas
Appliances
- Included: Dishwasher-Built-In, Dryer, Exhaust Fan, Refrigerator, Electric Stove, Washer
Features
- Guest Suite, Television Connection
- Flooring: Carpet, Laminate Flooring
- Windows: Vinyl Windows
- Basement: None, No Basement
Interior area
- Total structure area: 662
- Total interior livable area: 662.52 sqft
Video & virtual tour
Property
Parking
- Total spaces: 1
- Parking features: Stall, Guest, Parking-Visitor
Features
- Levels: Single Level Apartment,4
- Exterior features: Landscaped
Lot
- Features: Landscaped, Near Public Transit, Shopping Nearby, Public Transportation
Construction
Type & style
- Home type: Apartment
- Property subtype: Apartment, Lowrise Apartment
- Attached to another structure: Yes
Materials
- Foundation: Concrete Perimeter
- Roof: Asphalt
Condition
- Year built: 1999
Community & HOA
Community
- Features: Fitness Center, Guest Suite, Party Room, Social Rooms, Television Connection, Exercise Room
- Security: Smoke Detector(s), Detectors Smoke
- Senior community: Yes
HOA
- Has HOA: Yes
- Services included: Amenities w/Condo, Caretaker, Heat, Insur. for Common Areas, Janitorial Common Areas, Parking, Professional Management, Reserve Fund Contribution, TV Service, Utilities Common Areas, Water/Sewer
Location
- Region: Saint Albert
Financial & listing details
- Price per square foot: C$287/sqft
- Date on market: 9/24/2026
- Ownership: Private
Price history
Price history is unavailable.
Public tax history
Tax history is unavailable.
Climate risks
Neighborhood: Mission
Nearby schools
GreatSchools rating
No schools nearby
We couldn't find any schools near this home.
- C$214,9001 bd1 ba678 sqft78 McKenney Ave #402, Saint Albert, AB T8N7E6For Sale

- C$309,0002 bd2 ba1k sqft78A McKenney Ave #318, Saint Albert, AB T8N7E6For Sale

- C$--1 bd1 ba600 sqft78 McKenney Ave #434, Saint Albert, AB T8N7E6Off Market
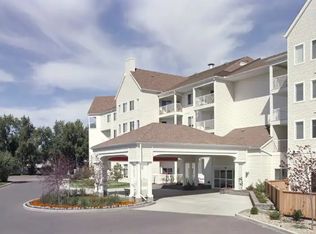
- C$--2 bd2 ba880 sqft78 McKenney Ave #243, Saint Albert, AB T8N7E6Off Market
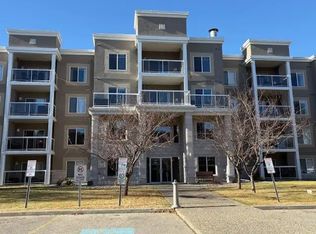
Similar homes
- C$214,9001 bd1 ba678 sqftMission Hill Village, Saint Albert, AB T8N 7E6For SaleMLS ID #E4504739, Tatum Fitton, ComFree. RAE
- C$189,9001 bd1 ba990 sqftGovernors Hill, Saint Albert, AB T8N 6H6For Sale
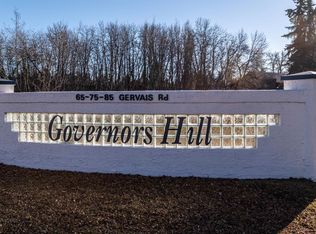 MLS ID #E4516419, Sean Cheyney, Homes & Gardens Real Estate Limited. RAE
- C$189,9002 bd1 ba677 sqftErin Ridge Gate, Saint Albert, AB T8N 7S1For Sale
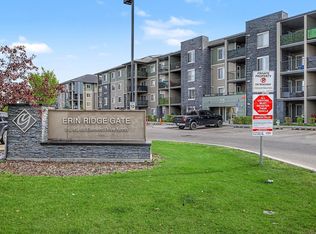 MLS ID #E4510276, Monte P Gannon, Century 21 Masters. RAE
- C$169,9002 bd1 ba672 sqftVita Estates, Edmonton, AB T5Z 0N7For Sale
 MLS ID #E4516591, Chris C Akins, REMAX River City. RAE
