FINAL PHASE UNDER CONSTRUCTION NOW! Thoughtfully designed & named - THE MEADOWVIEW GRAND A - to complement the picturesque views of abutting conservation land, this open concept home will draw you in and transport you to thoughts of relaxation the moment you step in. Not just for looks, the conservation area provides miles of trails for nature lovers to explore accessible from the Community (SEE ATTACHMENTS). It’s not all about the view, these energy efficient homes are quality crafted with low maintenance exteriors, detailed millwork, stylish finishes and a variety of appealing options to customize your new home. Relax knowing your home is protected with a 10-Year Limited Home Warranty! Conveniently located only mins to shops, restaurants, schools, and Rt. 24 for commuting to Boston! A stunning balance of nature & modern conveniences awaits you in this dream home. Proudly offered by Premier Home Builder, Stonebridge Homes. Reserve Your New Home Today! **PHOTOS ARE FOR MARKETING ONLY*
New construction
$779,000
78 Metacomet Rd #78, West Bridgewater, MA 02379
2beds
2,623sqft
Condominium
Built in 2026
-- sqft lot
$-- Zestimate®
$297/sqft
$304/mo HOA
What's special
Stylish finishesOpen concept homeDetailed millwork
- 87 days |
- 148 |
- 10 |
Zillow last checked:
Listing updated:
Listed by:
The McNamara Horton Group 508-591-0808,
Boston Connect Real Estate 781-826-8000
Source: MLS PIN,MLS#: 73526053
Facts & features
Interior
Bedrooms & bathrooms
- Bedrooms: 2
- Bathrooms: 3
- Full bathrooms: 2
- 1/2 bathrooms: 1
Primary bedroom
- Features: Bathroom - Full, Walk-In Closet(s), Flooring - Wall to Wall Carpet, Lighting - Overhead
- Level: Second
- Area: 266
- Dimensions: 19 x 14
Bedroom 2
- Features: Walk-In Closet(s), Flooring - Wall to Wall Carpet, Lighting - Overhead
- Level: Second
- Area: 156
- Dimensions: 13 x 12
Primary bathroom
- Features: Yes
Bathroom 1
- Features: Bathroom - Half, Flooring - Hardwood, Flooring - Stone/Ceramic Tile, Countertops - Stone/Granite/Solid
- Level: First
- Area: 42
- Dimensions: 7 x 6
Bathroom 2
- Features: Bathroom - Full, Bathroom - With Tub & Shower, Flooring - Stone/Ceramic Tile, Countertops - Stone/Granite/Solid
- Level: Second
- Area: 64
- Dimensions: 8 x 8
Bathroom 3
- Features: Bathroom - Full, Bathroom - With Shower Stall, Flooring - Stone/Ceramic Tile, Countertops - Stone/Granite/Solid, Lighting - Overhead
- Level: Second
Dining room
- Features: Flooring - Hardwood, Open Floorplan, Slider, Lighting - Overhead
- Level: First
- Area: 132
- Dimensions: 12 x 11
Kitchen
- Features: Flooring - Hardwood, Pantry, Countertops - Stone/Granite/Solid, Kitchen Island, Open Floorplan, Recessed Lighting, Stainless Steel Appliances
- Level: First
- Area: 204
- Dimensions: 17 x 12
Living room
- Features: Flooring - Hardwood, Open Floorplan, Lighting - Overhead
- Level: First
- Area: 304
- Dimensions: 19 x 16
Office
- Features: Flooring - Wall to Wall Carpet, Lighting - Overhead
- Level: Second
- Area: 143
- Dimensions: 13 x 11
Heating
- Forced Air, Heat Pump
Cooling
- Central Air, Heat Pump
Appliances
- Included: Range, Dishwasher, Microwave, Plumbed For Ice Maker
- Laundry: Flooring - Stone/Ceramic Tile, Main Level, Electric Dryer Hookup, Washer Hookup, Second Floor, In Building
Features
- Vaulted Ceiling(s), Open Floorplan, Closet, Lighting - Overhead, Entrance Foyer, Mud Room, Loft, Office
- Flooring: Tile, Carpet, Hardwood, Flooring - Hardwood, Flooring - Wall to Wall Carpet
- Has basement: Yes
- Has fireplace: No
- Common walls with other units/homes: End Unit
Interior area
- Total structure area: 2,623
- Total interior livable area: 2,623 sqft
- Finished area above ground: 2,623
Property
Parking
- Total spaces: 4
- Parking features: Attached, Off Street, Paved
- Attached garage spaces: 2
- Uncovered spaces: 2
Features
- Entry location: Unit Placement(Walkout)
- Patio & porch: Porch, Deck - Composite
- Exterior features: Porch, Deck - Composite, Fenced Yard, Rain Gutters
- Fencing: Fenced
Details
- Zoning: RES
Construction
Type & style
- Home type: Condo
- Property subtype: Condominium
- Attached to another structure: Yes
Materials
- Frame, Stone
- Roof: Shingle
Condition
- New construction: Yes
- Year built: 2026
Details
- Warranty included: Yes
Utilities & green energy
- Electric: Circuit Breakers, 200+ Amp Service
- Sewer: Private Sewer
- Water: Public
- Utilities for property: for Electric Range, for Electric Oven, for Electric Dryer, Washer Hookup, Icemaker Connection
Green energy
- Energy efficient items: Thermostat
Community & HOA
Community
- Features: Shopping, Walk/Jog Trails, Stable(s), Golf, Conservation Area, Highway Access, House of Worship, Public School, T-Station
HOA
- Services included: Sewer, Insurance, Maintenance Grounds, Snow Removal, Reserve Funds
- HOA fee: $304 monthly
Location
- Region: West Bridgewater
Financial & listing details
- Price per square foot: $297/sqft
- Date on market: 5/28/2026
Estimated market value
Not available
Estimated sales range
Not available
Not available
Price history
| Date | Event | Price |
|---|---|---|
| 5/28/2026 | Listed for sale | $779,000$297/sqft |
Source: MLS PIN #73526053 Report a problem | ||
Public tax history
Tax history is unavailable.
Monthly payment
Est. payment
Payment breakdown
Explore the cost of this home by adjusting the details. Changes won't be saved.Climate risks
Neighborhood: 02379
Nearby schools
GreatSchools rating
- 6/10Rose L. MacDonald Elementary SchoolGrades: 1-3Distance: 1.4 mi
- 7/10West Bridgewater Middle-Senior High SchoolGrades: 7-12Distance: 1.4 mi
- NASpring Street SchoolGrades: PK-KDistance: 1.5 mi
Schools provided by the listing agent
- Middle: Wbmsh
- High: Wbmsh
Source: MLS PIN. This data may not be complete. We recommend contacting the local school district to confirm school assignments for this home.
- $476,800-- bd-- ba-- sqft37 Metacomet Rd, West Bridgewater, MA 02379Off Market
- $735,0002 bd3 ba2.2k sqft60 Metacomet Rd #17, West Bridgewater, MA 02379For Sale

- $735,0002 bd3 ba2.2k sqft58 Metacomet Rd #17, West Bridgewater, MA 02379New Construction
- $870,0002 bd3 ba2.4k sqft37 Metacomet Rd #37, West Bridgewater, MA 02379New Construction
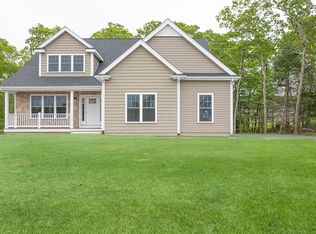
- $1,578,000-- bd-- ba-- sqftS Elm St, West bridgewater, MA 02379Off Market
- $529,000-- bd-- ba-- sqftS Elm St, West bridgewater, MA 02379Off Market
- $1,051,100-- bd-- ba-- sqftS Elm St, West Bridgewater, MA 02379Off Market
- $222,600-- bd-- ba-- sqftS Elm St, West Bridgewater, MA 02379Off Market
A local agent can set up tours, give advice and negotiate with sellers.
A local lender can help you make sure your offer is ready when you are.
Similar homes
- from $759,0002 bd3 ba2.6k sqftMeadowview Grand A Plan, Cochesett Estates, West Bridgewater, MA 02379New Construction
 Stonebridge Homes, Inc
 - from $735,0002 bd3 ba2.2k sqftThe Woolton Plan, Cochesett Estates, West Bridgewater, MA 02379New Construction
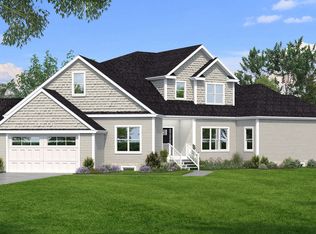 Stonebridge Homes, Inc
 - $735,0002 bd3 ba2.2k sqftCochesett Estates - The Woolton, West Bridgewater, MA 02379For SaleMLS ID #73473708, The McNamara Horton Group, Boston Connect Real Estate. MLS PIN
- $779,0002 bd3 ba2k sqftMeadview, South Easton, MA 02375For Sale
 MLS ID #73563258, Jessica Hancock, Coldwell Banker Realty - Westwood. MLS PIN
 - $735,0002 bd3 ba2.2k sqftCochesett Estates - The Woolton, West Bridgewater, MA 02379New ConstructionMLS ID #73320200, The McNamara Horton Group, Boston Connect Real Estate. MLS PIN
- $569,0003 bd2 ba1.3k sqft30 Grant St, West Bridgewater, MA 02379For SaleMLS ID #73529360, Susan Bollinger, Boston Connect Real Estate. MLS PIN
- $724,9004 bd3 ba2.6k sqft92 Prospect Ter, Brockton, MA 02301For SaleMLS ID #73560233, Lori Saville, Coldwell Banker Realty - Easton. MLS PIN
- $769,9003 bd3 ba2.2k sqft29 Phyllis Rd, Taunton, MA 02780For SaleMLS ID #73555028, Mary Noll, Keller Williams Elite. MLS PIN
- $899,9004 bd3 ba2.8k sqft20 Kelly Ln, Brockton, MA 02301For SaleMLS ID #73557749, Michael Haikal, Michael Haikal Real Estate. MLS PIN
- $880,0003 bd3 ba2.8k sqft553 Foundry St, South Easton, MA 02375For SaleMLS ID #73482933, Brandon Muroff, Brandon Muroff. MLS PIN
- $934,9004 bd3 ba2.7k sqft42 Magnolia Way, Bridgewater, MA 02324For SaleMLS ID #73562781, Tatiana Diaz, William Raveis R.E. & Home Services. MLS PIN
- $749,0004 bd3 ba2k sqft24 N Byron Ave, Brockton, MA 02301For SaleMLS ID #73553336, Robin Damon, Coldwell Banker Realty - Duxbury. MLS PIN
- $779,9003 bd4 ba3.1k sqft37 Davis St #2, Mansfield, MA 02048For SaleMLS ID #73537215, John Coppolino, LVG Realty. MLS PIN
- $899,0005 bd4 ba3.1k sqft4 Kybren Cir, Mansfield, MA 02048For SaleMLS ID #73565052, ME Collective Group, Compass. MLS PIN
- $829,9004 bd3 ba2.7k sqft5 Debbie Ln, Assonet, MA 02702For SaleMLS ID #73562302, Brenda Sutherland, RE/MAX Real Estate Center. MLS PIN
- $674,8003 bd2 ba2k sqft300 Pratt St, Mansfield, MA 02048For SaleMLS ID #73554371, John Allaire, Easton Real Estate, LLC. MLS PIN
- $729,0003 bd2 ba2k sqft11 Elmwood Dr, Berkley, MA 02779For SaleMLS ID #73540844, Debi Hauer, eXp Realty LLC - Corporate Office. MLS PIN
- $729,9003 bd3 ba2k sqft9 Jasmine Way, Bridgewater, MA 02324For SaleMLS ID #73556895, Doyle & Waldron Team, Coldwell Banker Realty - Easton. MLS PIN
- $829,9003 bd3 ba2.1k sqft21 Bunker Ln, Lakeville, MA 02347For SaleMLS ID #73562617, Fabio Bicho, RE/MAX Vantage. MLS PIN
- $799,0003 bd2 ba1.9k sqft172 Tiffany Rd, Norwell, MA 02061For SaleMLS ID #73556568, Esin Susol Team, William Raveis R. E. & Home Services. MLS PIN
