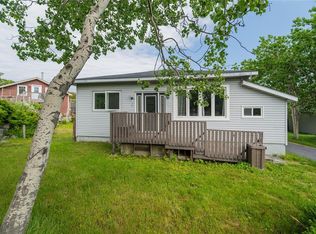
Welcome to this well-maintained bungalow in the heart of Bryant's Cove, situated on an oversized lot, with rear yard access, just minutes from the beach! This home was completely stripped to the studs in recent years, with siding, windows, doors, shingles, decks, flooring, light fixtures, bathroom fixtures, and plumbing all replaced at that time. The result is a move-in-ready home with the peace of mind of near-new systems throughout. Inside, you'll find a spacious, open-concept living space combining the living room, dining area, and kitchen — perfect for everyday living and entertaining. The primary bedroom features a private ensuite, and there are two additional bedrooms plus a main bathroom. A side porch off the home leads to a convenient laundry/mudroom. The home is heated and cooled by a heat pump for year-round comfort and efficiency, and the basement is fully spray foamed for added energy efficiency. Don't miss your chance to own this beautifully updated home in a fantastic coastal location!
For sale
C$219,900
78 Point Road, Bryants Cove, NL A0A2M0
3beds
1,157sqft
Single Family Residence
Built in 1992
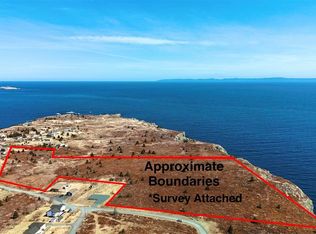
0.42 Acres Lot
$-- Zestimate®
C$190/sqft
C$-- HOA
What's special
Oversized lotRear yard accessSpacious open-concept living spaceSide porch
- 2 hours |
- 4 |
- 0 |
Zillow last checked:
Listing updated:
Listed by:
Paddy Greene,
RE/MAX Infinity Realty Inc. - Sheraton Hotel,
Ryan Simmons,
RE/MAX Infinity Realty Inc. - Sheraton Hotel
Source: Newfoundland and Labrador AR,MLS®#: 1300141
Facts & features
Interior
Bedrooms & bathrooms
- Bedrooms: 3
- Bathrooms: 2
- Full bathrooms: 2
Bedroom
- Level: Main
- Area: 101.76 Square Feet
- Dimensions: 9.6x10.6
Bedroom
- Level: Main
- Area: 84.8 Square Feet
- Dimensions: 8x10.6
Bathroom
- Level: Main
Other
- Level: Main
- Area: 142.79 Square Feet
- Dimensions: 10.9x13.1
Eat in kitchen
- Level: Main
- Area: 165.12 Square Feet
- Dimensions: 12.8x12.9
Other
- Level: Main
Laundry
- Level: Main
- Area: 62.05 Square Feet
- Dimensions: 8.5x7.3
Other
- Level: Main
- Area: 280 Square Feet
- Dimensions: 16x17.5
Heating
- Electric, Heat Pump
Cooling
- Electric, Heat Pump
Appliances
- Included: Dishwasher, Refrigerator, Microwave, Stove, Washer, Dryer
Features
- Ensuite
- Flooring: Laminate
- Windows: Window Coverings
Interior area
- Total structure area: 1,157
- Total interior livable area: 1,157 sqft
Property
Parking
- Parking features: None
- Has uncovered spaces: Yes
Features
- Patio & porch: Deck/Patio
Lot
- Size: 0.42 Acres
- Dimensions: 0.42 Acre
Details
- Zoning description: RES
Construction
Type & style
- Home type: SingleFamily
- Architectural style: Bungalow
- Property subtype: Single Family Residence
Materials
- Vinyl Siding
- Foundation: Concrete
- Roof: Shingle - Asphalt
Condition
- Year built: 1992
Utilities & green energy
- Sewer: Septic Tank
- Water: Co-operative
Community & HOA
Location
- Region: Harbour Main Chapels Cove Lakeview
Financial & listing details
- Price per square foot: C$190/sqft
- Annual tax amount: C$1,405
- Date on market: 7/9/2026
Paddy Greene
Paddy Greene
(709) 685-5112
By pressing Contact Agent, you agree that the real estate professional identified above may call/text you about your search, which may involve use of automated means and pre-recorded/artificial voices. You don't need to consent as a condition of buying any property, goods, or services. Message/data rates may apply. You also agree to our Terms of Use. Zillow does not endorse any real estate professionals. We may share information about your recent and future site activity with your agent to help them understand what you're looking for in a home.
Price history
Price history is unavailable.
Public tax history
Tax history is unavailable.
Climate risks
Neighborhood: A0A
Nearby schools
GreatSchools rating
No schools nearby
We couldn't find any schools near this home.
Schools provided by the listing agent
- District: Conception Bay North
Source: Newfoundland and Labrador AR. This data may not be complete. We recommend contacting the local school district to confirm school assignments for this home.



Nearby cities
Other Bryant's Cove Topics
