Welcome to this charming 8 Room, 2 1/2 bath Raised Ranch with a great open layout, ideally situated at the end of a quiet cul-de-sac street, and set on a gorgeous level fenced park-like lot with fire pit & sunny fenced garden area for fresh herbs & vegetables. Home features a large living room with crown molding, picture window, new ceiling fan/light, built-in shelves, and a pellet stove. Recently remodeled kitchen includes granite countertops, breakfast bar, tile backsplash, new stainless steel appliances, and ceramic tile floor, open to dining room with hardwood floor and sliders to huge 14x10 + 27x12 deck overlooking private back yard-great for entertaining family and friends! The primary bedroom features new vinyl plank flooring, new ceiling fan/light, walk-in closet, and private 1/2 bath with new toilet, vanity, and tile floor. Spacious 2nd and 3rd bedrooms with new vinyl plank floors. Full bath with tile floor and granite vanity. Large lower level family room and office with new vinyl plank flooring, beautiful floor-to-ceiling brick fireplace, and walk-out to large 24x11 covered deck. LL full bath with new vanity & tile floor, a walk-in shower, and new samsung washer & dryer. Newly painted interior, new roof and gutters 2021, new paved driveway 2024, Harvey thermopane windows, Mitsubishi ductless mini-splits for central air and heat, 6 panel doors, new sliders to deck & new garage doors & openers. 10x8 Kloter Farms shed. Convenient to schools, shopping, and highway.
Under contract
$379,900
78 Sunnyview Drive, Vernon, CT 06066
3beds
1,722sqft
Single Family Residence
Built in 1986
0.65 Acres Lot
$-- Zestimate®
$221/sqft
$-- HOA
What's special
Pellet stoveHarvey thermopane windowsNew sliders to deckBreakfast barFire pitPicture windowCeramic tile floor
- 11 days
- 1,530
- 180
Likely to sell faster than
Zillow last checked:
Listing updated:
Listed by:
Joe Sciarra (860)573-3733,
D.W. Fish Real Estate 860-871-1400
Source: Smart MLS,MLS#: 24211721
Facts & features
Interior
Bedrooms & bathrooms
- Bedrooms: 3
- Bathrooms: 3
- Full bathrooms: 2
- 1/2 bathrooms: 1
Primary bedroom
- Features: Ceiling Fan(s), Half Bath, Walk-In Closet(s), Vinyl Floor
- Level: Main
- Area: 168 Square Feet
- Dimensions: 12 x 14
Bedroom
- Features: Vinyl Floor
- Level: Main
- Area: 130 Square Feet
- Dimensions: 10 x 13
Bedroom
- Features: Vinyl Floor
- Level: Main
- Area: 110 Square Feet
- Dimensions: 11 x 10
Dining room
- Features: Balcony/Deck, Sliders, Hardwood Floor
- Level: Main
- Area: 132 Square Feet
- Dimensions: 11 x 12
Family room
- Features: Fireplace, Vinyl Floor
- Level: Lower
- Area: 195 Square Feet
- Dimensions: 13 x 15
Kitchen
- Features: Remodeled, Breakfast Bar, Granite Counters, Tile Floor
- Level: Main
- Area: 132 Square Feet
- Dimensions: 11 x 12
Living room
- Features: Ceiling Fan(s), Pellet Stove, Hardwood Floor
- Level: Main
- Area: 238 Square Feet
- Dimensions: 14 x 17
Office
- Features: Balcony/Deck, Vinyl Floor
- Level: Lower
- Area: 132 Square Feet
- Dimensions: 11 x 12
Heating
- Hot Water, Oil
Cooling
- Ductless
Appliances
- Included: Oven/Range, Range Hood, Refrigerator, Dishwasher, Disposal, Washer, Dryer, Water Heater
- Laundry: Lower Level
Features
- Open Floorplan
- Windows: Thermopane Windows
- Basement: Full,Partially Finished
- Attic: Access Via Hatch
- Number of fireplaces: 1
Interior area
- Total structure area: 1,722
- Total interior livable area: 1,722 sqft
- Finished area above ground: 1,242
- Finished area below ground: 480
Property
Parking
- Total spaces: 2
- Parking features: Attached, Garage Door Opener
- Attached garage spaces: 2
Features
- Patio & porch: Deck
- Exterior features: Garden
Lot
- Size: 0.65 Acres
- Features: Level, Cul-De-Sac
Details
- Additional structures: Shed(s)
- Parcel number: 1663820
- Zoning: R-27
Construction
Type & style
- Home type: SingleFamily
- Architectural style: Ranch
- Property subtype: Single Family Residence
Materials
- Vinyl Siding
- Foundation: Concrete Perimeter, Raised
- Roof: Shingle
Condition
- New construction: No
- Year built: 1986
Utilities & green energy
- Sewer: Public Sewer
- Water: Well
Green energy
- Energy efficient items: Windows
Community & HOA
HOA
- Has HOA: No
Location
- Region: Vernon
Financial & listing details
- Price per square foot: $221/sqft
- Tax assessed value: $179,240
- Annual tax amount: $6,508
- Date on market: 10/6/2026
Estimated market value
Not available
Estimated sales range
Not available
Not available
Price history
| Date | Event | Price |
|---|---|---|
| 10/10/2026 | Pending sale | $379,900$221/sqft |
Source:  Smart MLS #24211721 Report a problem Smart MLS #24211721 Report a problem | ||
| 10/6/2026 | Listed for sale | $379,900+70.4%$221/sqft |
Source: Smart MLS #24211721 Report a problem | ||
| 12/15/2015 | Sold | $223,000-5.1%$130/sqft |
Source: Smart MLS #G10058402 Report a problem | ||
| 10/14/2015 | Pending sale | $234,900$136/sqft |
Source: D.W. Fish Real Estate #G10058402 Report a problem | ||
| 6/25/2015 | Listed for sale | $234,900+4.4%$136/sqft |
Source: D.W. Fish Real Estate #G10058402 Report a problem | ||
| 4/15/2004 | Sold | $225,000$131/sqft |
Source: Smart MLS #E143000 Report a problem | ||
Public tax history
| Year | Property taxes | Tax assessment |
|---|---|---|
| 2025 | $6,469 +2.8% | $179,240 |
| 2024 | $6,290 +5.1% | $179,240 |
| 2023 | $5,985 | $179,240 |
| 2022 | $5,985 +3.5% | $179,240 +22.9% |
| 2021 | $5,780 | $145,850 |
| 2020 | $5,780 | $145,850 |
| 2019 | $5,780 | $145,850 |
| 2018 | $5,780 +2.4% | $145,850 |
| 2017 | $5,646 -3.8% | $145,850 -5.5% |
| 2016 | $5,871 +3% | $154,380 |
| 2015 | $5,698 +2.2% | $154,380 |
| 2014 | $5,575 +2% | $154,380 |
| 2013 | $5,465 +5.3% | $154,380 |
| 2012 | $5,192 -2.3% | $154,380 -13.2% |
| 2011 | $5,316 -0.4% | $177,780 |
| 2010 | $5,337 +5.6% | $177,780 |
| 2009 | $5,053 -6.1% | $177,780 |
| 2008 | $5,383 -8% | $177,780 |
| 2007 | $5,851 +45.9% | $177,780 +62.8% |
| 2006 | $4,011 +1.3% | $109,200 -1.3% |
| 2005 | $3,960 +2.4% | $110,640 +1.1% |
| 2004 | $3,868 +5.3% | $109,470 |
| 2003 | $3,672 | $109,470 |
Find assessor info on the county website
Monthly payment
Est. payment
Payment breakdown
Explore the cost of this home by adjusting the details. Changes won't be saved.Climate risks
Neighborhood: 06066
Nearby schools
Schools provided by the listing agent
- Elementary: Center Road
- Middle: Vernon Center
- High: Rockville
Source: Smart MLS. This data may not be complete. We recommend contacting the local school district to confirm school assignments for this home.
Similar homes
- $375,0004 bd2 ba1.8k sqft16 Grandview Terrace, Vernon, CT 06066For Sale
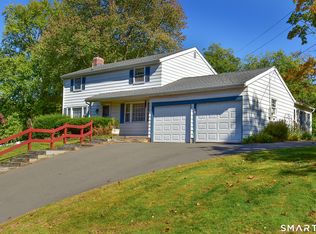
 MLS ID #24202190, Donald W. Fish, D.W. Fish Real Estate. Smart MLS
 - $399,9003 bd2 ba2k sqft75 Vernon Street West, Manchester, CT 06042For Sale
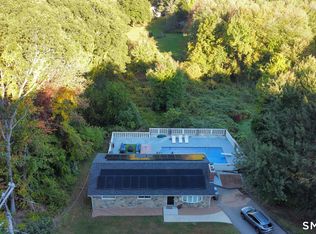 MLS ID #24212491, Oyebode Adeyi, Better Homes and Gardens Real Estate Executive Real Estate. Smart MLS
 - $320,0004 bd2 ba1.9k sqft101 Union Street, Vernon, CT 06066For Sale
 MLS ID #24184984, Fernando Roldan, The Property Shop CT. Smart MLS
 - $399,0003 bd2 ba1.5k sqft51 Watrous Road, Bolton, CT 06043For Sale
 MLS ID #24195758, Crystal M. Gebhardt Coogan, Coldwell Banker Realty. Smart MLS
 - $395,0003 bd2 ba1.4k sqft5 Bentley Drive, Manchester, CT 06040For SaleMLS ID #24176010, Mirtha P. Garcia, Eagle Eye Realty PLLC. Smart MLS
- $385,0003 bd2 ba1.1k sqft46 Sapphire Street, Enfield, CT 06082For SaleMLS ID #24210915, Tracy S. Wagner, Rockoff Realty. Smart MLS
- $389,9504 bd2 ba2k sqft76 Griffin Road, East Windsor, CT 06016For SaleMLS ID #24171397, Alex King, Lock and Key Realty, Inc. Smart MLS
- $380,0003 bd2 ba1.8k sqft7 Bittersweet Lane #7, South Windsor, CT 06074For SaleMLS ID #24202200, Himanshu Singh, Singh Realty. Smart MLS
- $399,9953 bd2 ba1.2k sqft11 Monroe Road, Enfield, CT 06082For SaleMLS ID #24213180, Justin Mokerzecki, Real Broker CT, LLC. Smart MLS
- $399,9003 bd3 ba2k sqft10 Quail Run, Bloomfield, CT 06002For SaleMLS ID #24208835, Anthony La Penna, Exceptional Real Estate LLC. Smart MLS
- $379,9003 bd3 ba1.7k sqftPlum Ridge, South Windsor, CT 06074For SaleMLS ID #24207035, Kristyn S. Boynton, Boynton Realty, LLC. Smart MLS
- $399,9002 bd2 ba1.5k sqft132 Cheney Lane, Newington, CT 06111For SaleMLS ID #24214739, Kevin J. Eagan, Berkshire Hathaway NE Prop.. Smart MLS
- $399,9003 bd3 ba2.1k sqft22 Terry Plains Road, Bloomfield, CT 06002For SaleMLS ID #24199920, Mark J. Merin, Berkshire Hathaway NE Prop.. Smart MLS
- $515,0003 bd3 ba1.9k sqft391 Squaw Hollow Road, Ashford, CT 06278For SaleMLS ID #24213578, Bethann Dion, eXp Realty. Smart MLS
- $399,9003 bd3 ba2.5k sqft60 Beaumont Highway, Lebanon, CT 06249For SaleMLS ID #24210685, Shawna Rohan, eXp Realty. Smart MLS
- $349,0002 bd1 ba1k sqft48 Weigold Road, Tolland, CT 06084For SaleMLS ID #24187855, Maria Rivera, eXp Realty. Smart MLS
- $369,9003 bd2 ba1.2k sqft26 Glenwood Street, Enfield, CT 06082For SaleMLS ID #24205115, Ricky D. Ramsey, Barile Realty Group. Smart MLS
- $539,9003 bd3 ba2.2k sqft107 Minnechaug Drive, Glastonbury, CT 06033For SaleMLS ID #24215078, Tatyana Makarov, Century 21 AllPoints Realty. Smart MLS
- $359,9903 bd1 ba1.3k sqft40 Avon Drive, East Hartford, CT 06118For SaleMLS ID #24210631, Asriel Morais, LPT Realty. Smart MLS
