OFFERS DUE BY 07/29/2026 at 4pm Discover this charming 2-bedroom, 2-bathroom single-family home offering 1,270 square feet of finished living space in the heart of Hillsdale. Featuring beautiful hardwood floors, an updated kitchen, and an abundance of natural light, this bright and inviting home offers comfortable living with plenty of character. Situated on a generous 0.30-acre lot, the property also includes a single-car garage. Enjoy the convenience of being within walking distance to downtown Hillsdale's dining, shopping, and entertainment venues. A wonderful opportunity to enjoy comfortable living with downtown amenities just steps away!
Active contingent
$195,000
78 Westwood St, Hillsdale, MI 49242
2beds
1,270sqft
Single Family Residence
Built in 1951
0.3 Acres Lot
$192,500 Zestimate®
$154/sqft
$-- HOA
What's special
Single-car garageBeautiful hardwood floorsBright and inviting homeUpdated kitchenAbundance of natural light
- 31 days |
- 501 |
- 26 |
Zillow last checked:
Listing updated:
Listed by:
My Smart Team 517-295-3948,
Production Realty 517-879-4141,
Benjamin Kono 517-295-3948,
Production Realty
Source: MichRIC,MLS#: 26037262
Facts & features
Interior
Bedrooms & bathrooms
- Bedrooms: 2
- Bathrooms: 2
- Full bathrooms: 2
- Main level bedrooms: 2
Primary bedroom
- Level: Main
- Area: 126.5
- Dimensions: 11.50 x 11.00
Bedroom 2
- Level: Main
- Area: 115
- Dimensions: 11.50 x 10.00
Primary bathroom
- Level: Main
- Area: 54
- Dimensions: 8.00 x 6.75
Bathroom 2
- Level: Main
- Area: 67.81
- Dimensions: 7.75 x 8.75
Dining area
- Level: Main
- Area: 146.63
- Dimensions: 11.50 x 12.75
Kitchen
- Level: Main
- Area: 118.75
- Dimensions: 12.50 x 9.50
Living room
- Level: Main
- Area: 152.38
- Dimensions: 11.50 x 13.25
Other
- Description: Sun Room/ Enclosed Porch
- Level: Main
- Area: 141.75
- Dimensions: 21.00 x 6.75
Heating
- Forced Air
Appliances
- Included: Dishwasher, Dryer, Range, Refrigerator, Washer
- Laundry: In Basement
Features
- Ceiling Fan(s)
- Flooring: Laminate, Wood
- Basement: Full
- Has fireplace: No
Interior area
- Total structure area: 1,270
- Total interior livable area: 1,270 sqft
- Finished area below ground: 0
Property
Parking
- Total spaces: 1
- Parking features: Detached
- Garage spaces: 1
Features
- Stories: 1
Lot
- Size: 0.3 Acres
- Dimensions: 198 x 127 x 66 x 62 x 132
- Features: Level, Sidewalk
Details
- Parcel number: 00622725403
Construction
Type & style
- Home type: SingleFamily
- Architectural style: Ranch
- Property subtype: Single Family Residence
Materials
- Vinyl Siding
Condition
- New construction: No
- Year built: 1951
Utilities & green energy
- Sewer: Public Sewer
- Water: Public
Community & HOA
Community
- Security: Smoke Detector(s)
Location
- Region: Hillsdale
Financial & listing details
- Price per square foot: $154/sqft
- Tax assessed value: $66,817
- Annual tax amount: $2,795
- Date on market: 7/20/2026
- Listing terms: Cash,FHA,VA Loan,USDA Loan,MSHDA,Conventional
- Road surface type: Paved
Estimated market value
$192,500
$183,000 - $202,000
$1,646/mo
Price history
| Date | Event | Price |
|---|---|---|
| 7/30/2026 | Contingent | $195,000$154/sqft |
Source:  MichRIC #26037262 Report a problem MichRIC #26037262 Report a problem | ||
| 7/20/2026 | Listed for sale | $195,000+44.4%$154/sqft |
Source: MichRIC #26037262 Report a problem | ||
| 9/19/2022 | Sold | $135,000-8.8%$106/sqft |
Source: MichRIC #22032942 Report a problem | ||
| 8/28/2022 | Contingent | $148,000$117/sqft |
Source: MichRIC #22032942 Report a problem | ||
| 8/2/2022 | Listed for sale | $148,000+74.1%$117/sqft |
Source: MichRIC #22032942 Report a problem | ||
| 12/5/2019 | Sold | $85,000+1.2%$67/sqft |
Source: Public Record Report a problem | ||
| 5/3/2016 | Sold | $84,000-1.1%$66/sqft |
Source: Public Record Report a problem | ||
| 2/24/2016 | Listed for sale | $84,900+466%$67/sqft |
Source: Michigan Regional Information Center, LLC #16007347 Report a problem | ||
| 6/20/2014 | Sold | $15,000$12/sqft |
Source: Public Record Report a problem | ||
Public tax history
| Year | Property taxes | Tax assessment |
|---|---|---|
| 2025 | $2,601 +4.1% | $88,300 +24.9% |
| 2024 | $2,498 +21.1% | $70,700 +17.6% |
| 2023 | $2,063 | $60,100 +21.2% |
| 2022 | -- | $49,600 +1.2% |
| 2021 | $2,185 +69.8% | $49,000 -6.5% |
| 2020 | $1,287 +7.3% | $52,400 +20.7% |
| 2019 | $1,199 +625.6% | $43,400 +2.8% |
| 2018 | $165 +5.6% | $42,200 +41.1% |
| 2017 | $156 -83.3% | $29,900 +24.6% |
| 2016 | $935 | $24,000 |
| 2015 | $935 | $24,000 +3.9% |
| 2013 | -- | $23,100 -13.4% |
| 2012 | -- | $26,670 -23.7% |
| 2011 | -- | $34,940 +10.6% |
| 2010 | -- | $31,600 |
Find assessor info on the county website
Monthly payment
Est. payment
Payment breakdown
Explore the cost of this home by adjusting the details. Changes won't be saved.Climate risks
Neighborhood: 49242
Nearby schools
GreatSchools rating
- 5/10Davis Middle SchoolGrades: 5-8Distance: 0.2 mi
- 5/10Hillsdale High SchoolGrades: 9-12Distance: 0.3 mi
- 4/10Gier Elementary SchoolGrades: K-4Distance: 0.4 mi
- $128,300-- bd1 ba1k sqft80 Westwood St, Hillsdale, MI 49242Off Market
- $15,900-- bd-- ba-- sqft76 Westwood St, Hillsdale, MI 49242Off Market
- $168,5005 bd3 ba-- sqft70 Westwood St, Hillsdale, MI 49242Sold
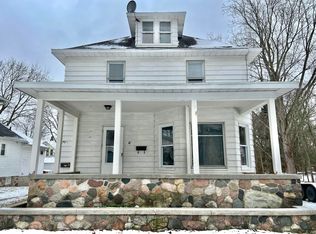
- $--2 bd1 ba-- sqft70 Westwood St #2, Hillsdale, MI 49242Off Market
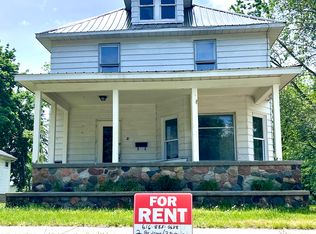
- $--3 bd2 ba-- sqft70 Westwood St #1, Hillsdale, MI 49242Off Market
- $199,9002 bd1 ba975 sqft96 Westwood St, Hillsdale, MI 49242For Sale
- $167,7003 bd1 ba768 sqft73 Westwood St, Hillsdale, MI 49242Off Market
- $156,600-- bd2 ba1.2k sqft68 Westwood St, Hillsdale, MI 49242Off Market
A local agent can set up tours, give advice and negotiate with sellers.
Similar homes
- $199,9002 bd1 ba975 sqft96 Westwood St, Hillsdale, MI 49242For Sale
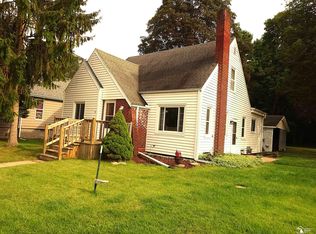
 MLS ID #50219306, Aaron D Burgin, RE/MAX Preferred Associates. MiRealSource
 - $199,9003 bd2 ba1.4k sqft98 Westwood St, Hillsdale, MI 49242For Sale

 MLS ID #26040963, Brad Jenkins, CENTURY 21 Affiliated. MichRIC
 - $187,5003 bd2 ba1.3k sqft48 Marion St, Hillsdale, MI 49242For Sale
 MLS ID #26042775, Brad Jenkins, CENTURY 21 Affiliated. MichRIC
 - $195,0004 bd2 ba1.2k sqft1806 Barr St, Hillsdale, MI 49242For Sale
 MLS ID #26035692, RHONDA K. MILES, Century 21 Affiliated - Jackson. MichRIC
 - $192,5003 bd2 ba1.5k sqft175 S Howell St, Hillsdale, MI 49242For SaleMLS ID #26038234, Christie M Plemmons, Christie Plemmons Realty. MichRIC
- $215,0004 bd1 ba1.4k sqft110 Hillsdale St, Hillsdale, MI 49242For SaleMLS ID #26032576, Desiree Thomas, Century 21 Affiliated. MichRIC
- $189,0003 bd2 ba1.6k sqft134 S Broad St, Hillsdale, MI 49242For SaleMLS ID #50215528, Holly Griewahn, Foundation Realty, LLC - Manitou Beach. MiRealSource
- $124,9003 bd1 ba1.1k sqft72 Budlong St, Hillsdale, MI 49242For SaleMLS ID #26043351, Desiree Thomas, Century 21 Affiliated. MichRIC
- $240,0003 bd2 ba1.5k sqft118 Budlong St, Hillsdale, MI 49242For SaleMLS ID #26040053, Krista Dirschell, Southern Marsh Realty. MichRIC
- $159,9003 bd2 ba1.6k sqft86 S Howell St, Hillsdale, MI 49242For SaleMLS ID #26036210, Desiree Thomas, Century 21 Affiliated. MichRIC
- $239,9003 bd2 ba1.6k sqft79 Budlong St, Hillsdale, MI 49242For SaleMLS ID #26014890, Timothy Groves, Coldwell Banker Groves Real Estate. MichRIC
- $239,9001 bd1 ba1k sqft245 E South St, Hillsdale, MI 49242For SaleMLS ID #26034115, Julie Childers, Key Realty One LLC. MichRIC
- $247,4494 bd2 ba1.5k sqft150 S Broad St, Hillsdale, MI 49242For SaleMLS ID #26036090, Scott Phillips, Coldwell Banker Groves Real Estate. MichRIC
- $134,9003 bd1 ba1.4k sqft135 S Manning St, Hillsdale, MI 49242For SaleMLS ID #26038364, Marilyn Ostrander, Southern Marsh Realty. MichRIC
- $166,4003 bd1 ba1.4k sqft2249 E Montgomery Rd, Hillsdale, MI 49242For SaleMLS ID #26016697, Lisa Marelli, CENTURY 21 Affiliated. MichRIC
- $--2 bd1 ba962 sqft109 Wilbur St, North Adams, MI 49262AuctionAuction.com 2
- $130,0003 bd1 ba1.2k sqft93 Howder St, Hillsdale, MI 49242For SaleMLS ID #26037043, Alicia J Galloway, RE/MAX Preferred Realty. MichRIC
- $195,0003 bd2 ba1k sqft2607 Thompson St, Osseo, MI 49266For SaleMLS ID #26040745, Desiree Thomas, Century 21 Affiliated. MichRIC
- $245,0002 bd1 ba1.2k sqft10303 Grass Lake Rd, Hillsdale, MI 49242For SaleMLS ID #26042462, Tanya Welch MTP Group, Real Broker LLC. MichRIC
- $189,9003 bd2 ba1.5k sqft408 E Chicago St, Jonesville, MI 49250For SaleMLS ID #26034178, Brendon Tripp, The Charles Reinhart Company. MichRIC
