Welcome to 7800 Alders Gate Ln in the sought-after Preserve at Pecan Creek. This First Texas custom home offers approximately 4,411 square feet, 6 bedrooms, and 4 baths, with extensive upgrades throughout. Two bedrooms can easily serve as dedicated offices, making the flexible floor plan ideal for working from home, a study, guest quarters, or extra living space. Residents enjoy the community amenity center with a pool, cabana, clubroom, and playground, along with a wooded walking and biking trail that connects to the paved Denton Branch Rail Trail and the A-train Rail Trail across Lewisville Lake. The tree-lined neighborhood has a quiet, established feel with low annual HOA dues. It sits minutes from Lewisville Lake, with quick I-35E access to UNT, TWU, the historic Denton Square, shopping, and dining. The home is zoned to Denton ISD. Custom quality, room to spread out, and an outdoor-friendly location come together in one outstanding home.
For sale
$595,000
7800 Alders Gate Ln, Denton, TX 76208
6beds
4,411sqft
Single Family Residence
Built in 2018
9,060 Square Feet Lot
$581,100 Zestimate®
$135/sqft
$44/mo HOA
What's special
Flexible floor planRoom to spread outTree-lined neighborhood
- 13 days
- 307
- 24
Likely to sell faster than
Zillow last checked:
Listing updated:
Listed by:
Justin Brown 0549418 682-888-5393,
Perpetual Realty Group LLC 682-888-5393
Source: NTREIS,MLS#: 21393153
Facts & features
Interior
Bedrooms & bathrooms
- Bedrooms: 6
- Bathrooms: 4
- Full bathrooms: 4
Primary bedroom
- Features: Ceiling Fan(s), Walk-In Closet(s)
- Level: First
- Dimensions: 17 x 20
Bedroom
- Features: Ceiling Fan(s)
- Level: Second
- Dimensions: 12 x 15
Bedroom
- Features: Ceiling Fan(s)
- Level: Second
- Dimensions: 12 x 11
Bedroom
- Features: Ceiling Fan(s)
- Level: Second
- Dimensions: 15 x 11
Breakfast room nook
- Level: First
- Dimensions: 8 x 13
Dining room
- Level: First
- Dimensions: 16 x 10
Kitchen
- Features: Built-in Features, Granite Counters, Kitchen Island
- Level: First
- Dimensions: 13 x 12
Laundry
- Level: First
- Dimensions: 14 x 4
Living room
- Features: Ceiling Fan(s)
- Level: First
- Dimensions: 16 x 11
Living room
- Features: Ceiling Fan(s), Fireplace
- Level: First
- Dimensions: 17 x 15
Living room
- Features: Ceiling Fan(s)
- Level: Second
- Dimensions: 20 x 12
Media room
- Level: Second
- Dimensions: 14 x 22
Office
- Level: First
- Dimensions: 10 x 10
Office
- Level: Second
- Dimensions: 10 x 15
Heating
- Central, Fireplace(s), Natural Gas
Cooling
- Central Air
Appliances
- Included: Double Oven, Dryer, Dishwasher, Gas Range, Microwave, Refrigerator
Features
- Chandelier, Kitchen Island, Open Floorplan, Wired for Sound
- Flooring: Carpet, Wood
- Has basement: No
- Number of fireplaces: 1
- Fireplace features: Living Room, Masonry
Interior area
- Total interior livable area: 4,411 sqft
Video & virtual tour
Property
Parking
- Total spaces: 2
- Parking features: Garage Faces Front, Garage, Oversized
- Attached garage spaces: 2
Features
- Levels: Two
- Stories: 2
- Patio & porch: Covered
- Exterior features: Rain Gutters
- Pool features: None, Community
- Fencing: Wood
Lot
- Size: 9,060 Square Feet
- Features: Interior Lot, Sprinkler System
Details
- Parcel number: R693929
Construction
Type & style
- Home type: SingleFamily
- Architectural style: Detached
- Property subtype: Single Family Residence
Materials
- Foundation: Slab
- Roof: Composition
Condition
- Year built: 2018
Utilities & green energy
- Sewer: Public Sewer
- Water: Public
- Utilities for property: Sewer Available, Water Available
Community & HOA
Community
- Features: Clubhouse, Playground, Park, Pool, Trails/Paths
- Subdivision: The Preserve At Pecan Creek Se
HOA
- Has HOA: Yes
- Services included: All Facilities
- HOA fee: $530 annually
- HOA name: Castle Management Group
- HOA phone: 800-337-5850
Location
- Region: Denton
Financial & listing details
- Price per square foot: $135/sqft
- Tax assessed value: $615,000
- Annual tax amount: $12,228
- Date on market: 9/30/2026
- Listing terms: Cash,Conventional,FHA,VA Loan
Estimated market value
$581,100
$552,000 - $610,000
$4,204/mo
Price history
| Date | Event | Price |
|---|---|---|
| 9/30/2026 | Listed for sale | $595,000$135/sqft |
Source: NTREIS #21393153 Report a problem | ||
Public tax history
| Year | Property taxes | Tax assessment |
|---|---|---|
| 2025 | $10,497 +3.6% | $615,000 +4.8% |
| 2024 | $10,133 +3.1% | $587,000 +1.6% |
| 2023 | $9,827 | $577,500 +2% |
| 2022 | -- | $566,440 +10% |
| 2021 | $9,634 -10.4% | $514,945 +6.5% |
| 2020 | $10,747 +189.6% | $483,443 +197.8% |
| 2019 | $3,711 +211.1% | $162,363 +224.6% |
| 2018 | $1,193 | $50,024 |
| 2017 | -- | $50,024 |
Find assessor info on the county website
Monthly payment
Est. payment
Payment breakdown
Explore the cost of this home by adjusting the details. Changes won't be saved.Climate risks
Neighborhood: 76208
Nearby schools
Schools provided by the listing agent
- Elementary: Olive Stephens
- Middle: Bettye Myers
- High: Ryan H S
- District: Denton ISD
Source: NTREIS. This data may not be complete. We recommend contacting the local school district to confirm school assignments for this home.

Similar homes
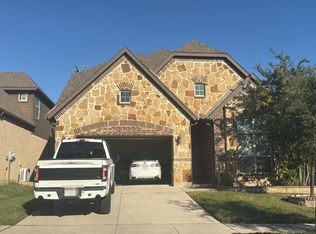
- $614,5005 bd4 ba3.8k sqft7720 Falcon Ridge Rd, Denton, TX 76208For Sale
 MLS ID #21396492, Sarah Braddock. NTREIS
 - $--5 bd3 ba2.8k sqft3821 Juniperio St, Denton, TX 76208Auction
 Auction.com 2
 - $600,0005 bd4 ba3.9k sqft6809 Edwards Rd, Denton, TX 76208For Sale
 MLS ID #21300386, Carissa Acker. NTREIS
 - $615,0005 bd4 ba3.9k sqft6701 Edwards Rd, Denton, TX 76208For Sale
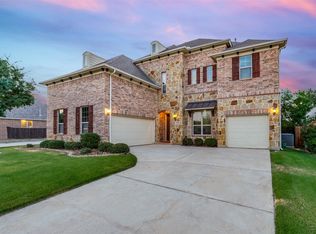 MLS ID #21373039, Will Harris. NTREIS
