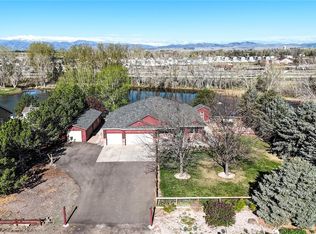
EXCEPTIONAL VALUE is represented in this well-maintained 3-bedroom, 3-bath home on just over 1.5 acres and offers probably the best-valued acreage in the area. SO here is your chance to own acreage close to all Wellington and Northern Colorado has to offer. Bring your animals and toys. Buyer to confirm available water rights; see info in the Documents. Sellers will leave riding mower and toy hauler currently used for yard & misc. storage. Seller has an operates a hair salon in the basement. Buyer to verify ALL information.
For sale
$725,000
7800 Little Fox Ln, Wellington, CO 80549
3beds
2,381sqft
Single Family Residence
Built in 1996
1.54 Acres Lot
$-- Zestimate®
$304/sqft
$-- HOA
What's special
- 9 days
- 364
- 27
Zillow last checked:
Listing updated:
Listed by:
Mark Todd 970-581-0873,
Roots Real Estate
Source: IRES as distributed by MLS GRID,MLS#: 1067616
Facts & features
Interior
Bedrooms & bathrooms
- Bedrooms: 3
- Bathrooms: 3
- Full bathrooms: 2
- 1/2 bathrooms: 1
- Main level bathrooms: 2
Primary bedroom
- Description: Carpet
- Features: Full Primary Bath
- Level: Main
- Area: 180 Square Feet
- Dimensions: 12 x 15
Bedroom 2
- Description: Carpet
- Level: Upper
- Area: 120 Square Feet
- Dimensions: 12 x 10
Bedroom 3
- Description: Carpet
- Level: Upper
- Area: 110 Square Feet
- Dimensions: 10 x 11
Dining room
- Description: Vinyl
- Level: Main
- Area: 110 Square Feet
- Dimensions: 11 x 10
Kitchen
- Description: Vinyl
- Level: Main
- Area: 180 Square Feet
- Dimensions: 12 x 15
Living room
- Description: Carpet
- Level: Main
- Area: 234 Square Feet
- Dimensions: 13 x 18
Recreation room
- Description: Vinyl
- Level: Lower
- Area: 234 Square Feet
- Dimensions: 13 x 18
Heating
- Forced Air
Cooling
- Central Air
Appliances
- Included: Gas Range, Dishwasher, Refrigerator, Washer, Dryer
Features
- Windows: Window Coverings
- Basement: Full,Partially Finished,Sump Pump
Interior area
- Total structure area: 1,626
- Total interior livable area: 2,381 sqft
- Finished area above ground: 1,626
Property
Parking
- Total spaces: 2
- Parking features: Garage Door Opener, Attached
- Attached garage spaces: 2
- Details: Attached
Features
- Levels: Two
- Stories: 2
- Patio & porch: Patio
- Exterior features: Sprinkler System
- Fencing: Fenced,Dog Run/Kennel
Lot
- Size: 1.54 Acres
- Features: Cul-De-Sac, Level
Details
- Additional structures: Storage, Outbuilding
- Parcel number: R1484567
- Zoning: SFR
- Special conditions: Private Owner
- Horses can be raised: Yes
- Horse amenities: Horse(s) Allowed
Construction
Type & style
- Home type: SingleFamily
- Property subtype: Single Family Residence
Materials
- Frame
- Roof: Composition
Condition
- New construction: No
- Year built: 1996
Utilities & green energy
- Electric: Xcel Energy
- Gas: Black Hills Energy
- Sewer: Septic Tank
- Water: District
- Utilities for property: Natural Gas Available
Community & HOA
Community
- Subdivision: Fox Chase Estates
HOA
- Has HOA: No
Location
- Region: Wellington
Financial & listing details
- Price per square foot: $304/sqft
- Tax assessed value: $632,300
- Annual tax amount: $3,775
- Date on market: 8/31/2026
- Listing terms: Cash,Conventional,FHA,VA Loan
- Exclusions: Seller's personal items.
Estimated market value
Not available
Estimated sales range
Not available
Not available
Price history
| Date | Event | Price |
|---|---|---|
| 9/6/2026 | Listed for sale | $725,000+326.7%$304/sqft |
Source:  REcolorado as distributed by MLS GRID #IR1067616 Report a problem REcolorado as distributed by MLS GRID #IR1067616 Report a problem | ||
| 3/10/1997 | Sold | $169,900$71/sqft |
Source: Public Record Report a problem | ||
Public tax history
| Year | Property taxes | Tax assessment |
|---|---|---|
| 2025 | $3,775 -0.5% | $39,519 -11.7% |
| 2024 | $3,795 +44.4% | $44,743 -1% |
| 2023 | $2,627 -1.4% | $45,176 +46.2% |
| 2022 | $2,664 +23.8% | $30,900 +25.4% |
| 2021 | $2,152 -0.4% | $24,639 +24.7% |
| 2020 | $2,161 +62.7% | $19,762 -0.7% |
| 2019 | $1,328 | $19,900 +1.3% |
| 2018 | $1,328 | $19,642 |
| 2017 | $1,328 +0.2% | $19,642 -7.8% |
| 2016 | $1,325 +0.4% | $21,301 +0% |
| 2015 | $1,320 +30.4% | $21,300 +17.7% |
| 2014 | $1,012 | $18,090 |
| 2013 | -- | $18,090 -2.3% |
| 2012 | -- | $18,510 |
| 2011 | -- | $18,510 -21.5% |
| 2010 | -- | $23,580 |
| 2009 | -- | $23,580 -0.5% |
| 2008 | -- | $23,700 |
| 2007 | -- | $23,700 +35.7% |
| 2006 | -- | $17,460 |
| 2005 | -- | $17,460 -14.3% |
| 2004 | -- | $20,380 -5.6% |
| 2002 | -- | $21,580 |
| 2001 | -- | $21,580 |
Find assessor info on the county website
Monthly payment
Est. payment
Payment breakdown
Explore the cost of this home by adjusting the details. Changes won't be saved.Climate risks
Neighborhood: 80549
Nearby schools
Schools provided by the listing agent
- Elementary: Eyestone
- Middle: Wellington
- High: Wellington
Source: IRES as distributed by MLS GRID. This data may not be complete. We recommend contacting the local school district to confirm school assignments for this home.

Similar homes
- $--3 bd2 ba1.4k sqft7726 Ivy Ln, Wellington, CO 80549Auction
 Auction.com 2
 - $--3 bd3 ba1.8k sqft3124 Alybar Dr #D, Wellington, CO 80549Auction
 Auction.com 2
 - $449,0003 bd2 ba2.5k sqft3946 Mount Oxford St, Wellington, CO 80549For Sale

 MLS ID #1066578, Kathy Mahaffey, Kathy Mahaffey RE Services. IRES as distributed by MLS GRID
 - $875,0004 bd3 ba2.8k sqft620 W County Road 74, Wellington, CO 80549For Sale
 MLS ID #1063778, Kelley Reichert, Reichert Real Estate. IRES as distributed by MLS GRID
 - $725,0004 bd2 ba1.6k sqft7622 N County Road 19, Fort Collins, CO 80524For SaleMLS ID #1065053, Patricia Phillips, Group Mulberry. IRES as distributed by MLS GRID
- $410,0004 bd2 ba1.5k sqft7715 4th Street, Wellington, CO 80549For Sale
 MLS ID #1583056, Tara Jones, Opendoor Brokerage LLC. REcolorado as distributed by MLS GRID
 - $594,4433 bd2 ba3k sqft7010 Feather Reed Dr, Wellington, CO 80549New ConstructionMLS ID #1067384, Jim Hauan, Group Mulberry. IRES as distributed by MLS GRID
- $495,0004 bd3 ba1.9k sqft3738 Roosevelt Ave, Wellington, CO 80549For SaleMLS ID #1061069, Will Harper, RE/MAX Alliance-FTC South. IRES as distributed by MLS GRID
- $698,0003 bd2 ba1.2k sqft44708 County Road 27, Pierce, CO 80650For SaleMLS ID #1065454, Jake Hyland, Hayden Outdoors - Windsor. IRES as distributed by MLS GRID
- $567,3303 bd3 ba3.1k sqft7048 Gateway Crossing St, Wellington, CO 80549New ConstructionMLS ID #1065260, Jim Hauan, Group Mulberry. IRES as distributed by MLS GRID
- $577,3943 bd2 ba3k sqft3191 Barley Grass Dr, Wellington, CO 80549New ConstructionMLS ID #1065179, Jim Hauan, Group Mulberry. IRES as distributed by MLS GRID
- $584,6193 bd2 ba3.1k sqft3177 Barley Grass Dr, Wellington, CO 80549New ConstructionMLS ID #1064358, Jim Hauan, Group Mulberry. IRES as distributed by MLS GRID
- $699,9005 bd2 ba2.7k sqft809 E Pitkin St, Fort Collins, CO 80524For SaleMLS ID #1067483, Robert Crow, Grey Rock Realty. IRES as distributed by MLS GRID
- $484,5863 bd2 ba2.8k sqft7020 Gateway Crossing St, Wellington, CO 80549New ConstructionMLS ID #1063739, Jim Hauan, Group Mulberry. IRES as distributed by MLS GRID
- $529,6903 bd2 ba2.9k sqft7090 Gateway Crossing St, Wellington, CO 80549New ConstructionMLS ID #1052554, Jim Hauan, Group Mulberry. IRES as distributed by MLS GRID
