Located in the established Heritage Hills area of Albuquerques Northeast Heights, this beautifully refreshed 3-bedroom, 2-bath home Offering 1,713 square feet of comfortable living space on an impressive 0.32-acre lot.Step inside to find fresh paint throughout and newly installed carpeting, creating a bright, clean and welcoming atmosphere. Recent improvements include newly installed Performance windows (2026), refrigerated air, and an HVAC system replaced in 2017. The Goodrich roof was installed in 2017, and the water heater was also replaced in 2017.Energy-conscious buyers will appreciate the leased solar system, offering the potential for energy savings while helping make the home more energy efficient. Buyer will assume the existing solar agreement; terms and transfer requirements are subject to the solar provider.The oversized, fully landscaped 0.32-acre lot has automatic sprinklers, a covered patio, RV parking and convenient side-yard access, there is plenty of flexibility for outdoor entertaining, gardening, recreation, pets, hobbies and more. And with NO HOA, you have the freedom to enjoy the property your way.Located in the La Cueva school district ,close to Paseo Del Norte with access to many restaurants and amenities.
Pending
$390,000
7801 Pioneer Trl NE, Albuquerque, NM 87109
3beds
1,713sqft
Single Family Residence
Built in 1979
0.32 Acres Lot
$390,000 Zestimate®
$228/sqft
$-- HOA
What's special
Rv parkingAutomatic sprinklersFresh paint throughoutConvenient side-yard accessCovered patioNewly installed carpetingRefrigerated air
- 18 days
- 747
- 76
Zillow last checked:
Listing updated:
Listed by:
Teriann Uccan 505-710-0486,
Keller Williams Realty 505-271-8200
Source: SWMLS,MLS#: 1112054
Facts & features
Interior
Bedrooms & bathrooms
- Bedrooms: 3
- Bathrooms: 2
- Full bathrooms: 1
- 3/4 bathrooms: 1
Primary bedroom
- Level: Main
- Area: 281.28
- Dimensions: 16 x 17.58
Kitchen
- Level: Main
- Area: 111.78
- Dimensions: 12.42 x 9
Living room
- Level: Main
- Area: 426.2
- Dimensions: 21.58 x 19.75
Heating
- Forced Air, Natural Gas, Passive Solar
Cooling
- Refrigerated
Appliances
- Included: Dishwasher, Free-Standing Gas Range, Microwave
- Laundry: Washer Hookup, Electric Dryer Hookup, Gas Dryer Hookup
Features
- Breakfast Bar, Ceiling Fan(s), Separate/Formal Dining Room, Entrance Foyer, High Ceilings, Main Level Primary, Shower Only, Skylights, Separate Shower, Sunken Living Room, Walk-In Closet(s)
- Flooring: Carpet, Tile
- Windows: Bay Window(s), Double Pane Windows, Insulated Windows, Skylight(s)
- Has basement: No
- Has fireplace: Yes
- Fireplace features: Wood Burning
Interior area
- Total structure area: 1,713
- Total interior livable area: 1,713 sqft
Property
Parking
- Total spaces: 2
- Parking features: Attached, Door-Multi, Garage, Two Car Garage, RV Access/Parking
- Attached garage spaces: 2
Features
- Levels: One
- Stories: 1
- Patio & porch: Covered, Patio
- Exterior features: Private Entrance, Privacy Wall, Private Yard, Irrigation Sprinklers
- Fencing: Gate,Wall
- Has view: Yes
Lot
- Size: 0.32 Acres
- Features: Sprinklers In Rear, Lawn, Landscaped, Sprinklers Automatic, Sprinkler System, Views
Details
- Parcel number: 102006307839320914
- Zoning description: R-1C*
Construction
Type & style
- Home type: SingleFamily
- Architectural style: A-Frame
- Property subtype: Single Family Residence
Materials
- Brick, Frame
- Foundation: Permanent
- Roof: Pitched,Shingle
Condition
- Resale
- New construction: No
- Year built: 1979
Utilities & green energy
- Sewer: Public Sewer
- Water: Public
- Utilities for property: Electricity Connected, Natural Gas Connected, Sewer Connected
Green energy
- Energy generation: Solar
Community & HOA
Community
- Security: Security Gate
- Subdivision: Heritage Hills Subd
Location
- Region: Albuquerque
Financial & listing details
- Price per square foot: $228/sqft
- Tax assessed value: $256,542
- Annual tax amount: $3,612
- Date on market: 10/6/2026
- Cumulative days on market: 7 days
- Listing terms: Cash,Conventional,FHA,VA Loan
- Road surface type: Paved
Estimated market value
$390,000
$371,000 - $410,000
$2,327/mo
Price history
| Date | Event | Price |
|---|---|---|
| 10/9/2026 | Pending sale | $390,000$228/sqft |
Source:  SWMLS #1112054 Report a problem | ||
| 10/6/2026 | Listed for sale | $390,000$228/sqft |
Source: SWMLS #1112054 Report a problem | ||
Public tax history
| Year | Property taxes | Tax assessment |
|---|---|---|
| 2025 | $3,613 +3.2% | $85,505 +3% |
| 2024 | $3,503 +1.7% | $83,015 +3% |
| 2023 | $3,444 +3.5% | $80,598 +3% |
| 2022 | $3,328 +3.5% | $78,250 +3% |
| 2021 | $3,217 +1.7% | $75,972 +3% |
| 2020 | $3,164 | $73,759 +3% |
| 2019 | -- | $71,611 |
| 2018 | $2,714 -8.4% | $71,611 +3% |
| 2017 | $2,962 +6.2% | $69,526 +6.1% |
| 2016 | $2,788 -95.6% | $65,535 +3% |
| 2015 | $63,626 +2325.6% | $63,626 +3% |
| 2014 | $2,623 | $61,774 +3% |
| 2013 | $2,623 | $59,974 +3% |
| 2012 | -- | $58,228 +3% |
| 2011 | -- | $56,532 +3% |
| 2010 | -- | $54,886 +3% |
| 2009 | -- | $53,288 +3% |
| 2008 | -- | $51,736 +3% |
| 2007 | -- | $50,230 +3% |
| 2006 | -- | $48,767 +3% |
| 2005 | -- | $47,347 +3% |
| 2004 | -- | $45,967 +3% |
| 2003 | -- | $44,629 +2.4% |
| 2002 | -- | $43,595 |
| 2001 | -- | $43,595 +4.1% |
| 2000 | -- | $41,862 |
Find assessor info on the county website
Monthly payment
Est. payment
Payment breakdown
Explore the cost of this home by adjusting the details. Changes won't be saved.Climate risks
Neighborhood: Heritage Hills
Nearby schools
Schools provided by the listing agent
- Elementary: Dennis Chavez
- Middle: Madison
- High: La Cueva
Source: SWMLS. This data may not be complete. We recommend contacting the local school district to confirm school assignments for this home.
- $442,2004 bd2 ba2k sqft7727 Pioneer Trl NE, Albuquerque, NM 87109Off Market

- $404,100-- bd2 ba1.8k sqft7812 Buckboard Ave NE, Albuquerque, NM 87109Off Market
- $388,1003 bd2 ba1.6k sqft7818 Buckboard Ave NE, Albuquerque, NM 87109Off Market
- $411,800-- bd2 ba1.7k sqft7826 Buckboard Ave NE, Albuquerque, NM 87109Off Market
Similar homes
- $400,0003 bd2 ba1.3k sqft8917 Pony Express Trl NE, Albuquerque, NM 87109For Sale
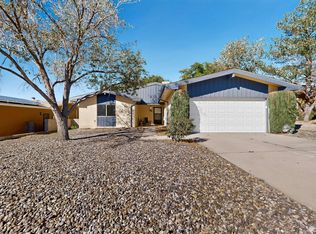 MLS ID #1112635, NM Homegirls Team, NMHG. SWMLS
- $382,0003 bd2 ba1.9k sqft9015 Freedom Way NE, Albuquerque, NM 87109For Sale
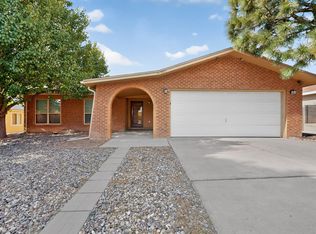 MLS ID #1109034, Ramona A Romero-Brown, Platinum Realty Group. SWMLS
- $450,0004 bd2 ba1.8k sqft6616 Orphelia Ave NE, Albuquerque, NM 87109For Sale
 MLS ID #1106466, Vanessa Sanchez, LPT Realty. SWMLS
- $448,5003 bd2 ba2k sqft8621 Plymouth Rock Rd NE, Albuquerque, NM 87109For Sale
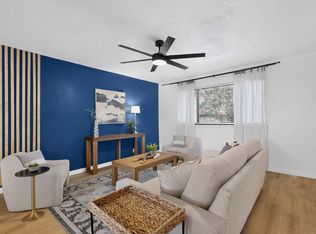 MLS ID #1109955, Laurel Miriam Leisher, ERA Summit. SWMLS
