**Exciting new pricing on this Red Tag Home!** Discover true spacious living in the expansive LEGACY by D.R. Horton—2,985 sq ft of premium design! 5 bedrooms + Bonus+ 2.75 baths, including main-floor bedroom/den with 3/4 bath for guests, office, or multi-gen setup. Great room flows to formal dining—ideal for entertaining—plus huge upstairs bonus room for play, media, or hobbies. Flat backyard backs to community park for ultimate privacy & outdoor fun. Loaded: 9' main ceilings, hard-surface flooring, quartz counters, Stainless Steel appliances, walk-in pantry, tech niche, drop zone, Electric Vehicle garage plug, central Air Conditioning, home automation, & 1-2-10 builder warranty. Meadow Hawk's trails, parks & playgrounds await. Don't miss this rare large-home opportunity! Buyers must register their Broker on the first visit, including open houses. HUGE Buyer Advantage-Up to $20,000 and special interest rate with preferred lender for qualified buyers.
Pending
Listed by: D.R. Horton • Laura Hansen
Price cut: $20K (7/9)
$704,995
7804 287th Place NW #62, Stanwood, WA 98292
5beds
2,985sqft
:
Get pre-qualified$4,366/mo
Single Family Residence
Built in 2026
5,000 Square Feet Lot
$-- Zestimate®
$236/sqft
$65/mo HOA
What's special
Tech nicheHard-surface flooringWalk-in pantryStainless steel appliancesCentral air conditioningQuartz countersElectric vehicle garage plug
- 45 days |
- 50 |
- 0 |
Zillow last checked:
Listing updated:
Listed by:
Laura Hansen,
D.R. Horton,
Aashika Vora,
D.R. Horton
Source: NWMLS as distributed by MLS GRID,MLS#: 2544418
Facts & features
Interior
Bedrooms & bathrooms
- Bedrooms: 5
- Bathrooms: 3
- Full bathrooms: 1
- 3/4 bathrooms: 2
- Main level bathrooms: 1
- Main level bedrooms: 1
Primary bedroom
- Description: Primary
- Level: Second
Bedroom
- Description: Bedroom 2
- Level: Second
Bedroom
- Description: Bedroom 3
- Level: Second
Bedroom
- Description: Bedroom 4
- Level: Second
Bedroom
- Description: 5th bedroom/Den
- Level: Main
Bathroom three quarter
- Description: 3/4 Bath on Main
- Level: Main
Bathroom three quarter
- Description: Primary Bath w/dbl vanity
- Level: Second
Bathroom full
- Description: Hall Bath
- Level: Second
Other
- Description: Tech Niche
- Level: Main
Bonus room
- Description: Bonus Room/6th bedroom
- Level: Second
Dining room
- Description: Dining Room
- Level: Main
Entry hall
- Description: Entry
- Level: Main
Great room
- Description: Great Room
- Level: Main
Kitchen with eating space
- Description: Kitchen w/island sitting
- Level: Main
Utility room
- Description: Laundry Room
- Level: Second
Heating
- 90%+ High Efficiency, Forced Air, Heat Pump, Electric
Cooling
- 90%+ High Efficiency, Forced Air, Heat Pump
Appliances
- Included: Dishwasher, Disposal, Microwave, Stove(s)/Range(s), Dishwasher(s), Garbage Disposal, Microwave(s)
Features
- Bath Off Primary, Dining Room, Pantry
- Flooring: Laminate, Vinyl Plank, Carpet
- Windows: Dbl Pane/Storm Window
- Basement: None
- Has fireplace: No
Interior area
- Total structure area: 2,985
- Total interior livable area: 2,985 sqft
Property
Parking
- Total spaces: 2
- Parking features: Attached Garage
- Has attached garage: Yes
- Covered spaces: 2
Features
- Levels: Two
- Stories: 2
- Entry location: Main
- Patio & porch: Bath Off Primary, Dbl Pane/Storm Window, Dining Room, Pantry, SMART Wired, Walk-In Closet(s)
Lot
- Size: 5,000 Square Feet
- Features: Curbs, Open Lot, Paved, Sidewalk, Cable TV, Deck, Electric Car Charging, Fenced-Partially, High Speed Internet, Patio
Details
- Parcel number: 01248400006200
- Special conditions: Standard
Construction
Type & style
- Home type: SingleFamily
- Architectural style: Craftsman,2 Story
- Property subtype: Single Family Residence
Materials
- Cement Planked, Cement Plank
- Foundation: Poured Concrete
- Roof: Composition
Condition
- Under Construction
- New construction: Yes
- Year built: 2026
Details
- Builder name: D.R. Horton
Utilities & green energy
- Sewer: Sewer Connected
- Water: Public
- Utilities for property: Astound, Ziply Or Astound
Community & HOA
Community
- Features: CCRs, Park, Playground, Trail(s)
- Subdivision: Stanwood
HOA
- Services included: Common Area Maintenance
- HOA fee: $65 monthly
- HOA phone: 253-848-1947
Location
- Region: Stanwood
Financial & listing details
- Price per square foot: $236/sqft
- Date on market: 6/23/2026
- Cumulative days on market: 45 days
- Listing terms: Conventional,FHA,USDA Loan,VA Loan
- Inclusions: Dishwasher(s), Garbage Disposal, Microwave(s), Stove(s)/Range(s)
Estimated market value
Not available
Estimated sales range
Not available
Not available
Price history
| Date | Event | Price |
|---|---|---|
| 7/17/2026 | Pending sale | $704,995$236/sqft |
Source:  NWMLS as distributed by MLS GRID #2544418 Report a problem NWMLS as distributed by MLS GRID #2544418 Report a problem | ||
| 7/9/2026 | Price change | $704,995-2.8%$236/sqft |
Source: NWMLS as distributed by MLS GRID #2544418 Report a problem | ||
| 6/23/2026 | Listed for sale | $724,995$243/sqft |
Source: NWMLS as distributed by MLS GRID #2544418 Report a problem | ||
Public tax history
Tax history is unavailable.
Monthly payment
Est. payment
Payment breakdown
Explore the cost of this home by adjusting the details. Changes won't be saved.Climate risks
Neighborhood: 98292
Nearby schools
GreatSchools rating
- 8/10Cedarhome Elementary SchoolGrades: K-5Distance: 0.9 mi
- 4/10Stanwood Middle SchoolGrades: 6-8Distance: 1.5 mi
- 7/10Stanwood High SchoolGrades: 9-12Distance: 1.1 mi
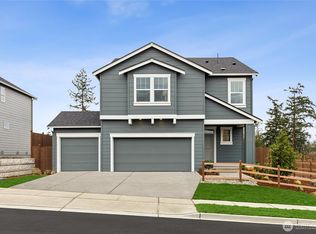
- $644,9955 bd3 ba2.3k sqft28800 77th Dr NW #107, Stanwood, WA 98292New Construction
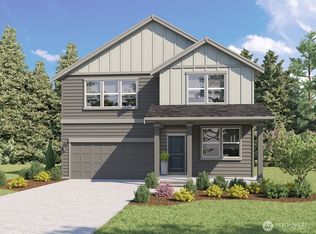
- $709,9955 bd3 ba2.9k sqft28807 77th Dr NW #94, Stanwood, WA 98292Pending
- $724,9955 bd3 ba2.9k sqft7815 287th Pl NW #120, Stanwood, WA 98292New Construction
- $689,9955 bd3 ba2.7k sqft7819 287th Pl NW #121, Stanwood, WA 98292New Construction

- $624,9954 bd3 ba2.2k sqft7816 287th Pl NW #65, Stanwood, WA 98292Sold
- $764,9955 bd3 ba2.9k sqft7820 287th Pl NW #66, Stanwood, WA 98292Sold
- $669,9955 bd3 ba2.3k sqft7903 287th Pl NW #123, Stanwood, WA 98292Sold
- $589,9954 bd3 ba2k sqft7907 287th Pl NW #124, Stanwood, WA 98292Pending
A local agent can set up tours, give advice and negotiate with sellers.
Similar homes
- $724,9955 bd3 ba2.9k sqftMeadow Hawk, Stanwood, WA 98292ActiveNWMLS as distributed by MLS GRID
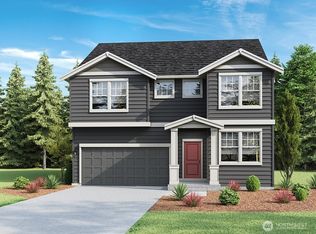
- $699,9955 bd3 ba2.7k sqftMeadow Hawk, Stanwood, WA 98292Active
 NWMLS as distributed by MLS GRID
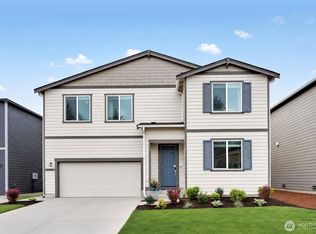
 - $724,9505 bd3 ba3k sqftLennar At Stockbridge Meadow, Stanwood, WA 98292Active
 NWMLS as distributed by MLS GRID
 - $674,9955 bd3 ba2.7k sqftMeadow Hawk, Stanwood, WA 98292ActiveNWMLS as distributed by MLS GRID
- $674,9955 bd3 ba2.5k sqftMeadow Hawk, Stanwood, WA 98292ActiveMLS ID #2543492, Aashika Vora. NWMLS as distributed by MLS GRID
- $689,9955 bd3 ba2.7k sqft7819 287th Pl NW #121, Stanwood, WA 98292New ConstructionDR Horton
- from $674,9955 bd3 ba2.5k sqftBallard Plan, Meadow Hawk, Stanwood, WA 98292New ConstructionDR Horton
- from $724,9956 bd3 ba2.9k sqftLegacy Plan, Meadow Hawk, Stanwood, WA 98292New ConstructionDR Horton
- from $674,9955 bd3 ba2.7k sqftAshland Plan, Meadow Hawk, Stanwood, WA 98292New ConstructionDR Horton
- $794,9955 bd3 ba2.7k sqftBakerview, Stanwood, WA 98292ActiveNWMLS as distributed by MLS GRID
- $744,9955 bd3 ba2.7k sqftBakerview, Stanwood, WA 98292ActiveNWMLS as distributed by MLS GRID
- $795,0004 bd3 ba3.2k sqft7146 289th Place NW, Stanwood, WA 98292ActiveMLS ID #2550465, Sergey Mkrtchyan. NWMLS as distributed by MLS GRID
- $757,9955 bd3 ba2.7k sqftBakerview, Stanwood, WA 98292ActiveNWMLS as distributed by MLS GRID
- $619,9954 bd3 ba2.2k sqftMeadow Hawk, Stanwood, WA 98292ActiveNWMLS as distributed by MLS GRID
- from $629,9955 bd3 ba2.3k sqftCambridge Plan, Meadow Hawk, Stanwood, WA 98292New ConstructionDR Horton
- $644,9955 bd3 ba2.3k sqftMeadow Hawk, Stanwood, WA 98292ActiveNWMLS as distributed by MLS GRID
- $629,9955 bd3 ba2.3k sqftMeadow Hawk, Stanwood, WA 98292ActiveNWMLS as distributed by MLS GRID
- $819,9505 bd3 ba3.1k sqftChandlers Reserve, Stanwood, WA 98292ActiveMLS ID #2540431, Kristin Orzechowski. NWMLS as distributed by MLS GRID
- from $669,9954 bd3 ba2.3k sqftCambridge Plan, Bakerview, Stanwood, WA 98292New ConstructionDR Horton
- $614,9954 bd3 ba2.2k sqft7810 286th Pl NW #13, Stanwood, WA 98292New ConstructionDR Horton
