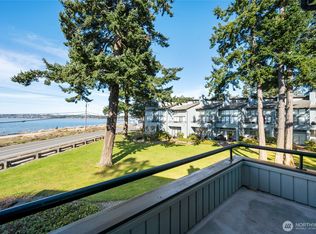
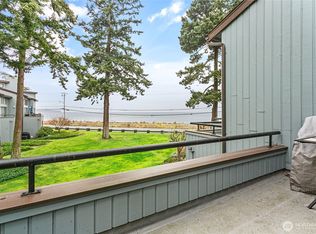

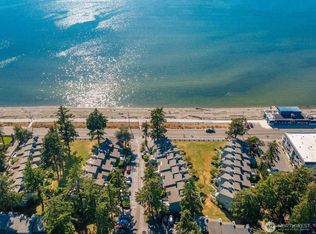
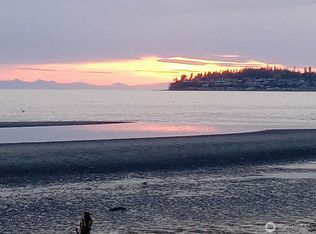
Beautifully updated ground-floor condo just steps from the beach! Freshly painted with new laminate flooring throughout, this move-in-ready unit offers the perfect blend of comfort and convenience. Enjoy resort-style amenities including a swimming pool, hot tub, game room, entertainment room, outdoor tennis courts, and private beach access. Located within walking distance of the beach, restaurants, and the boardwalk. Excellent investment opportunity with short-term rentals allowed, including VRBO (subject to HOA rules and local regulations). Perfect as a vacation getaway, primary residence, or income-producing property.
Active
Listed by: RE/MAX Whatcom County, Inc. • Tate White
Price cut: $10K (8/12)
$235,000
7806 Birch Bay Drive #805, Blaine, WA 98230
1beds
670sqft
Condominium
Built in 1979
-- sqft lot
$-- Zestimate®
$351/sqft
$396/mo HOA
What's special
- 30 days |
- 105 |
- 3 |
Zillow last checked:
Listing updated:
Listed by:
Tate White,
RE/MAX Whatcom County, Inc.,
Solomon Gill,
RE/MAX Whatcom County, Inc.
Source: NWMLS as distributed by MLS GRID,MLS#: 2557331
Facts & features
Interior
Bedrooms & bathrooms
- Bedrooms: 1
- Bathrooms: 1
- Full bathrooms: 1
- Main level bathrooms: 1
- Main level bedrooms: 1
Primary bedroom
- Level: Main
Bathroom full
- Level: Main
Dining room
- Level: Main
Entry hall
- Level: Main
Kitchen with eating space
- Level: Main
Living room
- Level: Main
Utility room
- Level: Main
Heating
- Baseboard, See Remarks, Electric
Cooling
- None
Appliances
- Included: Dishwasher, Dryer, Refrigerator, Stove(s)/Range(s), Washer, Dishwasher(s), Dryer(s), Refrigerator(s), Washer(s), Cooking - Electric Hookup, Cooking-Electric, Dryer-Electric
- Laundry: Electric Dryer Hookup, Washer Hookup
Features
- Flooring: Laminate
- Windows: Insulated Windows
- Has fireplace: No
- Fireplace features: Wood Burning
Interior area
- Total structure area: 670
- Total interior livable area: 670 sqft
Property
Parking
- Parking features: Uncovered
Features
- Levels: One
- Stories: 1
- Entry location: Main
- Patio & porch: Cooking-Electric, Dryer-Electric, Ground Floor, Insulated Windows, Washer
- Spa features: Community
- Has view: Yes
- View description: Territorial
- Waterfront features: Low Bank
Lot
- Features: Dead End Street, Paved
Details
- Parcel number: 4001301871460101
- Special conditions: Standard
Construction
Type & style
- Home type: Condo
- Architectural style: Condo (1 Level)
- Property subtype: Condominium
Materials
- Wood Siding
- Roof: Composition
Condition
- Year built: 1979
- Major remodel year: 1979
Utilities & green energy
- Electric: Company: PSE
- Sewer: Company: Birch Bay
- Water: Company: Birch Bay
- Utilities for property: Xfinity, Xfinity
Green energy
- Energy efficient items: Insulated Windows
Community & HOA
Community
- Features: Clubhouse, Game/Rec Rm, Indoor Pool
- Subdivision: Birch Bay
HOA
- Services included: Sewer, Water
- HOA fee: $396 monthly
Location
- Region: Blaine
Financial & listing details
- Price per square foot: $351/sqft
- Tax assessed value: $246,100
- Annual tax amount: $1,777
- Date on market: 7/22/2026
- Cumulative days on market: 31 days
- Inclusions: Dishwasher(s), Dryer(s), Refrigerator(s), Stove(s)/Range(s), Washer(s)
Estimated market value
Not available
Estimated sales range
Not available
$1,642/mo
Price history
| Date | Event | Price |
|---|---|---|
| 8/12/2026 | Price change | $235,000-4.1%$351/sqft |
Source:  NWMLS as distributed by MLS GRID #2557331 Report a problem NWMLS as distributed by MLS GRID #2557331 Report a problem | ||
| 7/23/2026 | Listed for sale | $245,000+570.7%$366/sqft |
Source: NWMLS as distributed by MLS GRID #2557331 Report a problem | ||
| 4/10/2001 | Sold | $36,530$55/sqft |
Source: Public Record Report a problem | ||
Public tax history
| Year | Property taxes | Tax assessment |
|---|---|---|
| 2024 | $1,750 +3.8% | $246,100 |
| 2023 | $1,686 -0.4% | $246,100 +15% |
| 2022 | $1,693 +23.3% | $214,000 +40.2% |
| 2021 | $1,374 +4.2% | $152,596 +13% |
| 2020 | $1,318 | $135,044 +8.5% |
| 2019 | $1,318 +4.5% | $124,460 +13.3% |
| 2018 | $1,261 +10.5% | $109,858 +8.8% |
| 2017 | $1,142 -1.7% | $100,940 +3% |
| 2016 | $1,162 +30.2% | $98,000 +18.2% |
| 2015 | $893 | $82,934 |
Find assessor info on the county website
Monthly payment
Est. payment
Payment breakdown
Explore the cost of this home by adjusting the details. Changes won't be saved.Climate risks
Neighborhood: 98230
Nearby schools
GreatSchools rating
- NABlaine Primary SchoolGrades: PK-2Distance: 4.6 mi
- 7/10Blaine Middle SchoolGrades: 6-8Distance: 4.7 mi
- 6/10Blaine High SchoolGrades: 9-12Distance: 4.7 mi
- $299,0002 bd2 ba890 sqft7806 Birch Bay Dr APT 104, Blaine, WA 98230Sold
- $300,0002 bd2 ba810 sqft7806 Birch Bay Dr APT 410, Blaine, WA 98230Sold
- $394,0002 bd2 ba890 sqft7806 Birch Bay Dr APT 904, Blaine, WA 98230Sold
- $355,0002 bd1 ba880 sqft7806 Birch Bay Dr APT 907, Blaine, WA 98230Sold

- $314,5002 bd2 ba810 sqft7806 Birch Bay Dr APT 1106, Blaine, WA 98230Sold
- $459,0002 bd1 ba880 sqft7806 Birch Bay Dr APT 1111, Blaine, WA 98230Sold
- $420,0002 bd2 ba890 sqft7806 Birch Bay Dr APT 1116, Blaine, WA 98230Sold
- $440,0003 bd2 ba900 sqft7806 Birch Bay Dr APT 210, Blaine, WA 98230Sold
- $265,0002 bd1 ba850 sqft7806 Birch Bay Dr APT 301, Blaine, WA 98230Sold
A local agent can set up tours, give advice and negotiate with sellers.
A local lender can help you make sure your offer is ready when you are.
Similar homes
- $240,0002 bd2 ba810 sqftJacob's Landing, Birch Bay, WA 98230Active
 MLS ID #2518025, Jennifer Freeman. NWMLS as distributed by MLS GRID
 - $260,0001 bd1 ba670 sqftJacob's Landing, Blaine, WA 98230Active
 MLS ID #2378661, Ryan Denton. NWMLS as distributed by MLS GRID
 - $275,0002 bd2 ba810 sqftJacobs Landing Condominiums, Blaine, WA 98230Active
 MLS ID #2521818, Jared English. NWMLS as distributed by MLS GRID
 - $200,0001 bd1 ba394 sqftLatitude 49, Blaine, WA 98230Active
 MLS ID #2572986, Rachael Wilson. NWMLS as distributed by MLS GRID
 - $308,7002 bd1 ba880 sqftJacobs Landing, Blaine, WA 98230ActiveMLS ID #2564555, Jamie Girvin. NWMLS as distributed by MLS GRID
- $315,0002 bd2 ba860 sqftJacobs Landing, Blaine, WA 98230ActiveMLS ID #2533421, Daniel Cruz Garcia. NWMLS as distributed by MLS GRID
- $299,9002 bd1 ba880 sqftJacobs Landing, Blaine, WA 98230ActiveMLS ID #2478579, Tate White. NWMLS as distributed by MLS GRID
- $314,9502 bd1 ba880 sqftJacobs Landing, Blaine, WA 98230ActiveMLS ID #2480823, Nicholas D. Nicon. NWMLS as distributed by MLS GRID
- $160,0001 bd1 ba385 sqft7704 Birch Bay Drive #0101, Blaine, WA 98230ActiveMLS ID #2567146, Heather Taylor. NWMLS as distributed by MLS GRID
- $315,0002 bd1 ba533 sqftGolden Tides, Blaine, WA 98230ActiveMLS ID #2543452, Janie Tompke. NWMLS as distributed by MLS GRID
- $315,0002 bd2 ba958 sqftBay Rim, Blaine, WA 98230ActiveMLS ID #2560974, Aaron Bean. NWMLS as distributed by MLS GRID
- $195,0002 bd1 ba728 sqft8409 Richard Way, Blaine, WA 98230ActiveMLS ID #2523439, Chet E. Kenoyer. NWMLS as distributed by MLS GRID
- $269,9001 bd1 ba492 sqft8243 Beachway Drive, Blaine, WA 98230ActiveMLS ID #2513851, Jennifer Freeman. NWMLS as distributed by MLS GRID
- $300,0001 bd1 ba650 sqft568 G Street, Blaine, WA 98230ActiveMLS ID #2568687, Torrey Daniels. NWMLS as distributed by MLS GRID
- $172,5001 bd1 ba385 sqftLatitude 49, Blaine, WA 98233ActiveMLS ID #2512234, Richard E Crane. NWMLS as distributed by MLS GRID
- $289,0002 bd1 ba672 sqftBirch Bay View, Birch Bay, WA 98230ActiveMLS ID #2425120, Grant Dalgliesh. NWMLS as distributed by MLS GRID
- $298,0002 bd2 ba918 sqftLatitude 49, Blaine, WA 98230ActiveMLS ID #2485072, Eric A. Green. NWMLS as distributed by MLS GRID
- $133,0001 bd1 ba385 sqft7704 Birch Bay Drive #18-01, Blaine, WA 98230ActiveMLS ID #2533691, Sean Ryan. NWMLS as distributed by MLS GRID
- $155,0001 bd1 ba396 sqftLatitude 49, Blaine, WA 98230ActiveMLS ID #2527511, Tracey McCormick. NWMLS as distributed by MLS GRID
- $169,0002 bd2 ba880 sqft4672 Birch Bay Lynden Road #83, Blaine, WA 98230ActiveMLS ID #2510082, Merrill Ihmaid. NWMLS as distributed by MLS GRID
