Parksville living doesn't get much better than this! Directly across from Foster Park and minutes from beach access, shopping, and golf, this 3-bedroom, 2-bathroom rancher delivers easy one-level living in a central location. Thoughtful updates include a heat pump and oversized hot water tank (2023), fresh exterior paint (2024), a garage door and motor (2021), updated kitchen appliances, and newer washer and dryer. All windows were replaced in 2017, with the roof updated in 2015. Out back, enjoy a private, fully irrigated retreat featuring a tranquil fountain and a hot tub pad with electrical already in place. With a versatile layout, valuable updates, and a peaceful outdoor setting, this home combines everyday convenience with relaxed Vancouver Island living. Move in and enjoy!
For sale
C$899,000
781 Sanderson Rd, Parksville, BC V9P 1A8
3beds
2baths
1,676sqft
Single Family Residence
Built in 1991
0.38 Acres Lot
$-- Zestimate®
C$536/sqft
C$-- HOA
What's special
Easy one-level livingUpdated kitchen appliancesPrivate fully irrigated retreatTranquil fountainVersatile layoutPeaceful outdoor setting
- 1 day
- 26
- 5
Zillow last checked:
Listing updated:
Listed by:
Ania Young,
REMAX Professionals (NA)
Source: VIVA,MLS®#: 1052404
Facts & features
Interior
Bedrooms & bathrooms
- Bedrooms: 3
- Bathrooms: 2
- Main level bathrooms: 2
- Main level bedrooms: 3
Kitchen
- Level: Main
Heating
- Baseboard, Heat Pump, Natural Gas
Cooling
- Air Conditioning, Wall Unit(s)
Appliances
- Included: Dishwasher, Dryer, Oven/Range Electric, Range Hood, Refrigerator, Washer
- Laundry: Inside
Features
- Central Vacuum Roughed-In
- Flooring: Laminate, Mixed
- Windows: Insulated Windows, Vinyl Frames
- Basement: None,Basement Slab
- Number of fireplaces: 1
- Fireplace features: Gas
Interior area
- Total structure area: 2,150
- Total interior livable area: 1,676 sqft
Video & virtual tour
Property
Parking
- Total spaces: 4
- Parking features: Garage Double, RV Access/Parking, Garage Door Opener
- Garage spaces: 2
Accessibility
- Accessibility features: Accessible Entrance, Ground Level Main Floor, Customized Wheelchair Accessible
Features
- Levels: 1
- Entry location: Ground Level
- Patio & porch: Balcony/Patio
- Exterior features: Garden, Low Maintenance Yard, Sprinkler System, Water Feature
- Fencing: Full
Lot
- Size: 0.38 Acres
- Dimensions: 82 x 200
- Features: Central Location, Landscaped, Level, Marina Nearby, Near Golf Course, Park Setting, Private, Quiet Area, Shopping Nearby
Details
- Additional structures: Shed(s)
- Parcel number: 029112508
- Zoning: RS1
- Zoning description: Residential
- Other equipment: Other Improvements
Construction
Type & style
- Home type: SingleFamily
- Property subtype: Single Family Residence
Materials
- Insulation: Ceiling, Insulation: Walls, Vinyl Siding
- Foundation: Slab
- Roof: Asphalt Shingle
Condition
- Resale
- New construction: No
- Year built: 1991
Utilities & green energy
- Water: Municipal
- Utilities for property: Cable Connected, Electricity Connected, Natural Gas Connected, Sewer Connected
Community & HOA
Community
- Security: Security System
Location
- Region: Parksville
Financial & listing details
- Price per square foot: C$536/sqft
- Tax assessed value: C$791,000
- Annual tax amount: C$4,958
- Date on market: 10/16/2026
- Listing terms: Must Be Paid Off
- Ownership: Freehold
- Electric utility on property: Yes
- Road surface type: Paved
Price history
| Date | Event | Price |
|---|---|---|
| 10/16/2026 | Listed for sale | C$899,000C$536/sqft |
Source: VIVA #1052404 Report a problem | ||
Public tax history
Tax history is unavailable.
Climate risks
Neighborhood: V9P
Nearby schools
GreatSchools rating
No schools nearby
We couldn't find any schools near this home.


Similar homes
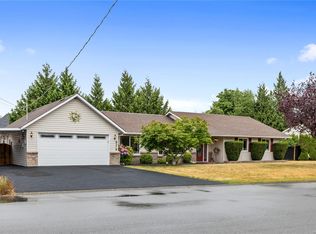
- C$854,0005 bd3 ba1.9k sqft672 Foster Dr, Parksville, BC V9P 1A8For Sale
 MLS ID #1049359, Sean Mccaul Personal Real Estate Corporation, Royal LePage Island Living (QU). VIVA
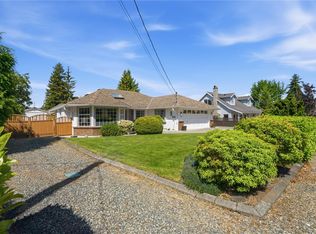
 - C$898,0003 bd2 ba1.7k sqft879 Aberdeen Dr, Parksville, BC V9P 2L9For Sale
 MLS ID #1041702, Jennifer Galloway Personal Real Estate Corporation, Royal LePage Island Living (QU). VIVA
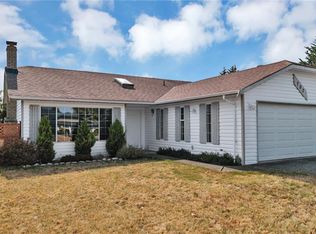
 - C$819,0003 bd2 ba1.6k sqft820 Drew Rd, Nanaimo, BC V9P 1X2For Sale
 MLS ID #1052545, Peter Coles, Royal LePage Island Living (PK). VIVA
 - C$649,9003 bd2 ba1.3k sqft702 Forsyth Ave, Parksville, BC V9P 1E7For Sale
 MLS ID #1052306, Kiel Lukaniuk Personal Real Estate Corporation, REMAX Professionals (NA). VIVA
