This 1700 square foot single family home has 3 bedrooms and 2.0 bathrooms. This home is located at 781 Teal Way, Williams, CA 95987.
Pre-foreclosure
Est. $396,600
781 Teal Way, Williams, CA 95987
3beds
1,700sqft
SingleFamily
Built in 2005
6,534 Square Feet Lot
$396,600 Zestimate®
$233/sqft
$-- HOA
Overview
- 65 days
- 8
- 0
Facts & features
Interior
Bedrooms & bathrooms
- Bedrooms: 3
- Bathrooms: 2
- Full bathrooms: 2
Features
- Has fireplace: Yes
Interior area
- Total interior livable area: 1,700 sqft
Property
Parking
- Parking features: Garage - Attached
Lot
- Size: 6,534 Square Feet
Details
- Parcel number: 005340007000
Construction
Type & style
- Home type: SingleFamily
Condition
- Year built: 2005
Community & HOA
Location
- Region: Williams
Financial & listing details
- Price per square foot: $233/sqft
- Tax assessed value: $248,590
- Annual tax amount: $3,120
Foreclosure details
Estimated market value
$396,600
$377,000 - $416,000
$2,430/mo
Price history
| Date | Event | Price |
|---|---|---|
| 7/27/2015 | Sold | $210,000+26.1%$124/sqft |
Source: MetroList Services of CA #201501770 Report a problem | ||
| 4/24/2015 | Sold | $166,600-6.9%$98/sqft |
Source: Public Record Report a problem | ||
| 3/20/2015 | Listed for sale | -- |
Source: Auction.com Report a problem | ||
| 12/30/2014 | Listing removed | $179,000$105/sqft |
Source: Intero Pride Real Estate #201401714 Report a problem | ||
| 12/4/2014 | Pending sale | $179,000$105/sqft |
Source: Intero Pride Real Estate #201401714 Report a problem | ||
| 6/14/2014 | Price change | $179,000-5.7%$105/sqft |
Source: Intero Pride Real Estate #201401714 Report a problem | ||
| 6/1/2014 | Listed for sale | $189,900+6.1%$112/sqft |
Source: Intero Pride Real Estate #201401714 Report a problem | ||
| 5/5/2009 | Sold | $179,000+22.9%$105/sqft |
Source: MetroList Services of CA #90025364 Report a problem | ||
| 3/10/2009 | Sold | $145,600-60.6%$86/sqft |
Source: Public Record Report a problem | ||
| 10/12/2005 | Sold | $370,000+22.5%$218/sqft |
Source: Public Record Report a problem | ||
| 6/27/2005 | Sold | $302,000$178/sqft |
Source: Public Record Report a problem | ||
Public tax history
| Year | Property taxes | Tax assessment |
|---|---|---|
| 2025 | $3,120 +5.9% | $248,590 +2% |
| 2024 | $2,945 +3.4% | $243,717 +2% |
| 2023 | $2,849 +1.8% | $238,939 +2% |
| 2022 | $2,798 +3.8% | $234,255 +2% |
| 2021 | $2,697 +0.7% | $229,663 +1% |
| 2020 | $2,679 +0.5% | $227,309 +2% |
| 2019 | $2,666 +2.4% | $222,853 +2% |
| 2018 | $2,604 +1.9% | $218,484 +2% |
| 2017 | $2,555 +6.2% | $214,200 +2% |
| 2016 | $2,407 +12.3% | $210,000 +9.5% |
| 2015 | $2,144 +12% | $191,791 +12.8% |
| 2014 | $1,915 | $170,000 +13.3% |
| 2013 | -- | $150,000 +7.1% |
| 2012 | -- | $140,000 -22.2% |
| 2011 | -- | $179,918 +0.8% |
| 2010 | -- | $178,574 +11.6% |
| 2009 | $1,837 -21.4% | $160,000 -23.8% |
| 2008 | $2,338 | $210,000 -44.3% |
| 2007 | -- | $377,298 +2% |
| 2006 | -- | $369,900 +1740.8% |
| 2005 | -- | $20,094 |
Find assessor info on the county website
Monthly payment
Climate risks
Neighborhood: 95987
Nearby schools
Schools provided by the listing agent
- Elementary: Williams Unified
- High: Williams Unified
Source: The MLS. This data may not be complete. We recommend contacting the local school district to confirm school assignments for this home.
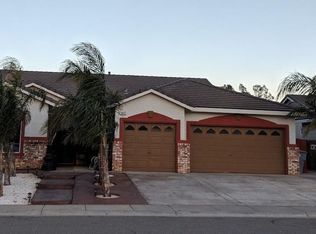

Similar homes
- $--3 bd1 ba1.2k sqft1490 Sutter St, Williams, CA 95987AuctionXome
- $419,9003 bd2 ba1.7k sqft23 Walnut Tree Dr, Colusa, CA 95932For Sale
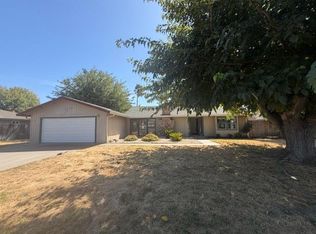 MLS ID #226115787, Paul Boudier. MetroList Services of CA
 - $535,0003 bd2 ba2.2k sqft942 12th St, Colusa, CA 95932For Sale
 MLS ID #SN26192130, Karey Cooper, eXp Realty of California, Inc.. CRMLS
 - $399,0003 bd2 ba2k sqft770 Webster St, Colusa, CA 95932For Sale
 MLS ID #226109369, Madison Rico. MetroList Services of CA
