Don't miss this rare opportunity to acquire this gorgeous custom home sited on 5.94 acres with fenced pasture, a barn, and two covered docks on Lake Hartwell. The electronically gated entry ensures privacy and security. A long concrete driveway borders the pasture and leads to the home, which features a welcoming front porch. Inside, the foyer connects to the great room, which features soaring ceilings, wood flooring, a fireplace, and windows overlooking the lake. The great room is adjacent to the kitchen, which features quartz counters and custom cabinetry. There is a large dining area overlooking the lake and a second, more formal dining room. The owner's suite is lakefront and has a beautiful bath with an oversized shower and closets with custom cabinetry. There are two more bedrooms (1 lakefront) and another full bath on this level. The great room opens onto a large covered porch and an open deck overlooking a stone patio with a fire pit. Upstairs, there is a generous suite with a private bath. The terrace level has a large rec room, a game area currently set up with a ping-pong table, a full second kitchen with a standalone ice maker and wine refrigerator, a dining area, another lakefront bedroom, a full bath, and a flex room currently being used as a bunk room. Outside, a large covered patio connects to a concrete path leading to a 2-slip covered dock and a second 2-level dock, both floating through the 2026 drought. There is also an attached 2 car garage and a lower-level garage great for storing all of your lake toys. The large barn has a concrete floor and is great for any farm equipment or for off-season storage of your boats or jet skis. The fenced pasture will be perfect for horses, cows, or smaller livestock - or just enjoy the unparalleled privacy the 5.94 acres offers. There is a pad for a recreational vehicle with an electrical hookup. The house is also available separately on 1.5 acres with one dock. (All listing photos were taken on 11/6/26 with the lake 12.3' below full pool of 660' MSL)
Active
Price cut: $300K (11/10)
$1,500,000
781 Tugaloo State Park Rd, Lavonia, GA 30553
5beds
4,542sqft
Single Family Residence
Built in 2005
5.94 Acres Lot
$1,414,400 Zestimate®
$330/sqft
$-- HOA
What's special
Electronically gated entryFenced pastureFlex roomLower-level garageWelcoming front porchWindows overlooking the lakeDining area
- 6 days
- 290
- 34
Likely to sell faster than
Zillow last checked:
Listing updated:
Listed by:
Spot On The Lake 678-469-9917,
Keller Williams Lake Hartwell
Source: GAMLS,MLS#: 10887905
Facts & features
Interior
Bedrooms & bathrooms
- Bedrooms: 5
- Bathrooms: 4
- Full bathrooms: 4
- Main level bathrooms: 2
- Main level bedrooms: 3
Rooms
- Room types: Family Room, Foyer, Game Room, Great Room, Laundry, Office, Other
Dining room
- Features: Separate Room
Kitchen
- Features: Breakfast Bar, Breakfast Room, Kitchen Island, Pantry, Second Kitchen, Solid Surface Counters, Walk-in Pantry
Heating
- Electric, Central, Heat Pump
Cooling
- Ceiling Fan(s), Central Air, Electric, Heat Pump
Appliances
- Included: Convection Oven, Cooktop, Dishwasher, Dryer, Ice Maker, Microwave, Oven, Refrigerator, Stainless Steel Appliance(s), Tankless Water Heater, Washer
- Laundry: In Basement, In Hall
Features
- Beamed Ceilings, Bookcases, Double Vanity, High Ceilings, In-Law Floorplan, Master On Main Level, Separate Shower, Split Bedroom Plan, Tile Bath, Tray Ceiling(s), Vaulted Ceiling(s), Walk-In Closet(s)
- Flooring: Hardwood, Other, Tile
- Windows: Double Pane Windows
- Basement: Bath Finished,Boat Door,Concrete,Daylight,Exterior Entry,Finished,Full,Interior Entry
- Attic: Pull Down Stairs
- Number of fireplaces: 1
- Fireplace features: Factory Built, Family Room, Gas Log, Masonry
Interior area
- Total structure area: 4,542
- Total interior livable area: 4,542 sqft
- Finished area above ground: 2,661
- Finished area below ground: 1,881
Property
Parking
- Total spaces: 2
- Parking features: Attached, Basement, Garage, Garage Door Opener, Kitchen Level, Parking Pad, RV/Boat Parking
- Has attached garage: Yes
- Has uncovered spaces: Yes
Features
- Levels: Two
- Stories: 2
- Patio & porch: Deck, Patio, Porch, Screened
- Exterior features: Dock, Gas Grill
- Fencing: Fenced
- Has view: Yes
- View description: Lake
- Has water view: Yes
- Water view: Lake
- Waterfront features: Corps of Engineers Control, Deep Water Access, Dock Rights, Floating Dock, Lake, Lake Privileges
- Body of water: Lake Hartwell
- Frontage type: Lakefront,Waterfront
- Frontage length: Waterfront Footage: 261
Lot
- Size: 5.94 Acres
- Features: Private
- Residential vegetation: Cleared, Grassed, Partially Wooded
Details
- Additional structures: Barn(s), Covered Dock, Other, Outbuilding
- Parcel number: 069B 001
Construction
Type & style
- Home type: SingleFamily
- Architectural style: Craftsman
- Property subtype: Single Family Residence
Materials
- Concrete, Stone
- Roof: Composition
Condition
- Resale
- New construction: No
- Year built: 2005
Utilities & green energy
- Sewer: Septic Tank
- Water: Public
- Utilities for property: Cable Available, Electricity Available, Propane, Water Available
Community & HOA
Community
- Features: None
- Security: Carbon Monoxide Detector(s), Security System, Smoke Detector(s)
- Subdivision: None
HOA
- Has HOA: No
- Services included: None
Location
- Region: Lavonia
Financial & listing details
- Price per square foot: $330/sqft
- Annual tax amount: $7,422
- Date on market: 11/10/2026
- Cumulative days on market: 6 days
- Listing agreement: Exclusive Right To Sell
- Listing terms: Cash,Conventional
- Electric utility on property: Yes
Estimated market value
$1,414,400
$1.34M - $1.49M
$3,966/mo
Price history
| Date | Event | Price |
|---|---|---|
| 11/10/2026 | Price change | $1,200,000-20%$264/sqft |
Source:  GAMLS #10887985 Report a problem | ||
| 11/10/2026 | Listed for sale | $1,500,000$330/sqft |
Source: GAMLS #10887905 Report a problem | ||
Public tax history
Tax history is unavailable.
Monthly payment
Est. payment
Payment breakdown
Explore the cost of this home by adjusting the details. Changes won't be saved.Climate risks
Neighborhood: 30553
Nearby schools
Schools provided by the listing agent
- Elementary: Lavonia
- Middle: Franklin County
- High: Franklin
Source: GAMLS. This data may not be complete. We recommend contacting the local school district to confirm school assignments for this home.
Similar homes
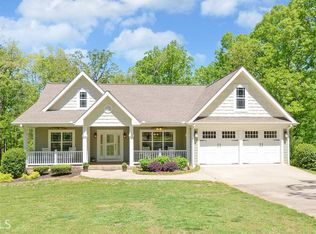
- $1,694,0005 bd5 ba4.9k sqft380 Capri Point, Lavonia, GA 30553Active
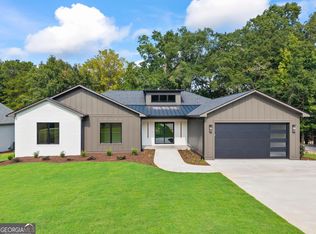
 MLS ID #10848762, Jeffrey Martin, Parker Quigley Properties LLC. GAMLS
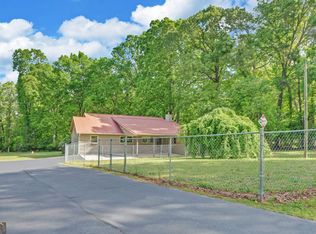
- $850,0004 bd4 ba4.1k sqft478 Chandler Place Dr, Lavonia, GA 30553Active
 MLS ID #10878236, Stephanie B Houchin, Compass. GAMLS
- $1,325,0004 bd4 ba3.6k sqft620 Seminole Point Rd, Fair Play, SC 29643For Sale
 MLS ID #20305921, Sheila Newton Team, Howard Hanna Allen Tate - Anderson North. WUMLS
- $1,476,0005 bd4 ba4k sqft819 Tranquility Ln, Hartwell, GA 30643Active
 MLS ID #10803070, Charlene Fields, Charlene's Lakeside Realty. GAMLS
- $1,200,0003 bd3 ba2.4k sqft412 Tower Rd, Martin, GA 30557ActiveMLS ID #10886261, Brandi Benz, Hill Wood Realty. GAMLS
- $1,100,0003 bd4 ba4.9k sqft572 Imperial Dr, Martin, GA 30557ActiveMLS ID #10837023, The Hecht Company, Keller Williams Realty Atl. Partners. GAMLS
- $1,499,0005 bd5 ba5.6k sqft120 Ponderosa Dr, Hartwell, GA 30643ActiveMLS ID #10819501, Sherry Wheeler, Coldwell Banker Fort Realty. GAMLS
- $1,485,0004 bd5 ba3.4k sqft72 Stinson Ct, Hartwell, GA 30643ActiveMLS ID #10815628, Jeanna S Foley, Coldwell Banker Fort Realty. GAMLS
- $1,800,0005 bd5 ba5.9k sqft1242 N Edgewater Trl, Toccoa, GA 30577ActiveMLS ID #10889387, Sherry Lee Miller, Allen Tate Realty. GAMLS
- $1,300,0006 bd6 ba5k sqft1040 Crenshaw Rd, Martin, GA 30557ActiveMLS ID #10825066, Brittany Purcell & Associates, Keller Williams Greater Athens. GAMLS
