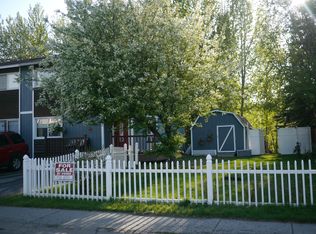
No dues, fresh updates, and room for your RV and Alaska toys! This move-in-ready South Anchorage townhome offers 1,428 square feet, 4 bedrooms, 1.5 bathrooms, and a convenient location close to shopping, groceries, restaurants, and the mall. Inside, you'll find generously sized bedrooms and a flexible main-level bedroom that could also serve as a family room. Recent updates include new vinylflooring downstairs and in the upstairs bathroom, newer upstairs carpet, and new windows in the upstairs bedrooms. The kitchen features a new range, refrigerator, dishwasher, and microwave, while the upstairs bathroom has a new tub surround and vanity. The expanded driveway provides extra parking for your RV or Alaska toys, and a storage shed offers room for your gear. Out back, enjoy the privacy of a backyard that backs up to Nadine Park, where Little Campbell Creek flows. A nearby park and dog park add even more to love about the location.
For sale
$339,900
7810 Snow View Dr, Anchorage, AK 99507
4beds
1,428sqft
Single Family Residence
Built in 1986
3,920 Square Feet Lot
$340,900 Zestimate®
$238/sqft
$-- HOA
What's special
Generously sized bedroomsFlexible main-level bedroomNewer upstairs carpet
- 25 days
- 1,737
- 139
Likely to sell faster than
Zillow last checked:
Listing updated:
Listed by:
Nicole Isler,
CORE Real Estate Group, LLC.
Source: AKMLS,MLS#: 26-13565
Facts & features
Interior
Bedrooms & bathrooms
- Bedrooms: 4
- Bathrooms: 2
- Full bathrooms: 1
- 1/2 bathrooms: 1
Heating
- Baseboard, Natural Gas
Appliances
- Laundry: Washer &/Or Dryer Hookup
Features
- BR/BA on Main Level, Ceiling Fan(s), Laminate Counters
- Has basement: No
Interior area
- Total structure area: 1,428
- Total interior livable area: 1,428 sqft
Video & virtual tour
Property
Parking
- Parking features: Paved, RV Access/Parking, No Garage, No Carport
- Has uncovered spaces: Yes
Features
- Levels: Two
- Stories: 2
- Patio & porch: Deck/Patio
- Exterior features: Private Yard
- Waterfront features: None, No Access
Lot
- Size: 3,920 Square Feet
- Features: City Lot, Road Service Area
Details
- Additional structures: Shed(s)
- Parcel number: 0141741600001
- Zoning: R2M
- Zoning description: Multi Family Residential
Construction
Type & style
- Home type: SingleFamily
- Property subtype: Single Family Residence
- Attached to another structure: Yes
Materials
- Frame, Wood Siding
- Foundation: Block
- Roof: Asphalt,Composition,Shingle
Condition
- New construction: No
- Year built: 1986
- Major remodel year: 2026
Utilities & green energy
- Sewer: Public Sewer
- Water: Public
Community & HOA
Location
- Region: Anchorage
Financial & listing details
- Price per square foot: $238/sqft
- Tax assessed value: $303,700
- Annual tax amount: $4,729
- Date on market: 10/28/2026
- Road surface type: Paved
Estimated market value
$340,900
$324,000 - $358,000
$2,624/mo
Price history
| Date | Event | Price |
|---|---|---|
| 10/30/2026 | Listed for sale | $339,900+36.5%$238/sqft |
Source:  AKMLS #26-13565 Report a problem | ||
| 6/30/2021 | Sold | -- |
Source: AKMLS #21-7122 Report a problem | ||
| 5/16/2021 | Pending sale | $249,000$174/sqft |
Source: AKMLS #21-7122 Report a problem | ||
| 5/14/2021 | Listed for sale | $249,000$174/sqft |
Source: AKMLS #21-7122 Report a problem | ||
| 9/2/2014 | Sold | -- |
Source: Agent Provided Report a problem | ||
Public tax history
| Year | Property taxes | Tax assessment |
|---|---|---|
| 2026 | $4,729 +3.7% | $303,700 +5.1% |
| 2025 | $4,562 +5.7% | $288,900 +8.1% |
| 2024 | $4,316 +3.1% | $267,300 +8.7% |
| 2023 | $4,186 +3.8% | $245,800 +2.6% |
| 2022 | $4,033 | $239,500 +11.3% |
| 2021 | -- | $215,200 +3.8% |
| 2020 | -- | $207,400 -1.5% |
| 2019 | -- | $210,500 |
| 2018 | -- | $210,500 -3.2% |
| 2017 | $2,664 | $217,400 +4.5% |
| 2016 | $2,664 | $208,100 +5.6% |
| 2015 | $2,664 | $197,100 -0.6% |
| 2014 | $2,664 | $198,300 +4.4% |
| 2013 | -- | $189,900 -0.1% |
| 2012 | -- | $190,100 +1.5% |
| 2011 | -- | $187,200 -1.6% |
| 2010 | -- | $190,300 |
| 2009 | -- | -- |
| 2008 | -- | -- |
| 2007 | -- | -- |
| 2006 | -- | -- |
| 2005 | -- | -- |
| 2004 | -- | -- |
| 2003 | -- | -- |
| 2002 | -- | -- |
| 2001 | -- | -- |
Find assessor info on the county website
Monthly payment
Est. payment
Payment breakdown
Explore the cost of this home by adjusting the details. Changes won't be saved.Climate risks
Neighborhood: Abbott Loop
Nearby schools
Schools provided by the listing agent
- Elementary: Abbott Loop
- Middle: Hanshew
- High: Service
Source: AKMLS. This data may not be complete. We recommend contacting the local school district to confirm school assignments for this home.
Similar homes
- $--4 bd3 ba1.4k sqft3840 Boek Cir, Anchorage, AK 99507Auction
 Auction.com 2
- $--4 bd3 ba1.9k sqft8430 Craiger Ct, Anchorage, AK 99507AuctionServiceLink Auction
- $299,0003 bd2 ba1.1k sqft3361 Doil Dr, Anchorage, AK 99507For Sale
 MLS ID #26-14318, Lorrie Seward, Real Broker Alaska. AKMLS
- $377,0003 bd2 ba1.3k sqft7230 Durenda Cir, Anchorage, AK 99507For Sale
 MLS ID #26-12044, Harmony Chadwick, Hometown Realty. AKMLS
- $340,0003 bd2 ba1.2k sqft8121 Harvest Cir, Anchorage, AK 99502For SaleMLS ID #26-14265, Nick Bruckner, Real Broker Alaska. AKMLS
- $335,0002 bd2 ba1k sqft10100 Nantucket Loop, Anchorage, AK 99507For SaleMLS ID #26-11879, Tae Sung Yoon, Real Broker Alaska. AKMLS
- $440,0004 bd2 ba1.5k sqft7701 Delridge Cir, Anchorage, AK 99507For SaleMLS ID #26-10429, Julie Erickson, RE/MAX Dynamic Properties. AKMLS
- $330,0003 bd1 ba1.1k sqft1631 Cedrus Ct, Anchorage, AK 99507For SaleMLS ID #26-11796, Matt E Dimmick, Keller Williams Realty Alaska Group. AKMLS
- $369,0003 bd2 ba1.4k sqft8155 Marsha Loop #43, Anchorage, AK 99507For SaleMLS ID #26-13663, John M Wakefield, RMG Real Estate. AKMLS
- $285,0003 bd1 ba1.1k sqft1911 Fyfe Cir, Anchorage, AK 99507For SaleMLS ID #26-14007, Sara J Gee, Jack White Real Estate. AKMLS
- $449,0003 bd2 ba1.6k sqft10271 Betula Dr, Anchorage, AK 99507For SaleMLS ID #26-14359, Carla Nice, RE/MAX Dynamic Properties. AKMLS
- $345,0003 bd2 ba1.3k sqft2935 Silver Chase Ct, Anchorage, AK 99507For SaleMLS ID #26-13629, Heather J Brinley, EXP Realty, LLC Anchorage. AKMLS
- $329,0003 bd2 ba1.3k sqft2453 Winter Ridge Ct #2B, Anchorage, AK 99507For SaleMLS ID #26-13962, Aiden Irsik, Real Broker Wasilla. AKMLS
- $399,0003 bd2 ba1.4k sqft10406 Ridge Park Dr, Anchorage, AK 99507For SaleMLS ID #26-13691, Lorrie Seward, Real Broker Alaska. AKMLS
- $299,0004 bd2 ba1.7k sqft2937 Kimberlie Ct, Anchorage, AK 99508For SaleMLS ID #26-14068, Julie Marshall, FSBO System Alaska LLC. AKMLS
- $315,0002 bd1 ba816 sqft3100 Doil Dr, Anchorage, AK 99507For SaleMLS ID #26-12994, Daniel Munoz, Herrington and Company, LLC. AKMLS
- $439,0004 bd2 ba1.7k sqft7010 Burlwood Dr, Anchorage, AK 99507For SaleMLS ID #26-12840, Janis Tolbert, Herrington and Company, LLC. AKMLS
- $389,9003 bd2 ba1.4k sqft6041 Longoria Cir, Anchorage, AK 99504For SaleMLS ID #26-14260, Mary Cox, RE/MAX Dynamic Properties. AKMLS
- $469,0004 bd2 ba2.1k sqft3700 Gary Cooper Cir, Anchorage, AK 99507For SaleMLS ID #26-10351, Kimberly Ketchum, Coldwell Banker Endeavor Realty. AKMLS
- $325,0004 bd2 ba1.6k sqft1210 Broaddus St, Anchorage, AK 99515For SaleMLS ID #26-13742, Carla Nice, RE/MAX Dynamic Properties. AKMLS
